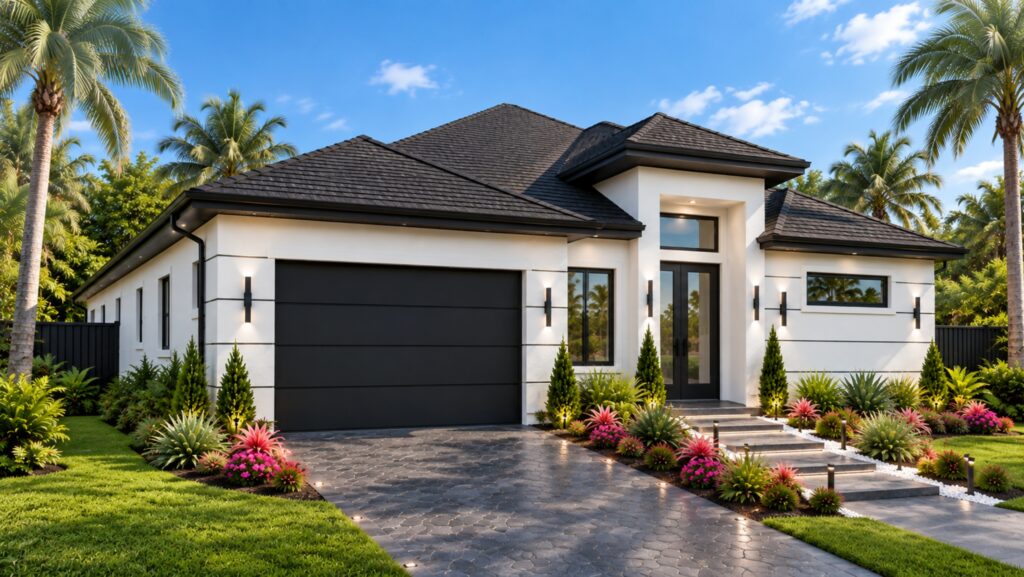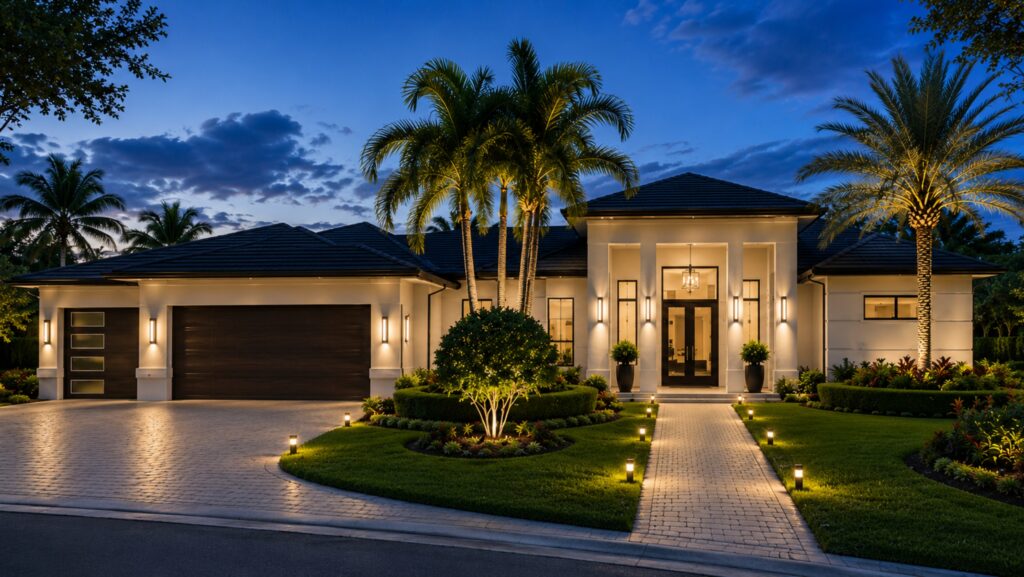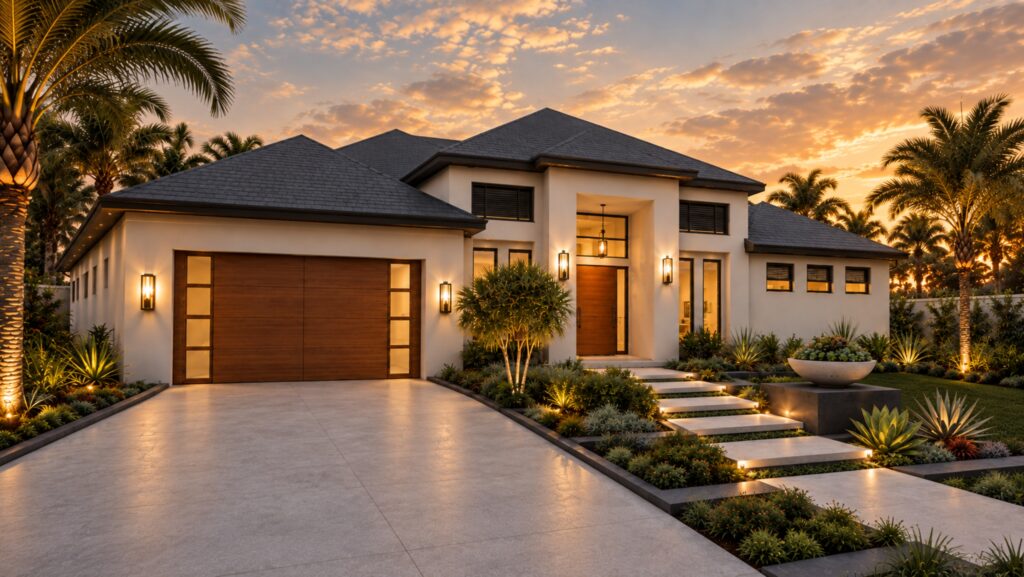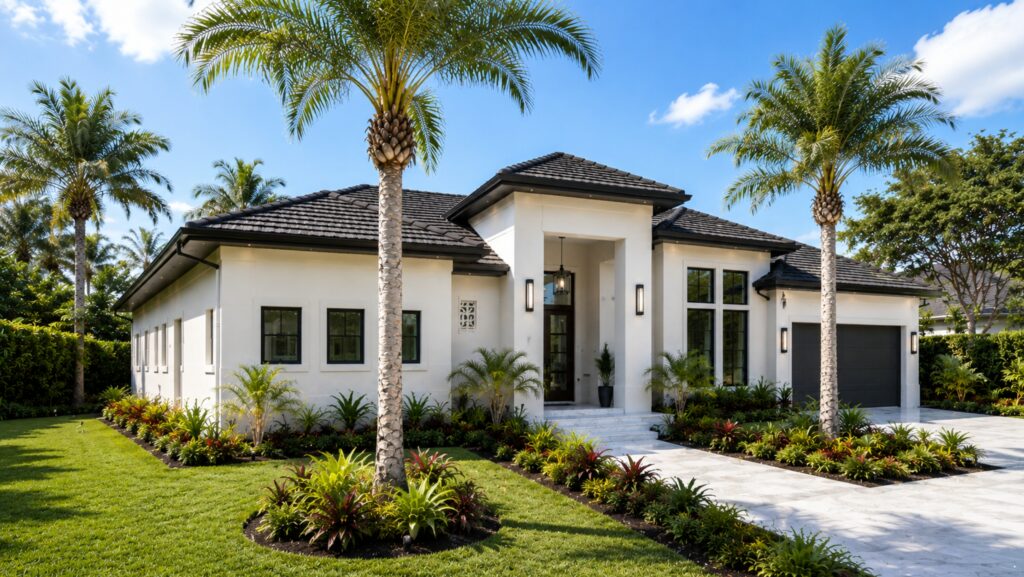
The Sevilla
The design story
About The Floor Plan
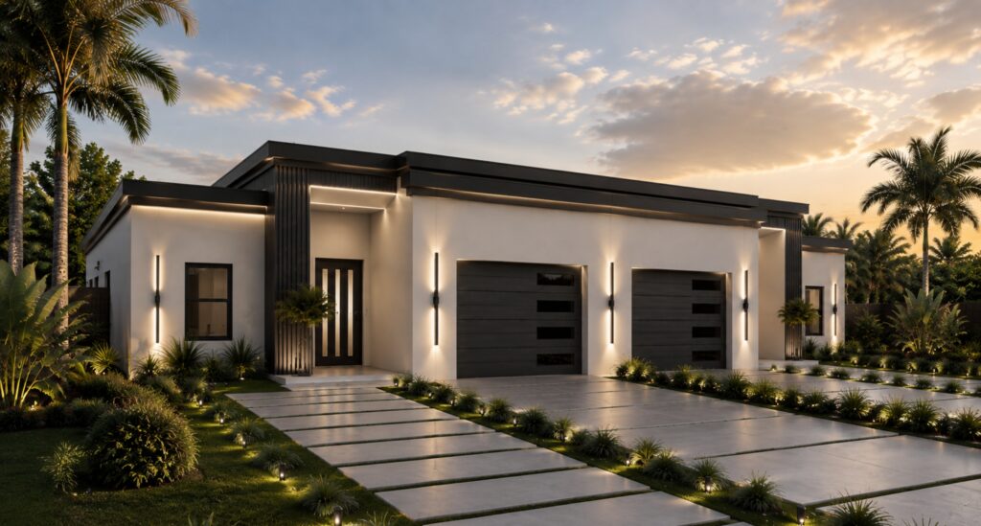
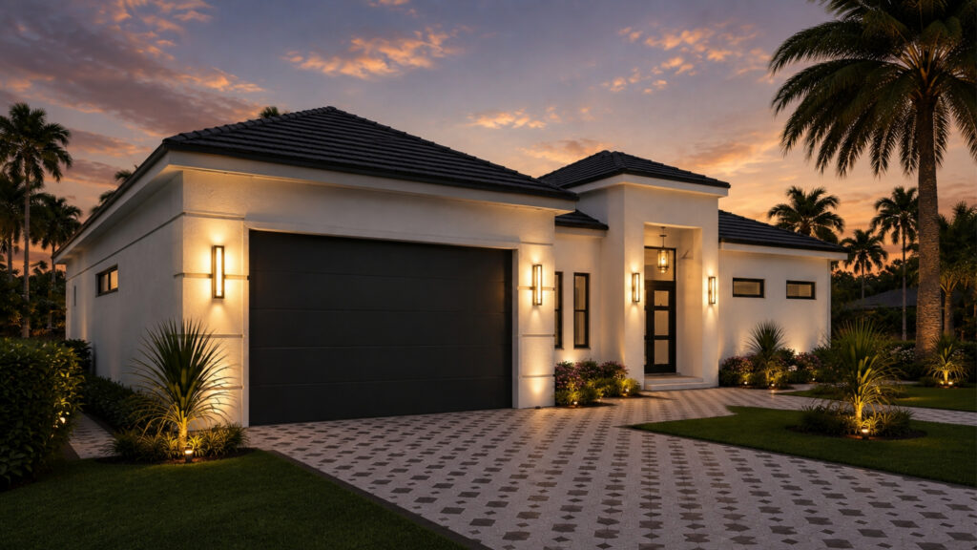
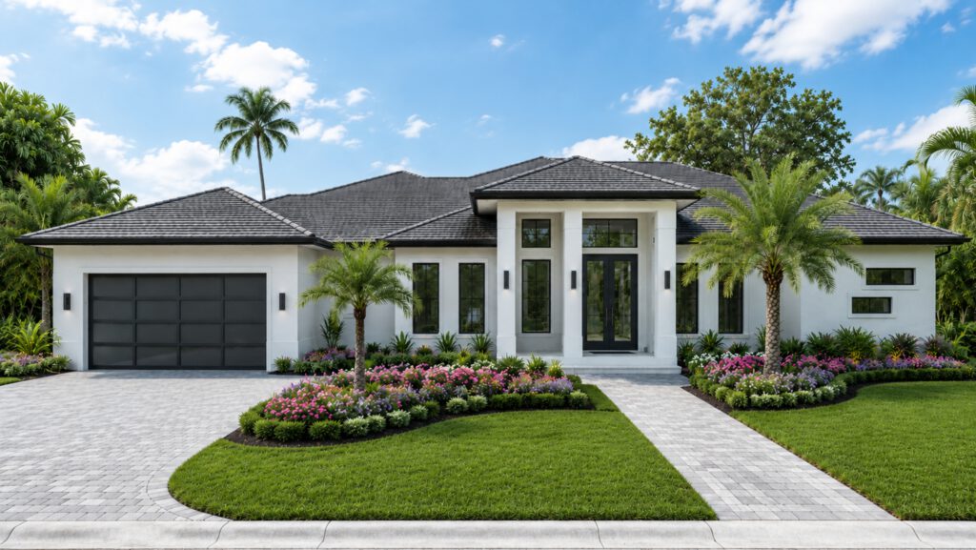
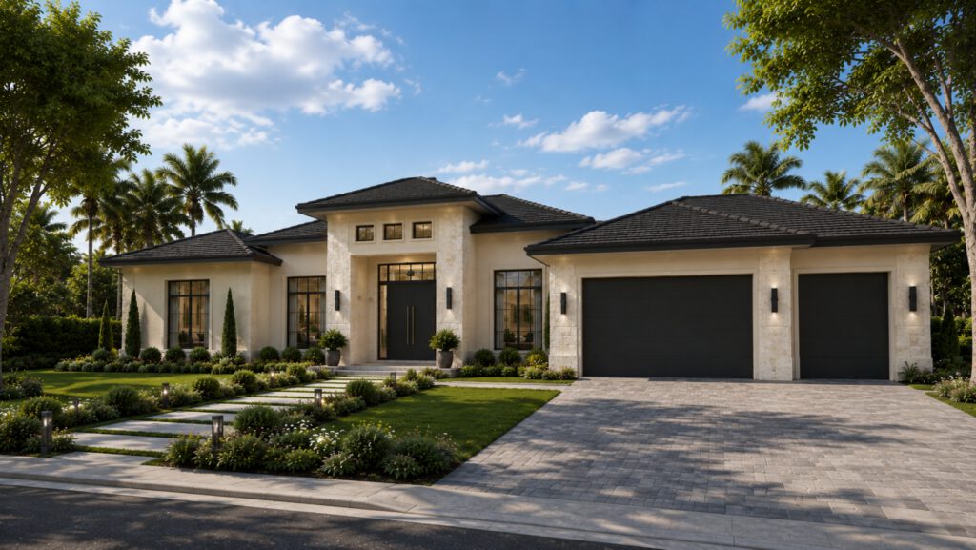
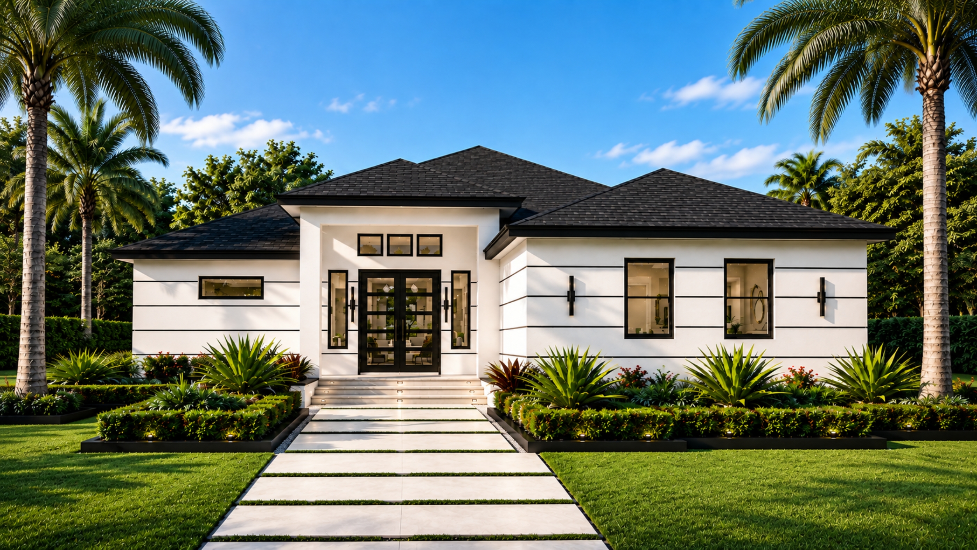
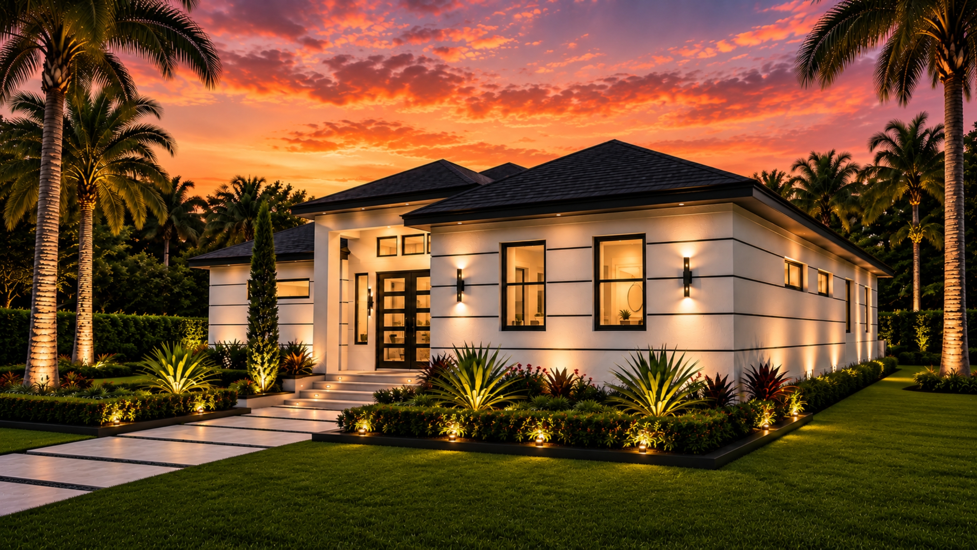
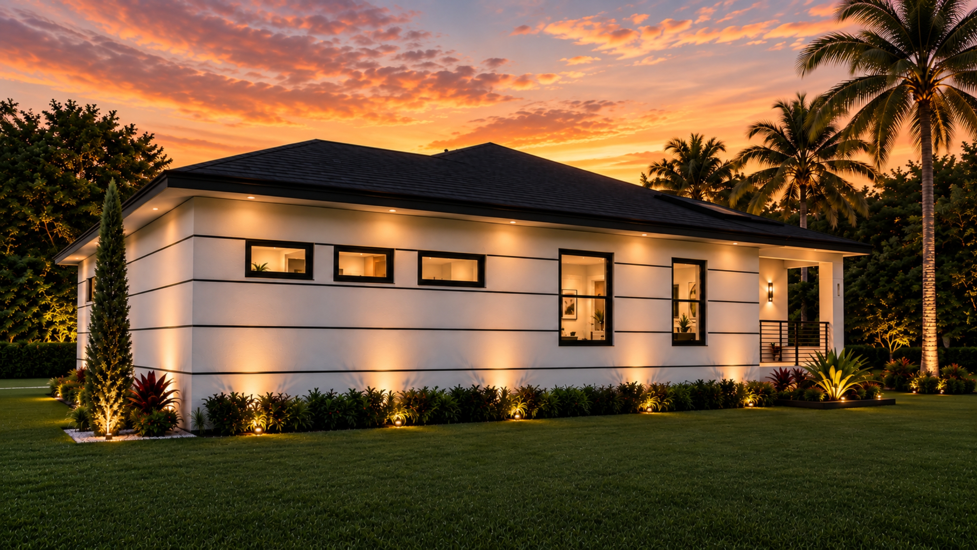
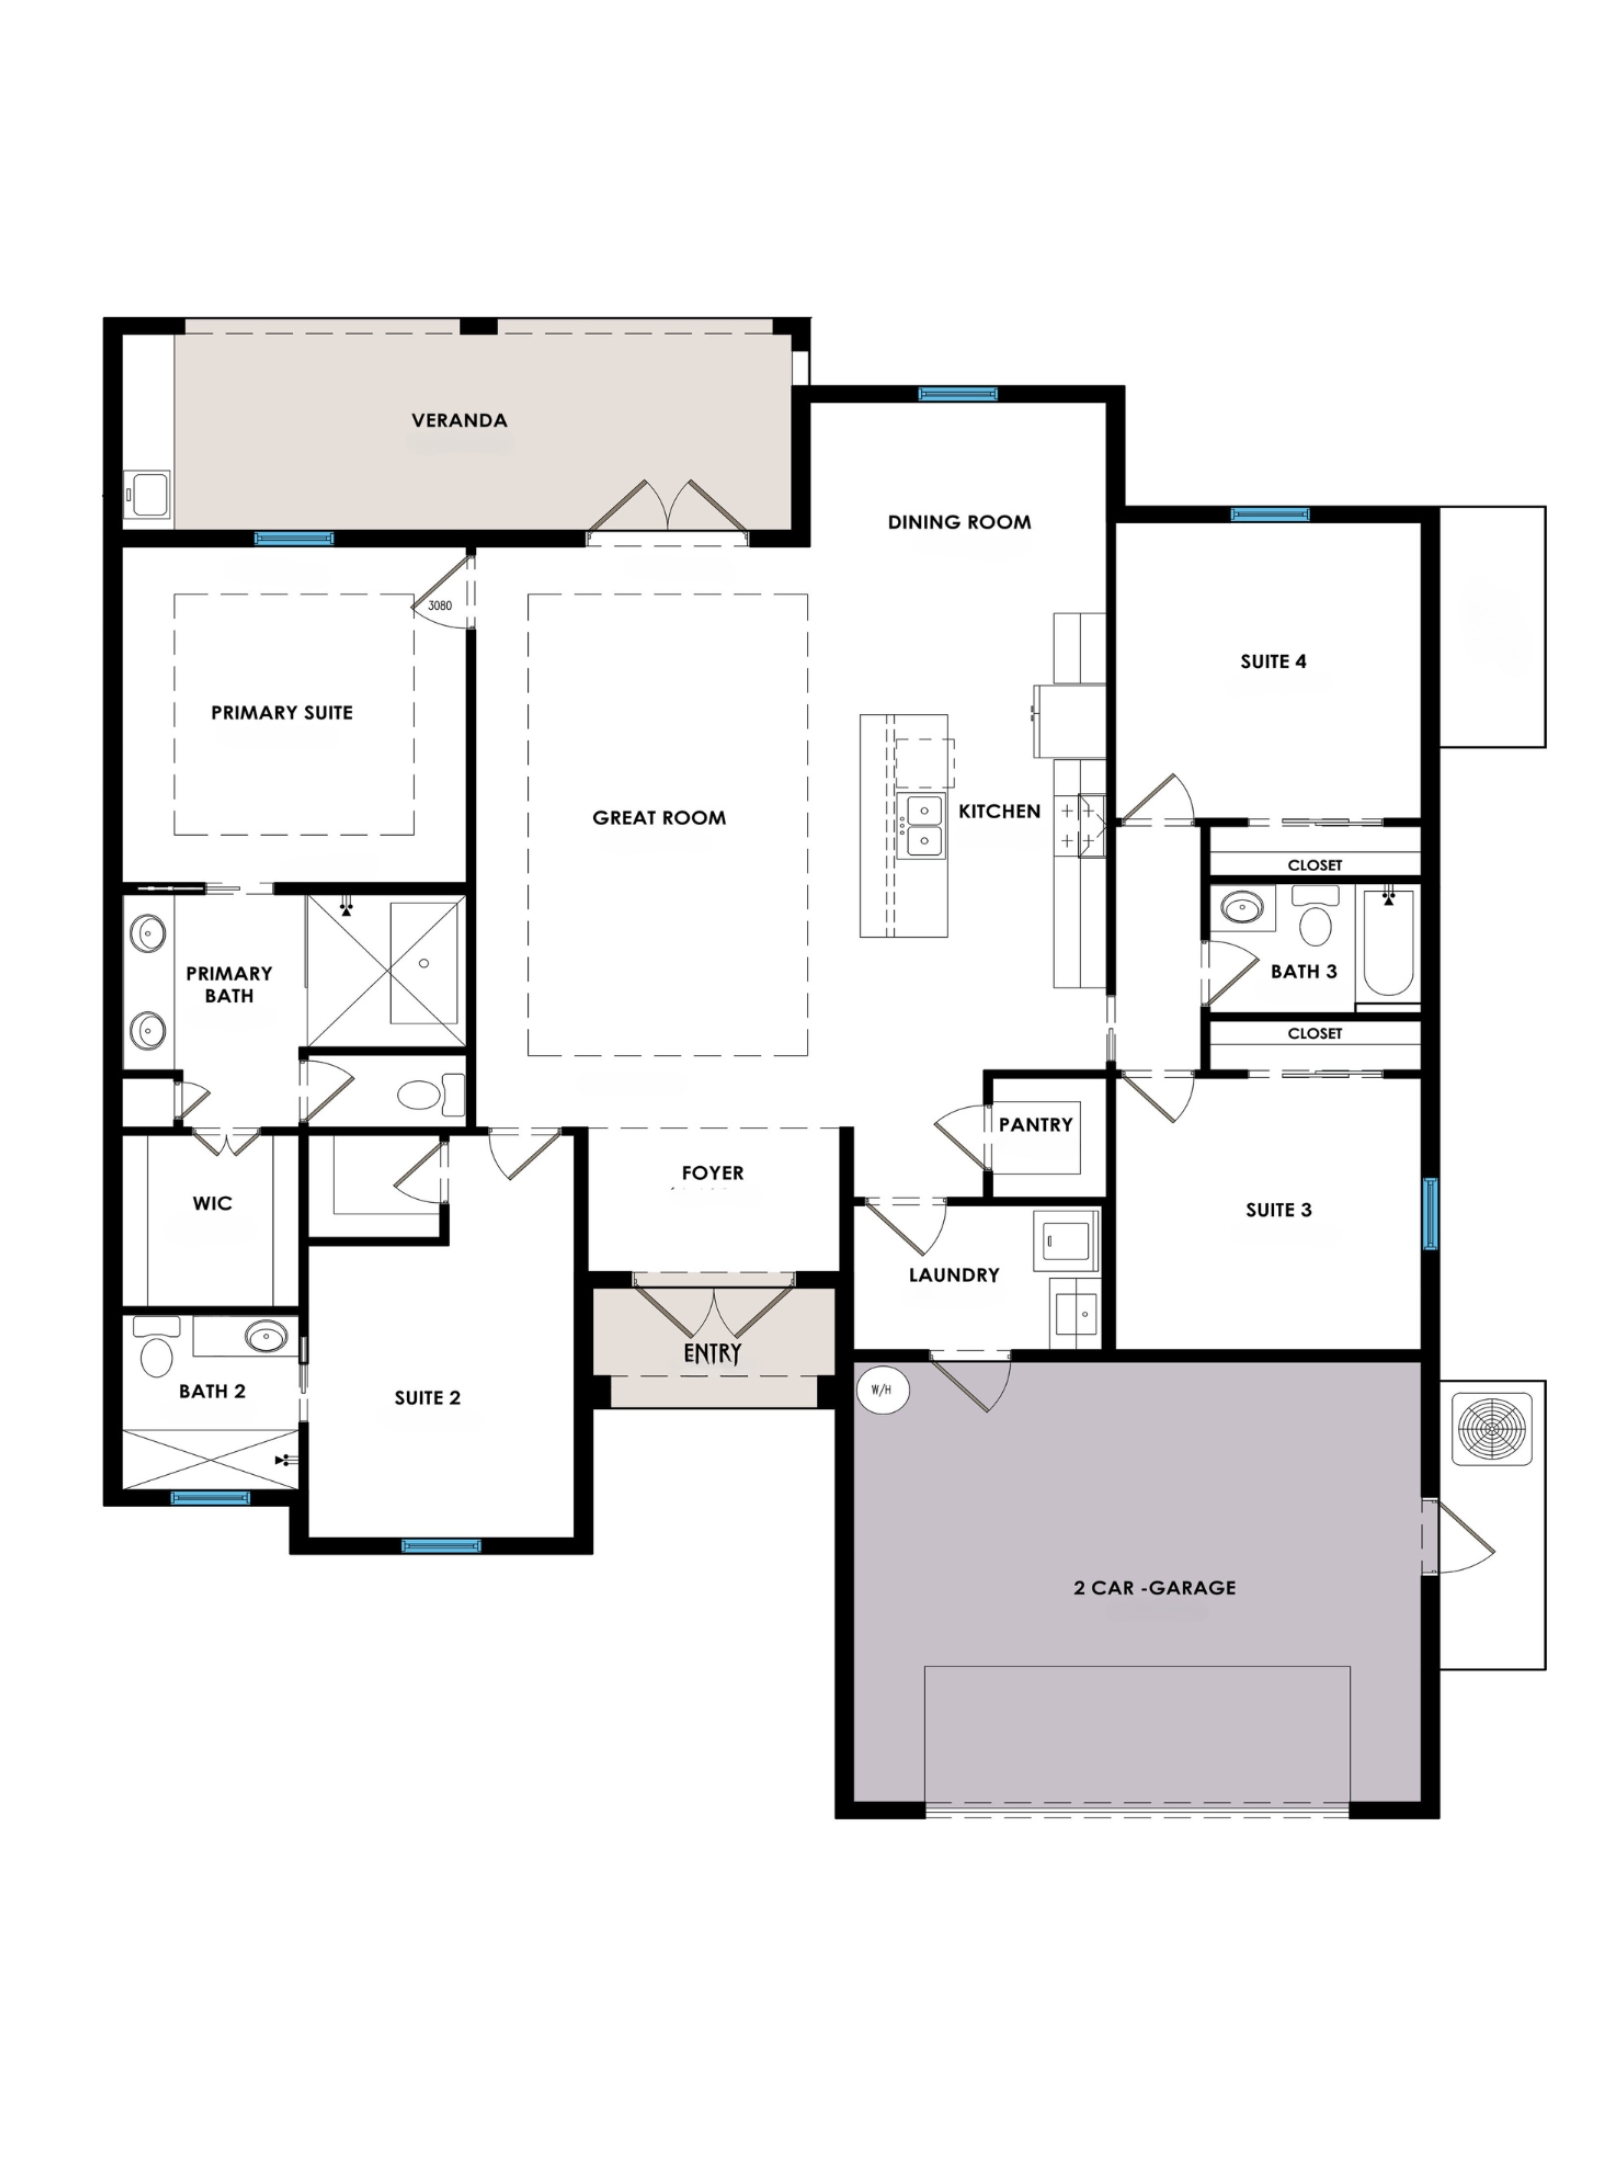
The Sevilla is a timeless luxury residence inspired by elegant Mediterranean architecture and designed for effortless modern living. At the heart of the home, an expansive open-concept great room seamlessly connects to the chef-inspired kitchen, formal dining room, and oversized covered veranda, creating the perfect setting for entertaining and embracing Florida's indoor-outdoor lifestyle. Thoughtfully designed with abundant natural light, refined architectural details, and spacious gathering areas, The Sevilla offers the ideal balance of sophistication and everyday comfort.
The private primary suite serves as a peaceful retreat featuring a spa-inspired bathroom with dual vanities, a luxurious walk-in shower, and an oversized walk-in closet. Three additional guest suites, each conveniently located near beautifully appointed bathrooms, provide exceptional comfort and privacy for family and visitors. A walk-in pantry, spacious laundry room, elegant foyer, and expansive two-car garage complete this thoughtfully designed home, where timeless design meets exceptional functionality.
A veranda this size is planned with the house, not added later. Here is what to plan for outdoor living.
Still exploring?
Not quite the right collection?
Continue Exploring