The Gemini
The design story
About The Floor Plan
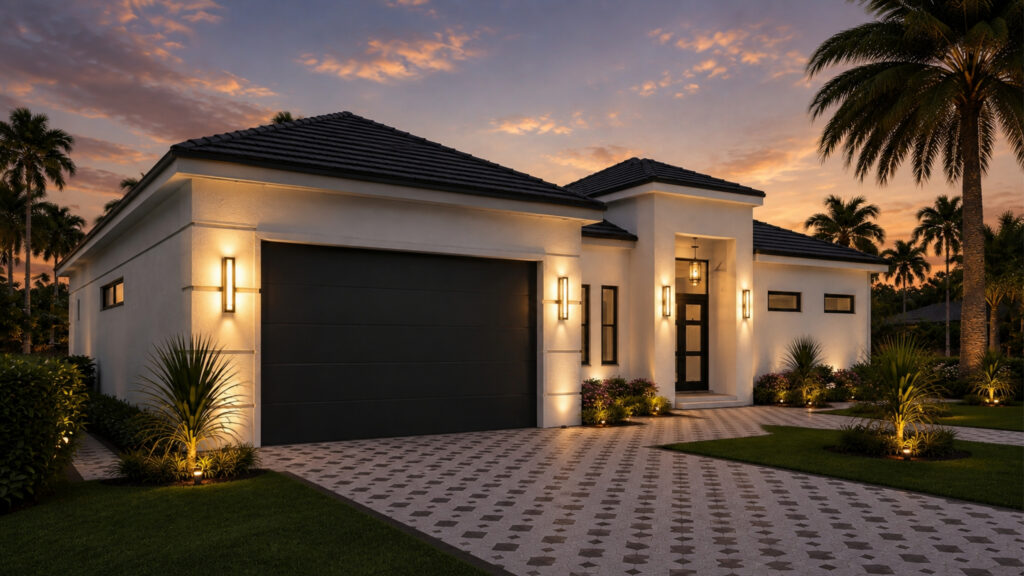
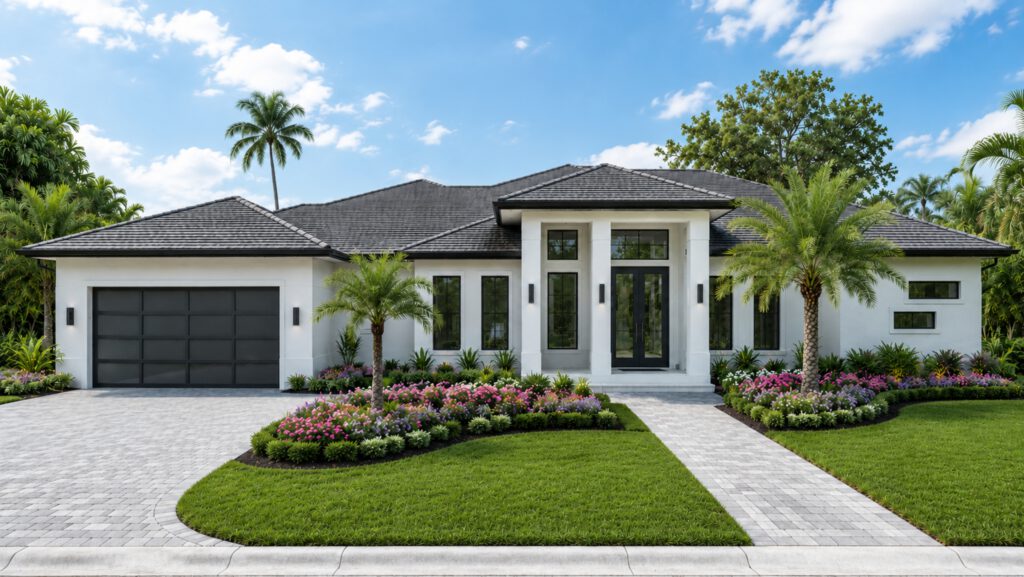
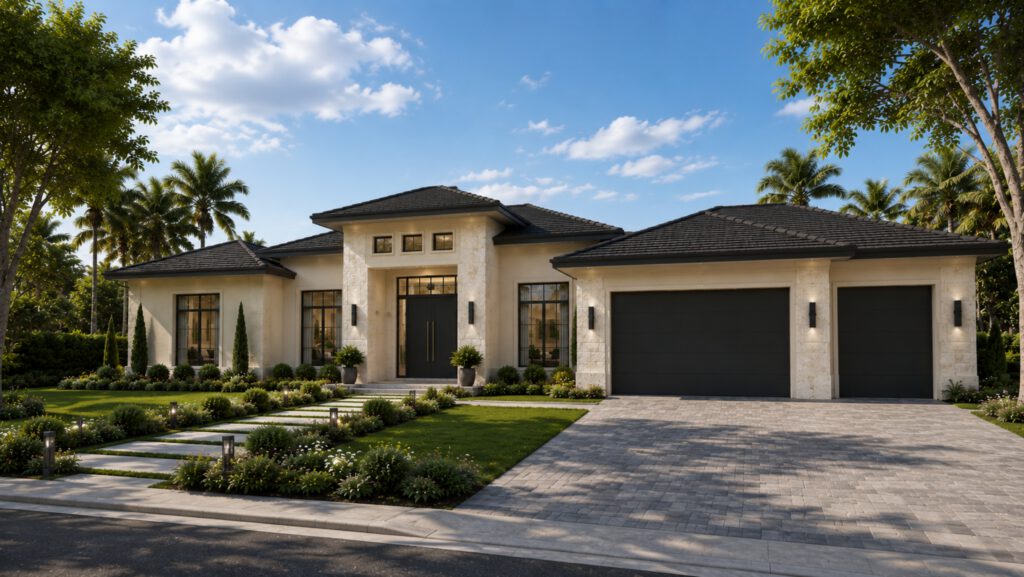
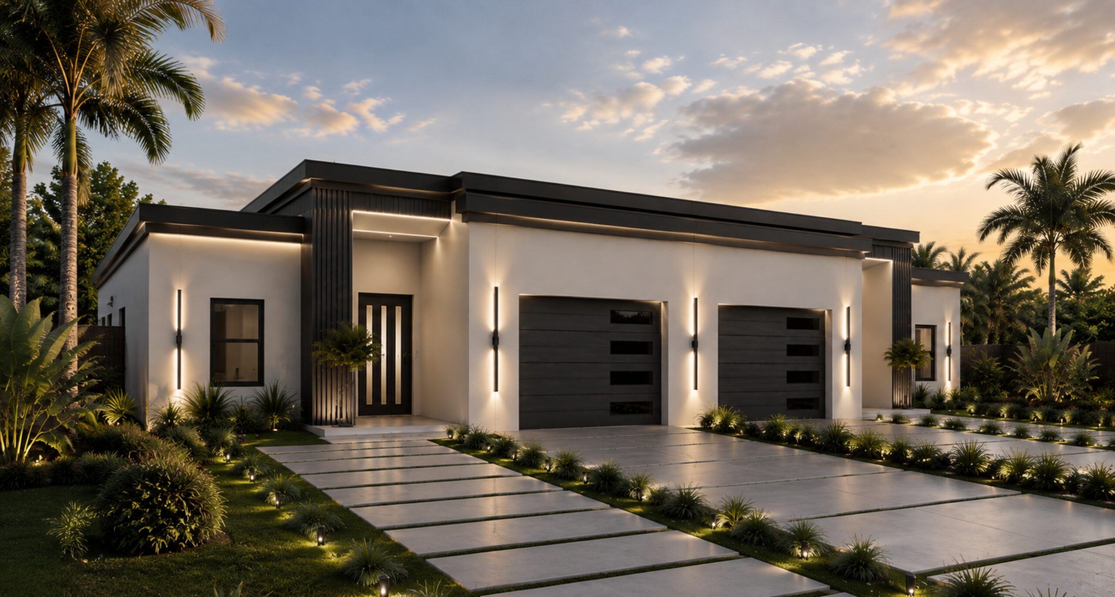
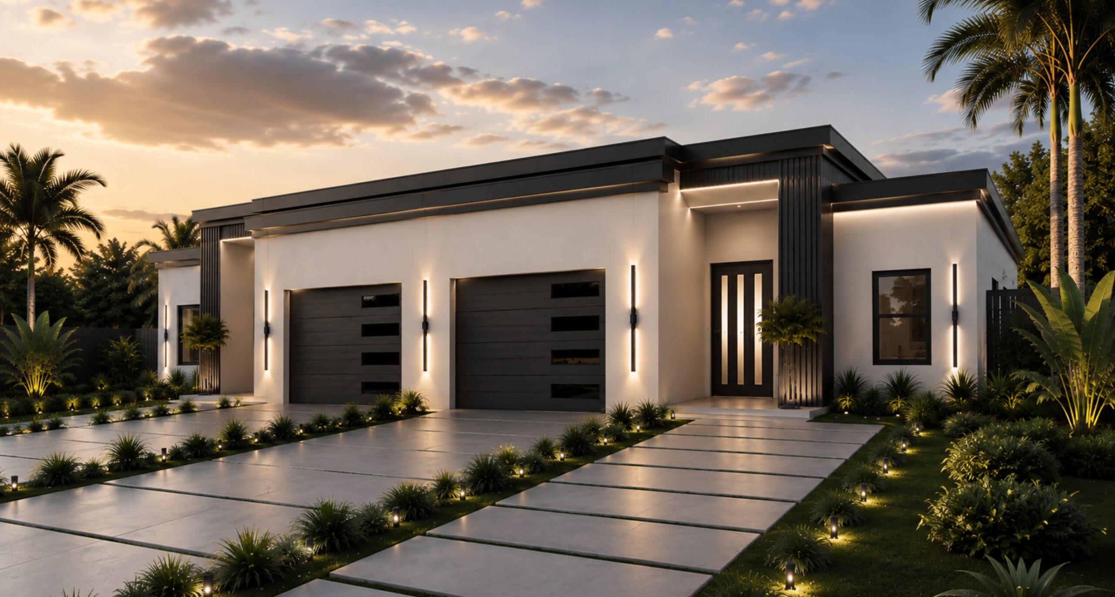
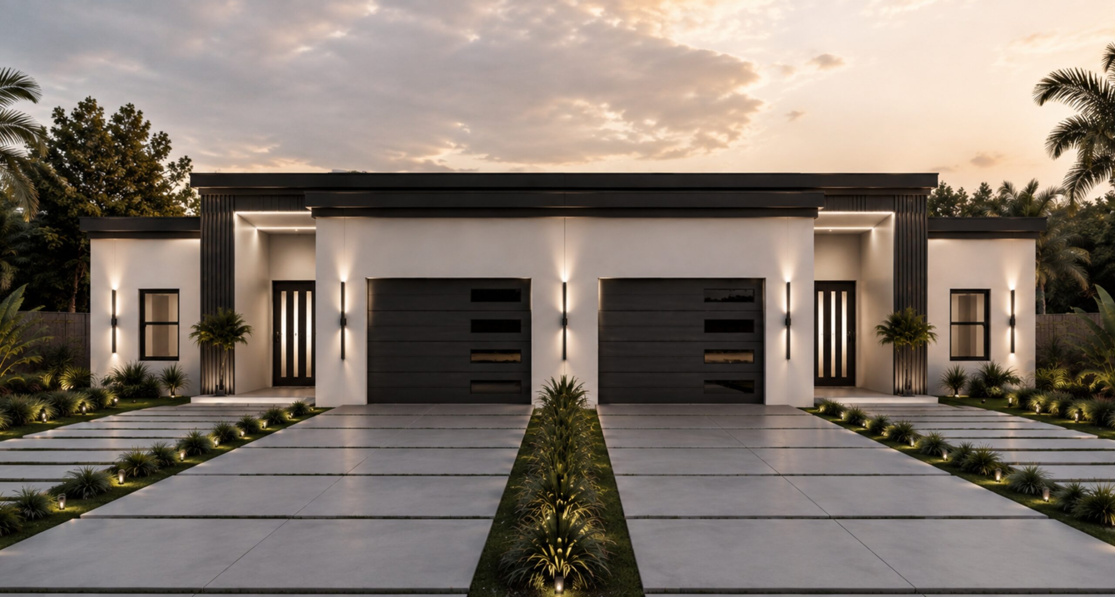
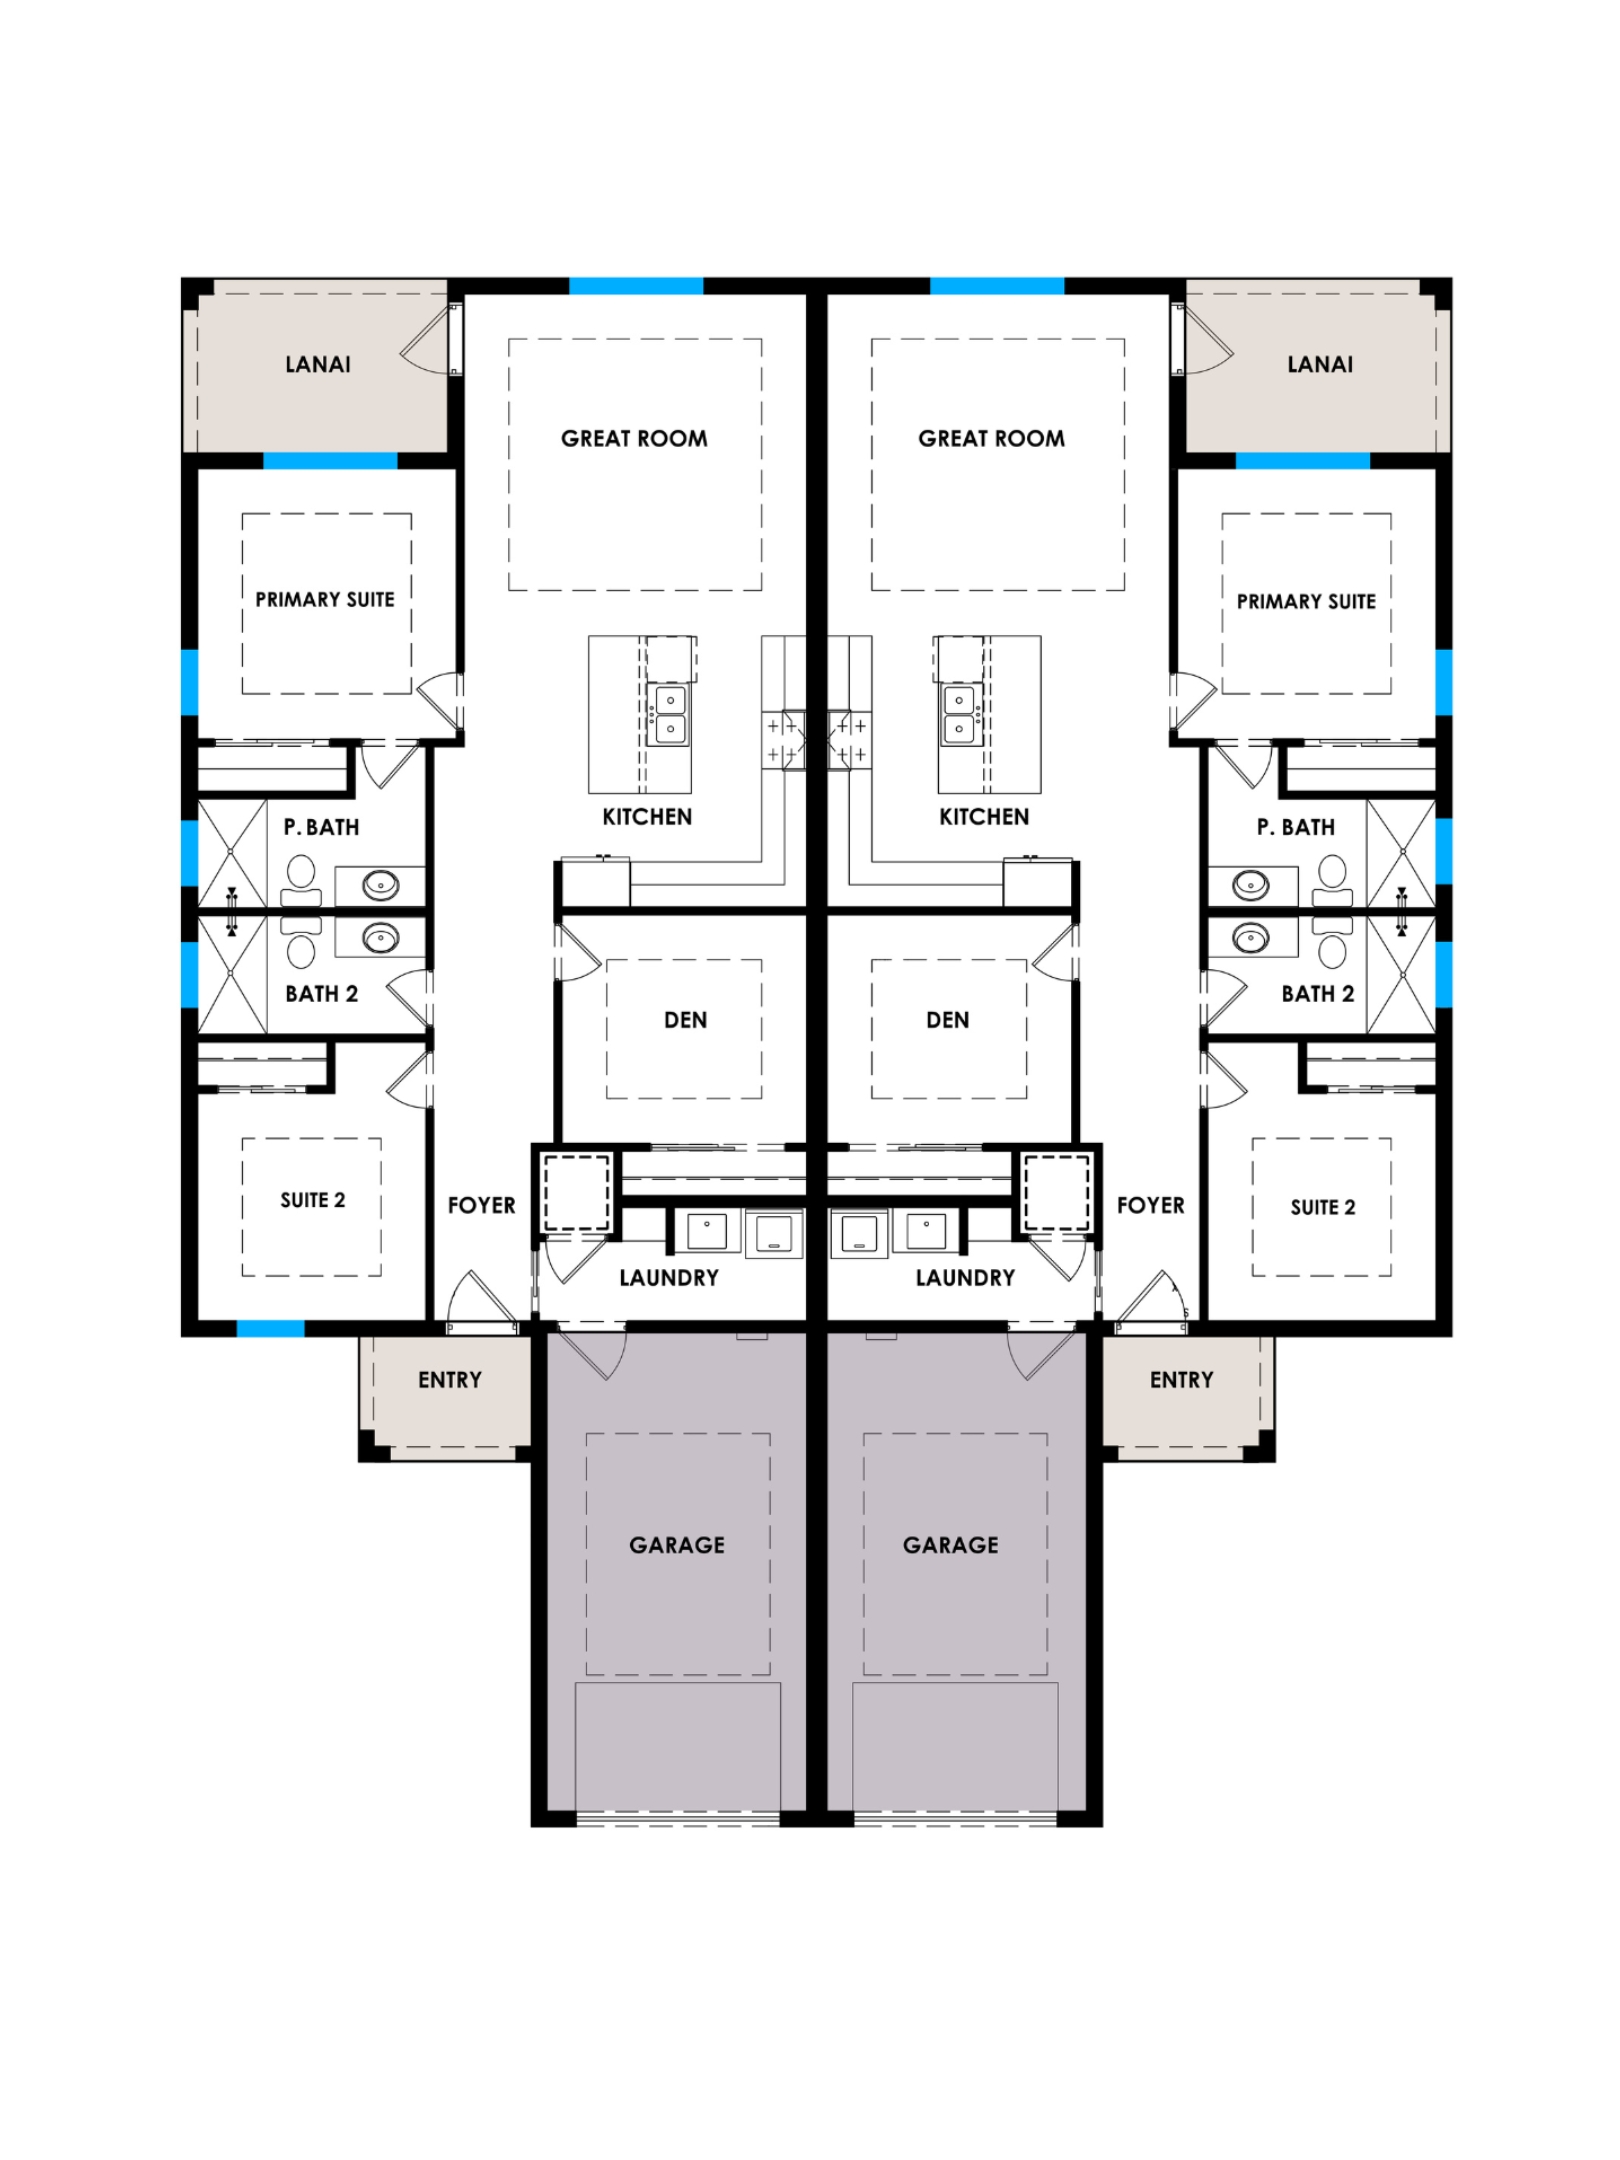
The Gemini is a contemporary luxury duplex designed for flexibility, comfort, and investment potential. With two thoughtfully planned residences, 6 total bedrooms, 4 bathrooms, 2 private single-car garages, and 3,526 total square feet, this plan offers the feel of a single-family home while creating more possibilities for multigenerational living, guests, rental income, or extended family accommodations. Each residence features an open-concept layout where the chef-inspired kitchen connects naturally to the spacious great room and private covered lanai. Clean architectural lines, abundant natural light, designer finishes, and seamless indoor-outdoor living give each side a sophisticated yet comfortable atmosphere. Inside each home, a private primary suite, spa-inspired bathroom, additional guest bedrooms, versatile den, dedicated laundry room, and private garage create a practical layout designed for modern living. The Gemini brings two complementary residences together under one refined design, balancing connection, privacy, and long-term value.
Continue Exploring