
By Derrick Henderson, President of Lifestyle Design Homes and a Florida Certified Building Contractor with more than 20 years in construction across Southwest Florida. Updated September 2026.
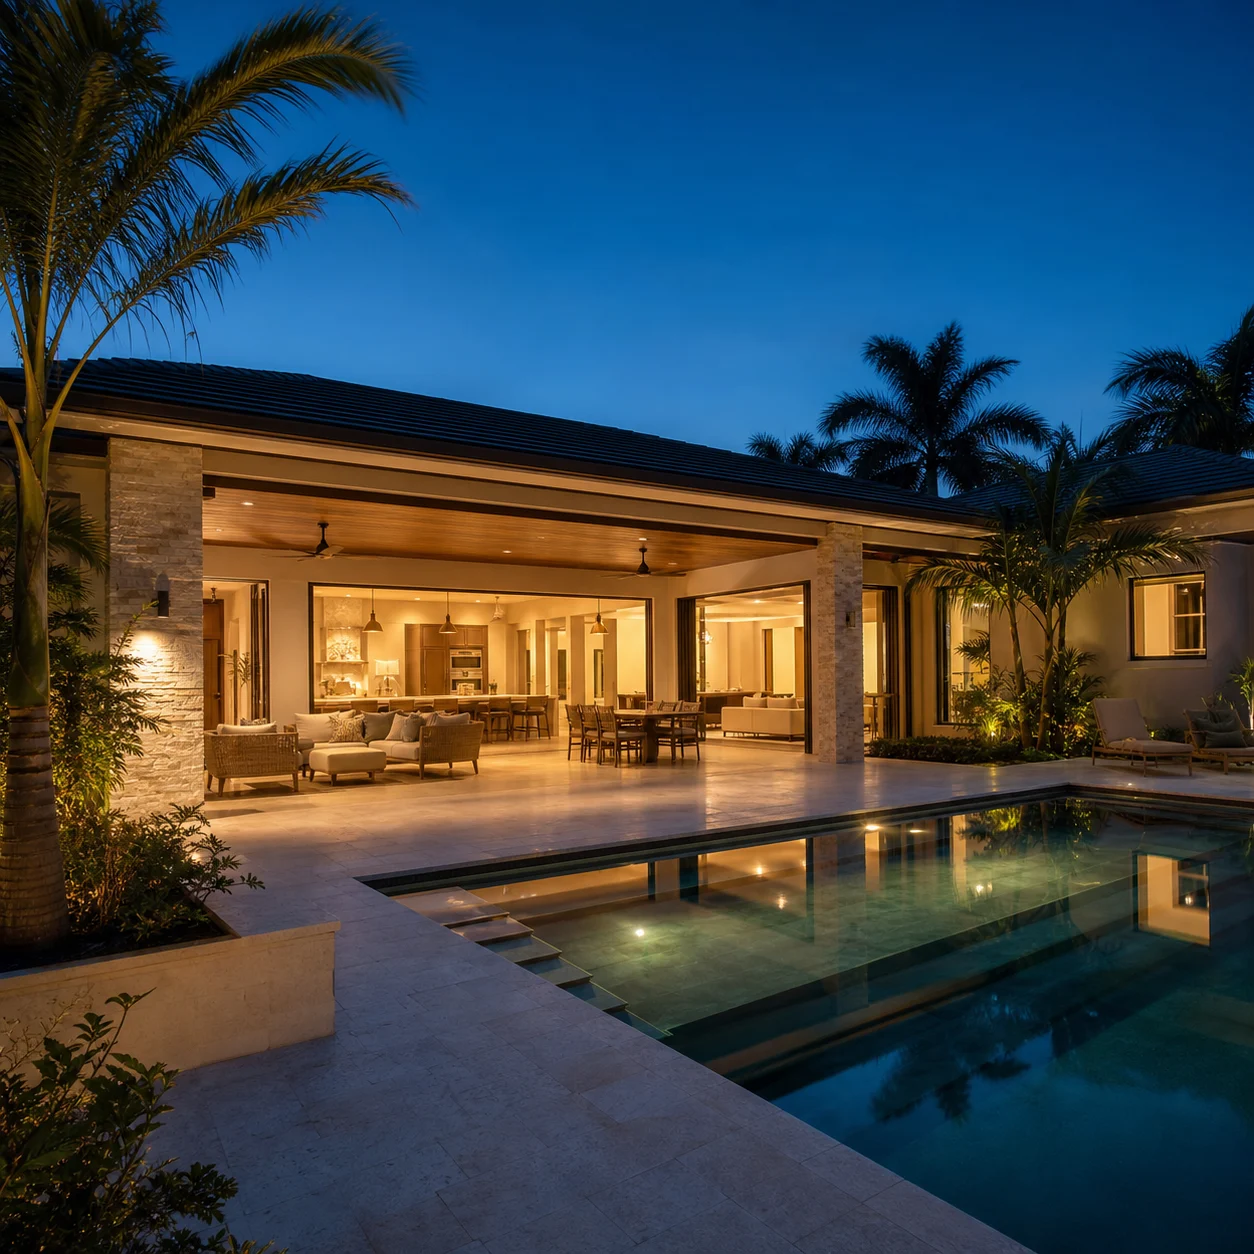
Outdoor living design in Southwest Florida works when the outdoor space is designed with the house, not added behind it. Clients no longer ask for a patio. They ask for a continuation of the main living space: a covered lanai, a summer kitchen, a pool and spa, and openings wide enough that the great room and the lanai read as one room. This guide covers what has to be decided during design, the mistakes we see most, what Florida requires for a pool, and one project that got it right.
In this guide
- What indoor-outdoor living means here
- The 14 decisions to make during design
- What gets designed badly
- Shade, orientation, and screening
- What an outdoor space costs
- What Florida requires for a pool
- A project that got it right
- How it fits the plan and the schedule
- Frequently asked questions
What does indoor-outdoor living mean in Southwest Florida?
It means the outdoor space is another major living area of the home, planned with the same care as the kitchen. These are the requests we hear most often:
Covered lanais. Large sliding and opening systems. Better transitions between indoor and outdoor spaces.
Summer kitchens. Pools and spas. Outdoor fireplaces and fire features. Entertainment and TV areas. Comfortable shaded seating.
Our Luxe collection is built around this. The Sterling extends the great room to two covered verandas and a full summer kitchen, with 500 square feet of veranda on 3,300 square feet of living area. The Amalfi pairs its great room with a covered veranda and outdoor summer kitchen. See the Luxe collection for the rest.
What has to be decided during design?
Fourteen things, and all of them before the permit drawings are finished. They decide the structure, the roof, and the utilities, which is why they cannot wait for construction.

| Decision | Why it has to be early |
|---|---|
| Size and structural footprint of the covered area | It sets the roof, the columns, and the beams. Extending a roof later means reworking the structure. |
| Large door and opening systems | They are engineered openings with structural headers and lead times, and they set the connection between great room and lanai. |
| Pool location | It fixes the deck, the equipment, the drainage, the safety feature, and the view from inside. |
| Finished-floor and deck elevations | The house floor, the lanai, the pool deck, and the yard have to meet at the right heights, or water goes the wrong way. |
| Drainage | Roof runoff, deck runoff, and the pool overflow all need a path before the slab is poured. |
| Outdoor kitchen utilities: gas, electrical, plumbing | The lines run under the slab and inside the walls. Adding them later means cutting both. |
| Fireplace and fire features | Gas supply, clearances, and venting are structural and code decisions. |
| Structural columns and beams | They carry the covered area and frame the openings. |
| Roof and ceiling design | Roof coverage decides how much of the lanai is usable at 4 p.m. in July. |
| Equipment locations | Pool equipment, the generator, and the air-conditioning units need space, drainage, and distance from the seating. |
| Screening | It attaches to the structure and is engineered for wind. |
You can upgrade a grill later. It is much harder to decide after construction that the house needed a different structural opening, a roof extension, a plumbing location, or a drainage strategy.
What gets designed badly?
The biggest mistakes happen when outdoor living is treated as an afterthought. These are the eight we see most:
1. Not enough covered area or shade.
2. Inadequate lighting.
3. Poor furniture and entertainment layouts.
4. An outdoor kitchen placed without thinking about smoke, ventilation, or foot traffic.
5. Poor drainage.
6. Pool and lanai elevations that do not coordinate.
7. Not enough electrical, gas, or plumbing planned in.
8. Trying to add structural openings or utilities after construction.
Every one of them is far more expensive to correct after the shell and the systems are complete than to draw correctly the first time.
Shade, orientation, and screening
In Southwest Florida the question is not whether you will use the lanai, but at what hour. A west-facing lanai takes the afternoon sun. A deep covered area, the ceiling design, ceiling fans, and shaded seating decide whether it is comfortable in summer, and they are all structure, so they are design decisions.
Screening is decided the same way. Whether the space is screened depends on the lot, the insects and wind exposure at that location, and how you plan to use it. A screen enclosure attaches to the structure and is engineered for wind, so it is drawn with the house rather than added afterward. Near the coast, salt air also shapes the material choices for hardware, fixtures, and finishes. Our guide to building on your own lot covers how orientation and drainage are reviewed before the plan is placed on the site.
What does a well-built outdoor space cost?
There is too much variation for a responsible single number without defining the scope. A covered lanai and a basic outdoor kitchen is a very different project from an integrated outdoor living environment with a custom pool and spa, fire features, extensive decking, specialty ceilings, large openings, landscaping, lighting, and premium appliances.
Two things are worth knowing before the budget is set. Pools and spas and extensive landscaping are usually priced outside the construction contract. And expanding the outdoor living program is one of the three changes that raise a budget most, because a larger covered area, a summer kitchen, a spa, a fireplace, or more decking involves structure, utilities, equipment, finishes, and site work at once. Outdoor living needs to be budgeted as a real part of the home, not as what is left after the interior. Our guide to planning a custom home budget covers the other lines.
What does Florida require for a pool?
To pass final inspection and receive a certificate of completion, a new residential pool in Florida must have at least one of five safety features, under Florida Statute 515.27:
- A barrier that isolates the pool from the home and meets section 515.29: at least 4 feet high, with no gaps a young child could crawl under, squeeze through, or climb over, placed away from the water’s edge.
- An approved safety pool cover.
- Exit alarms on every door and window that opens directly from the home to the pool, rated at least 85 dB at 10 feet.
- Self-closing, self-latching devices on every door that opens to the pool, with the release no lower than 54 inches above the floor.
- A pool alarm that sounds when someone enters the water, certified to ASTM F2208.
Which feature suits the home depends on the layout: how many doors open to the lanai, whether the pool sits inside a screen enclosure, and where children and guests move. That is why the pool location, the deck elevations, and the doors are on the design list, not the construction list.
A project that got it right
One custom home stands out. The clients told us early on that outdoor living was as important to them as the interior. They entertained often, had family visiting regularly, and wanted the outdoor space to feel like an extension of the main living area rather than a separate pool deck.
We designed the rear of the home around that. A large covered lanai, a full summer kitchen, a resort-style pool and spa, a fireplace, and openings that connected the great room directly to the outdoor space. The layout was planned so that one person could be cooking outside, others could be gathered around the pool or the fireplace, and the whole space still felt connected.
The outdoor area was not added after the house was designed. It shaped the architecture from the beginning: the roof coverage, the structural openings, the utilities, the drainage, the lighting, and the relationship between inside and outside were all coordinated together. When it was finished, it felt less like a backyard and more like another major living area of the home, which was exactly what the clients wanted.
How does outdoor living fit the plan and the schedule?
On the plan, it is one of the first things we settle, because it changes the footprint, the roof, and the structure. Expanding the outdoor program after the design direction is set is a substantial change. Our guide to how to customize a floor plan explains which changes are simple and which are not.
On the schedule, the large opening systems are engineered products with lead times, so the selection has to be made early in pre-construction. Our guide to how long it takes to build a custom home in Florida shows where selections sit on the calendar. And if timing matters more than designing from scratch, several of our available homes, built on Luxe plans such as The Ascendant and The Lineage, already include the covered lanai, the summer kitchen, and the pool and spa.
Frequently asked questions
What has to be decided about outdoor living before construction starts?
The size and structure of the covered area, the large door and opening systems, the pool location, finished-floor and deck elevations, drainage, outdoor kitchen utilities, gas, electrical, plumbing, fireplace and fire features, structural columns and beams, the roof and ceiling design, equipment locations, and screening. You can upgrade a grill later. A structural opening, a roof extension, a plumbing location, or a drainage strategy is much harder to change after construction.
Can I add an outdoor kitchen later?
The appliances, yes. The gas, electrical, and plumbing lines, the ventilation, and the covered structure around them are the expensive part, and they are much cheaper to build into the home than to add after the shell and the systems are complete. If an outdoor kitchen is a possibility, we rough in the utilities during construction.
How much does outdoor living add to the budget?
There is too much variation for a responsible single number. A covered lanai with a basic outdoor kitchen is a different project from an integrated outdoor living environment with a custom pool and spa, fire features, extensive decking, specialty ceilings, large openings, landscaping, lighting, and premium appliances. Pools and spas and extensive landscaping are usually priced outside the construction contract, and expanding the outdoor program is one of the three changes that raise a budget most. Budget it as a real part of the home from the start.
What does Florida law require for a residential pool?
To pass final inspection, a new residential pool must have at least one of five safety features under Florida Statute 515.27: a barrier at least 4 feet high that meets section 515.29, an approved safety pool cover, exit alarms on every door and window that opens to the pool, self-closing and self-latching devices on those doors, or a certified pool alarm. Which one suits the home is decided during design, with the pool location and the deck elevations.
Do I need a screen enclosure?
Not necessarily. It depends on the lot, the insects and wind exposure at that location, and how you plan to use the space. Because a screen enclosure attaches to the structure and has to be engineered for wind, it is decided during design, not added as an afterthought.
Does outdoor living change the floor plan?
It shapes it. Our Luxe plans are designed around it, with covered verandas, summer kitchens, and large openings from the great room. On any plan, expanding the outdoor program after the design direction is set is a substantial change, because it touches structure, utilities, equipment, finishes, and site work.
Which side of the house should the lanai face?
The lot usually decides. A west-facing lanai takes the afternoon sun, so it needs more covered area and shade to be usable in summer. Orientation, views, privacy, and drainage are reviewed together during the site evaluation, before the plan is placed on the lot.
Before the drawings are finished
Decide how you will use the outdoor space, at what hour, and with how many people. Then put the fourteen items on the drawings: the covered area, the openings, the pool, the elevations, the drainage, and every gas, electrical, and plumbing line. Budget it as part of the home. The grill can wait. The roof cannot.
Planning a home around outdoor living? Contact Lifestyle Design Homes in Estero. We will walk through the fourteen decisions with you before the first drawing.
Start a conversation






