The Bellagio
The design story
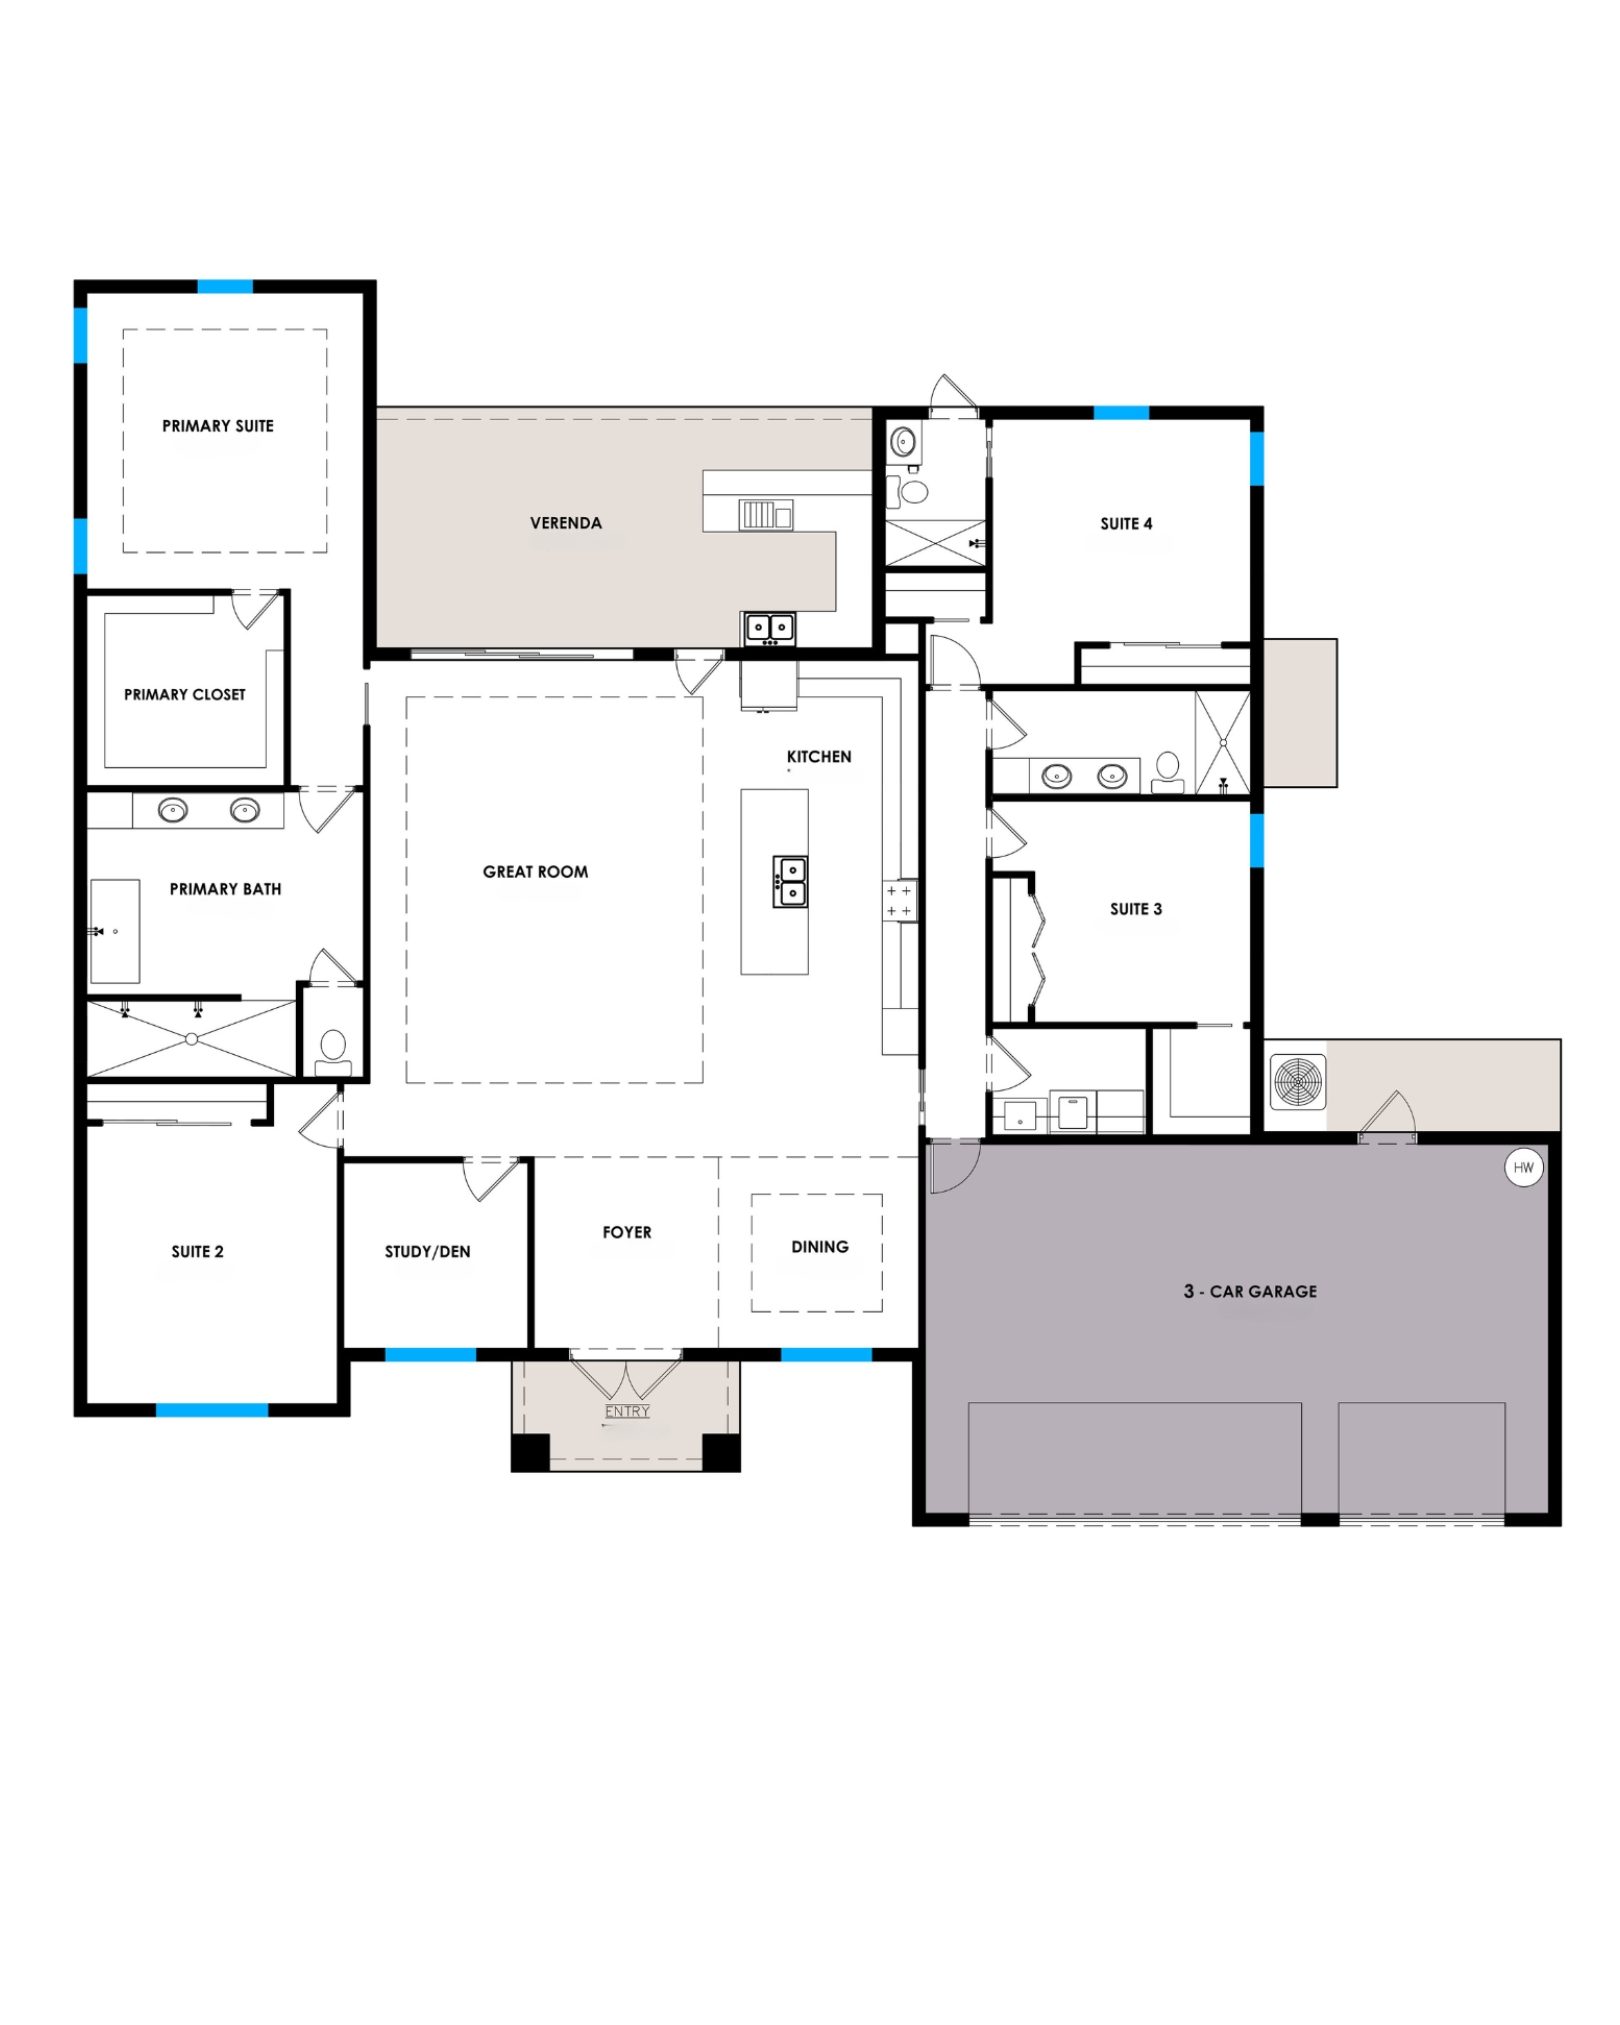
About The Floor Plan
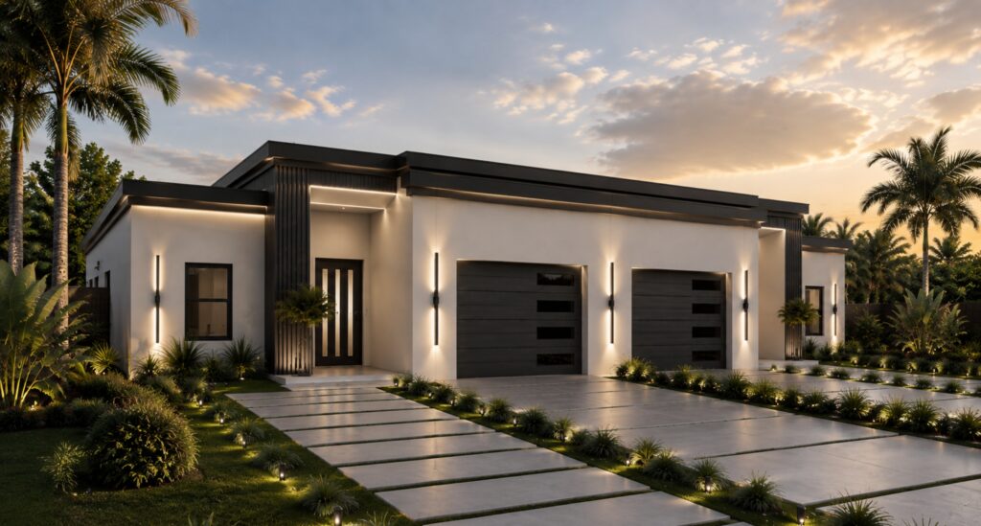
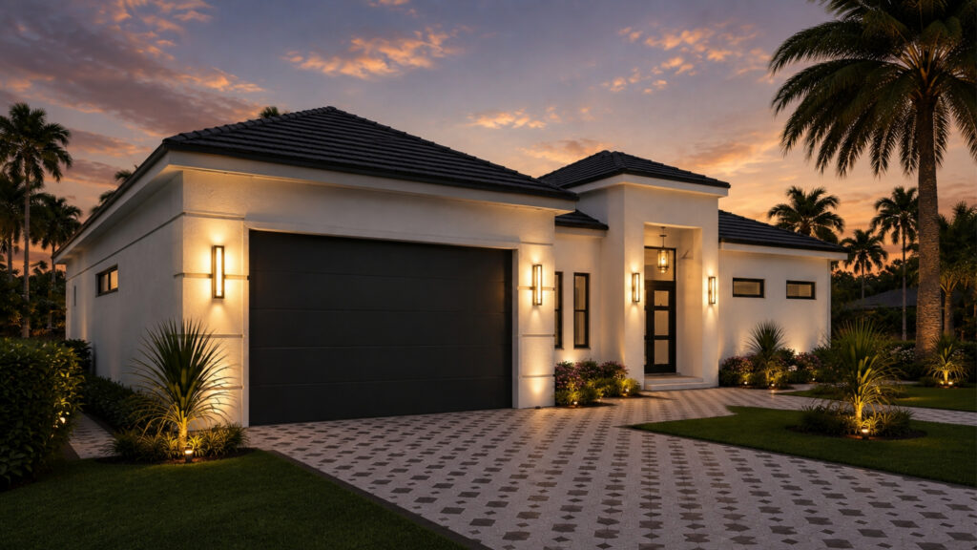
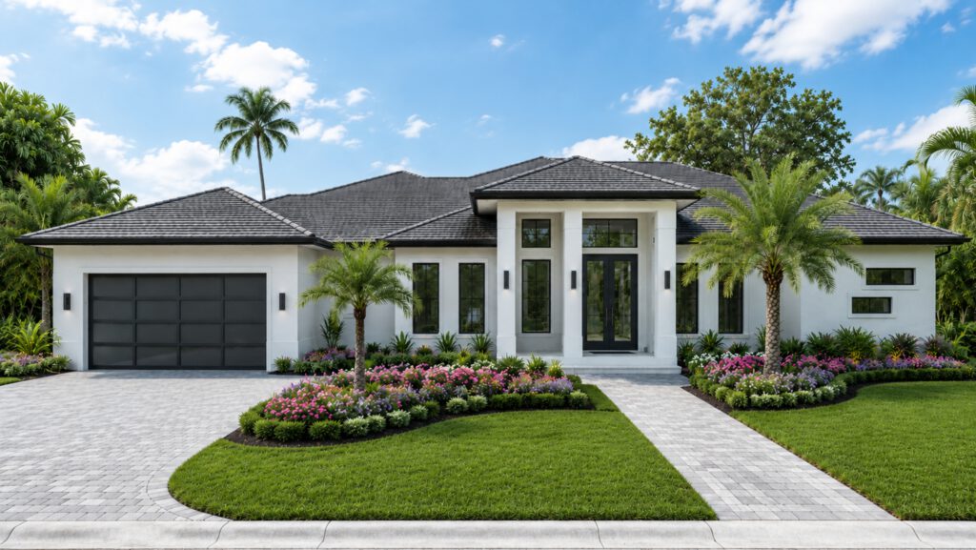
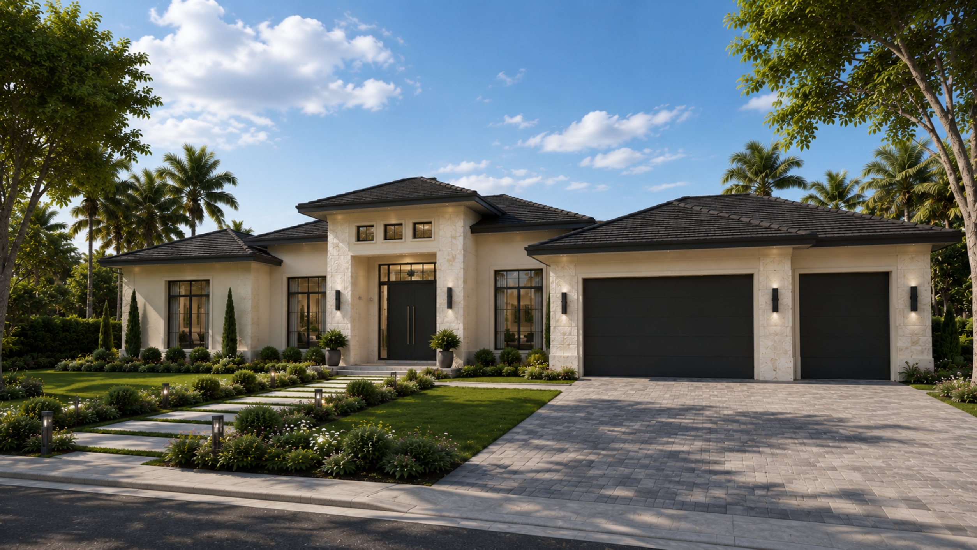
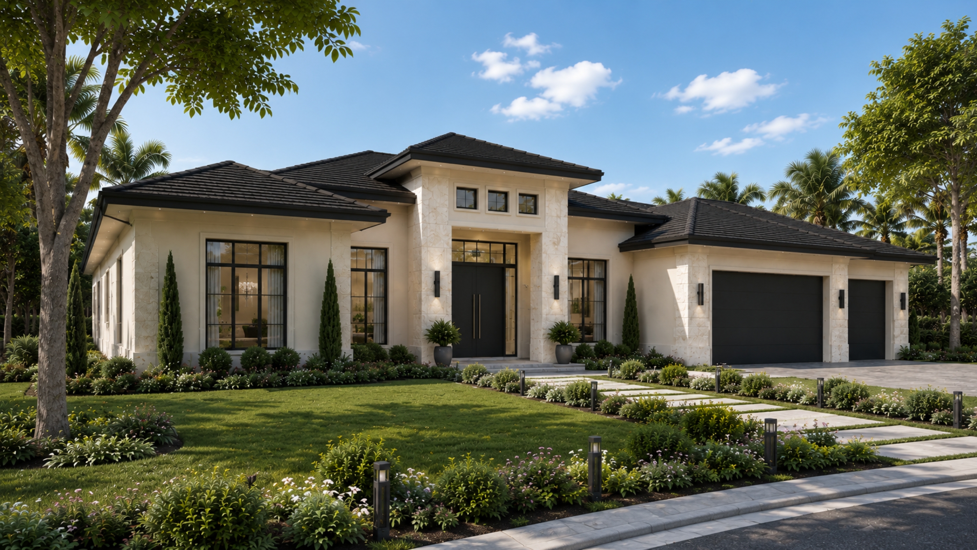
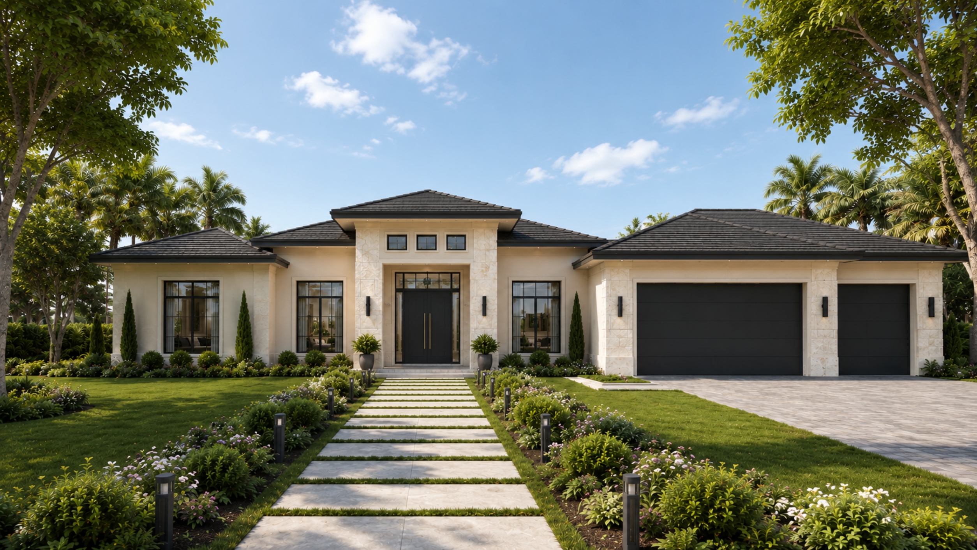
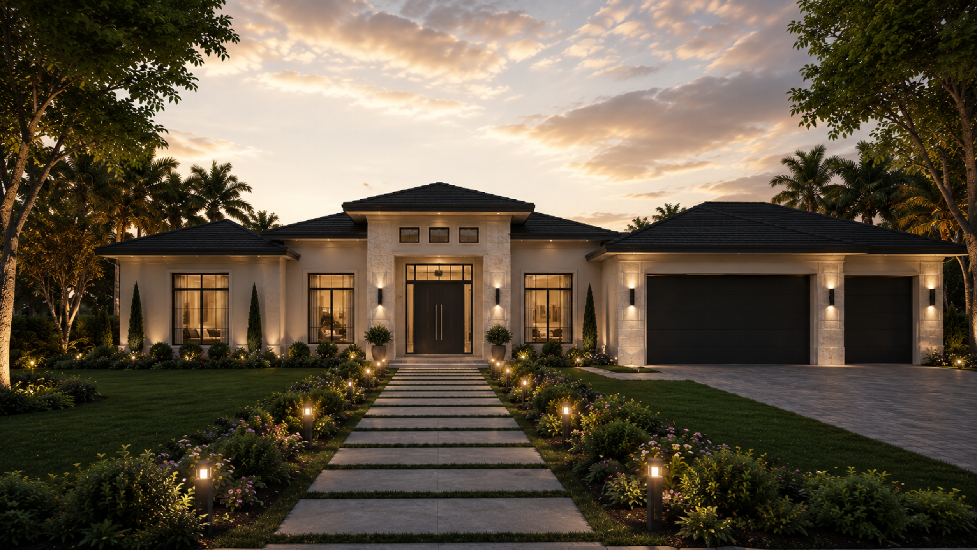
The Bellagio is a beautifully crafted luxury residence that blends timeless architecture with functional elegance. Designed around an expansive open-concept layout, the spacious great room flows effortlessly into the chef-inspired kitchen and dining area before extending to a generous covered veranda with an outdoor kitchen—creating the perfect setting for entertaining and embracing Florida's indoor-outdoor lifestyle. The thoughtfully designed split-bedroom floor plan provides privacy for both homeowners and guests while maintaining seamless connectivity throughout the home.
The private primary suite serves as a luxurious retreat, complete with a spacious bedroom, oversized walk-in closet, and spa-inspired bath featuring dual vanities, a large walk-in shower, and premium finishes. Three additional guest suites, each conveniently located near beautifully appointed bathrooms, provide exceptional comfort for family and visitors, while the dedicated study offers a flexible space for a home office, library, or creative studio.
Clean architectural lines, abundant natural light, designer finishes, and carefully planned living spaces define The Bellagio's sophisticated character. Every detail has been thoughtf
Still exploring?
Not quite the right collection?
Continue Exploring