The Amalfi
The design story
About The Floor Plan
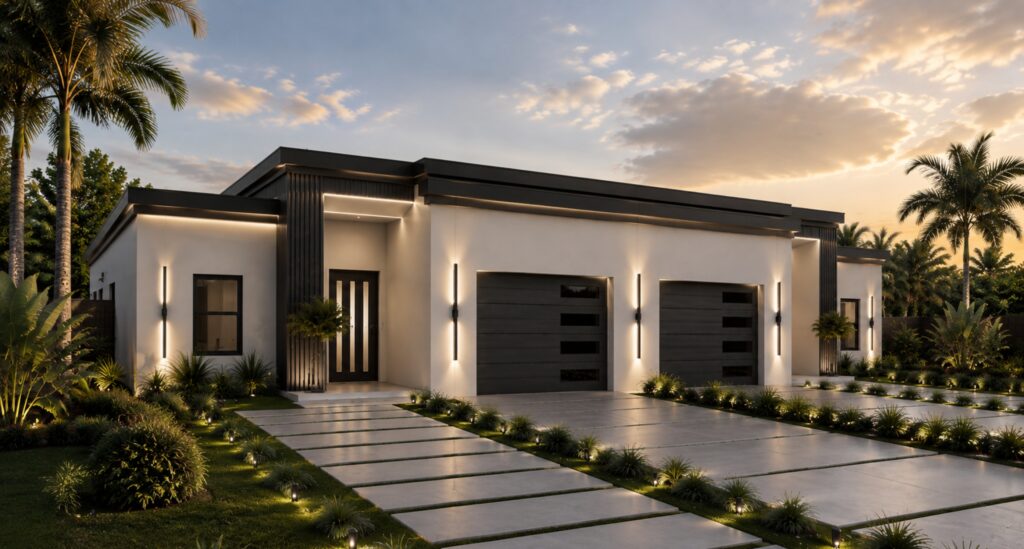
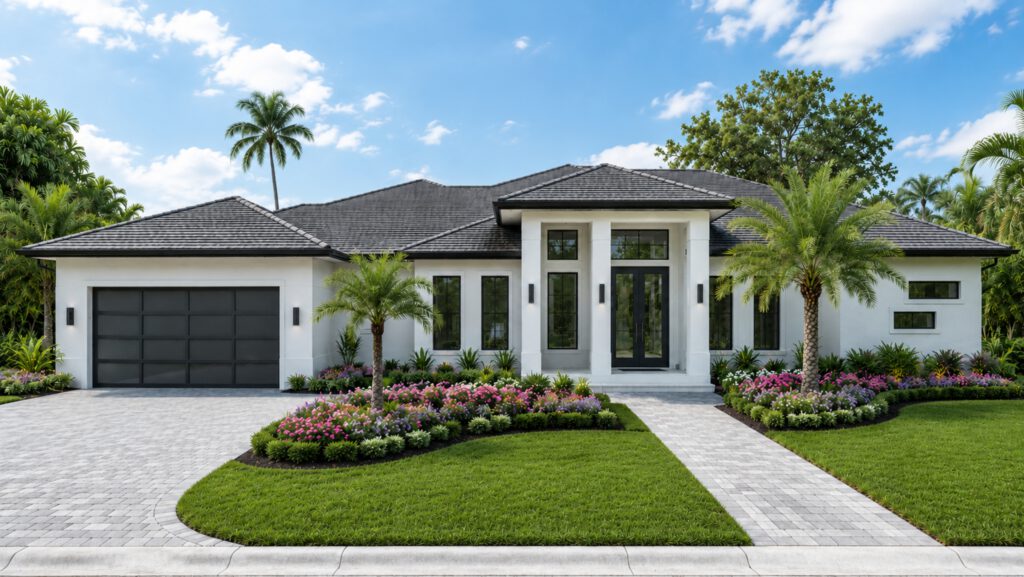
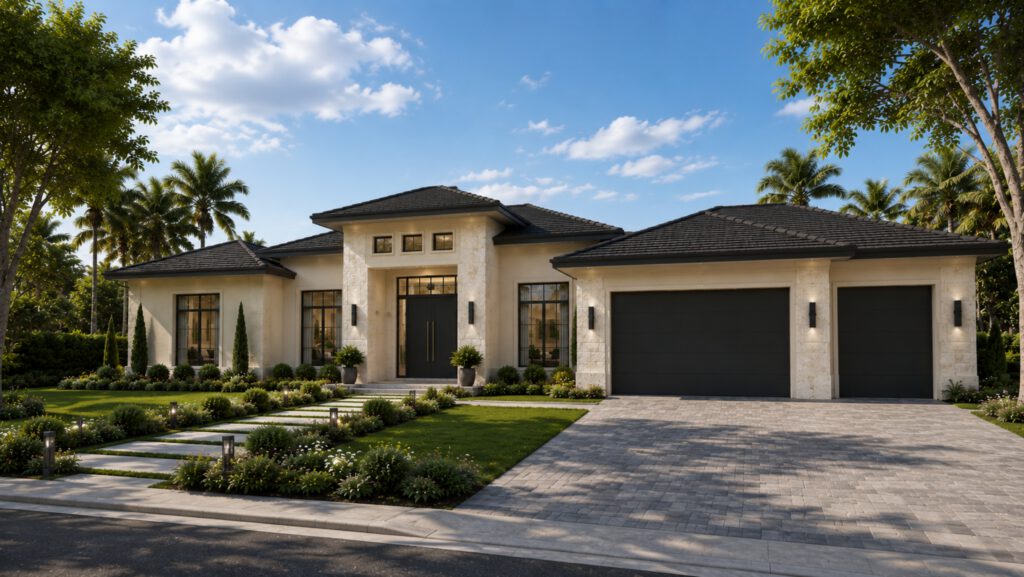
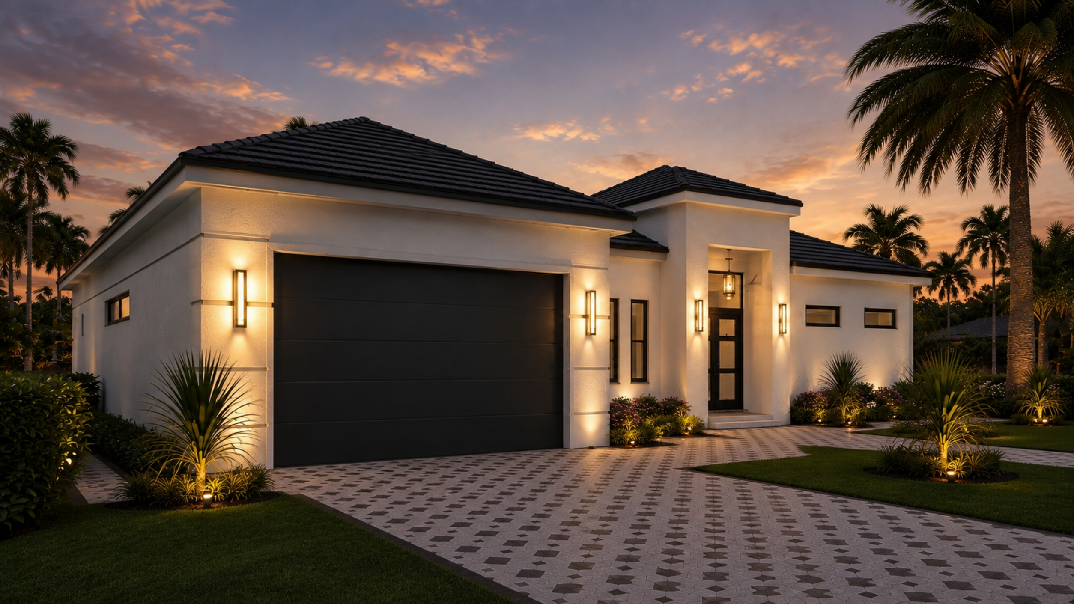
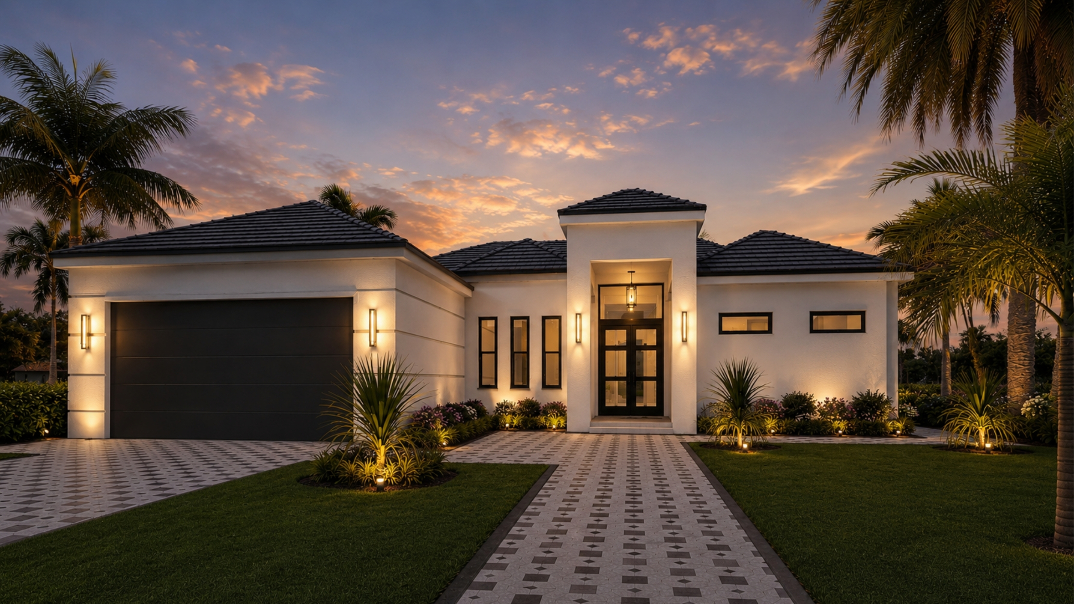
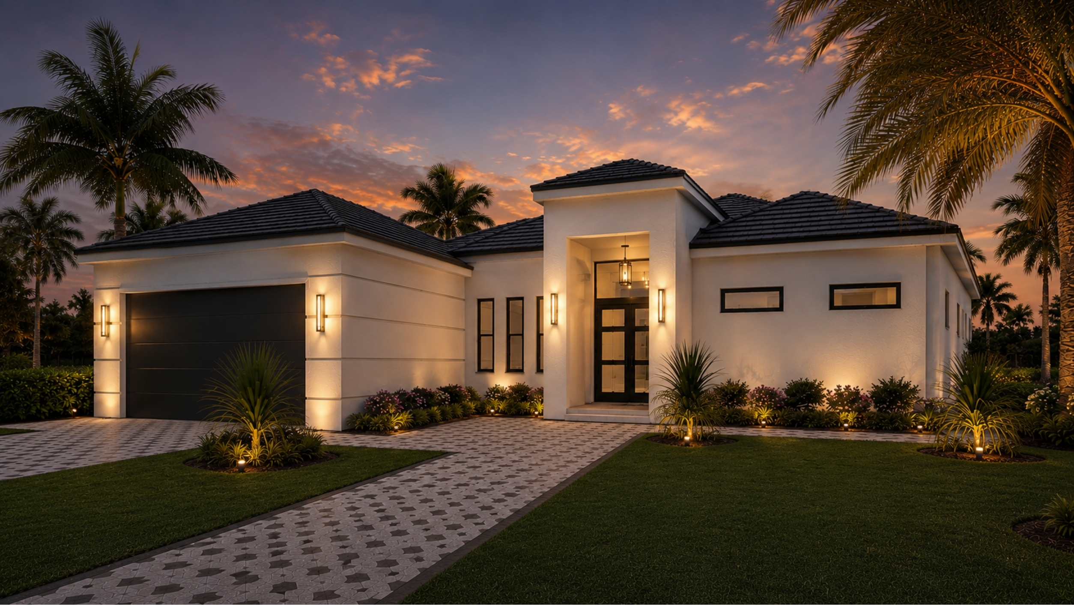
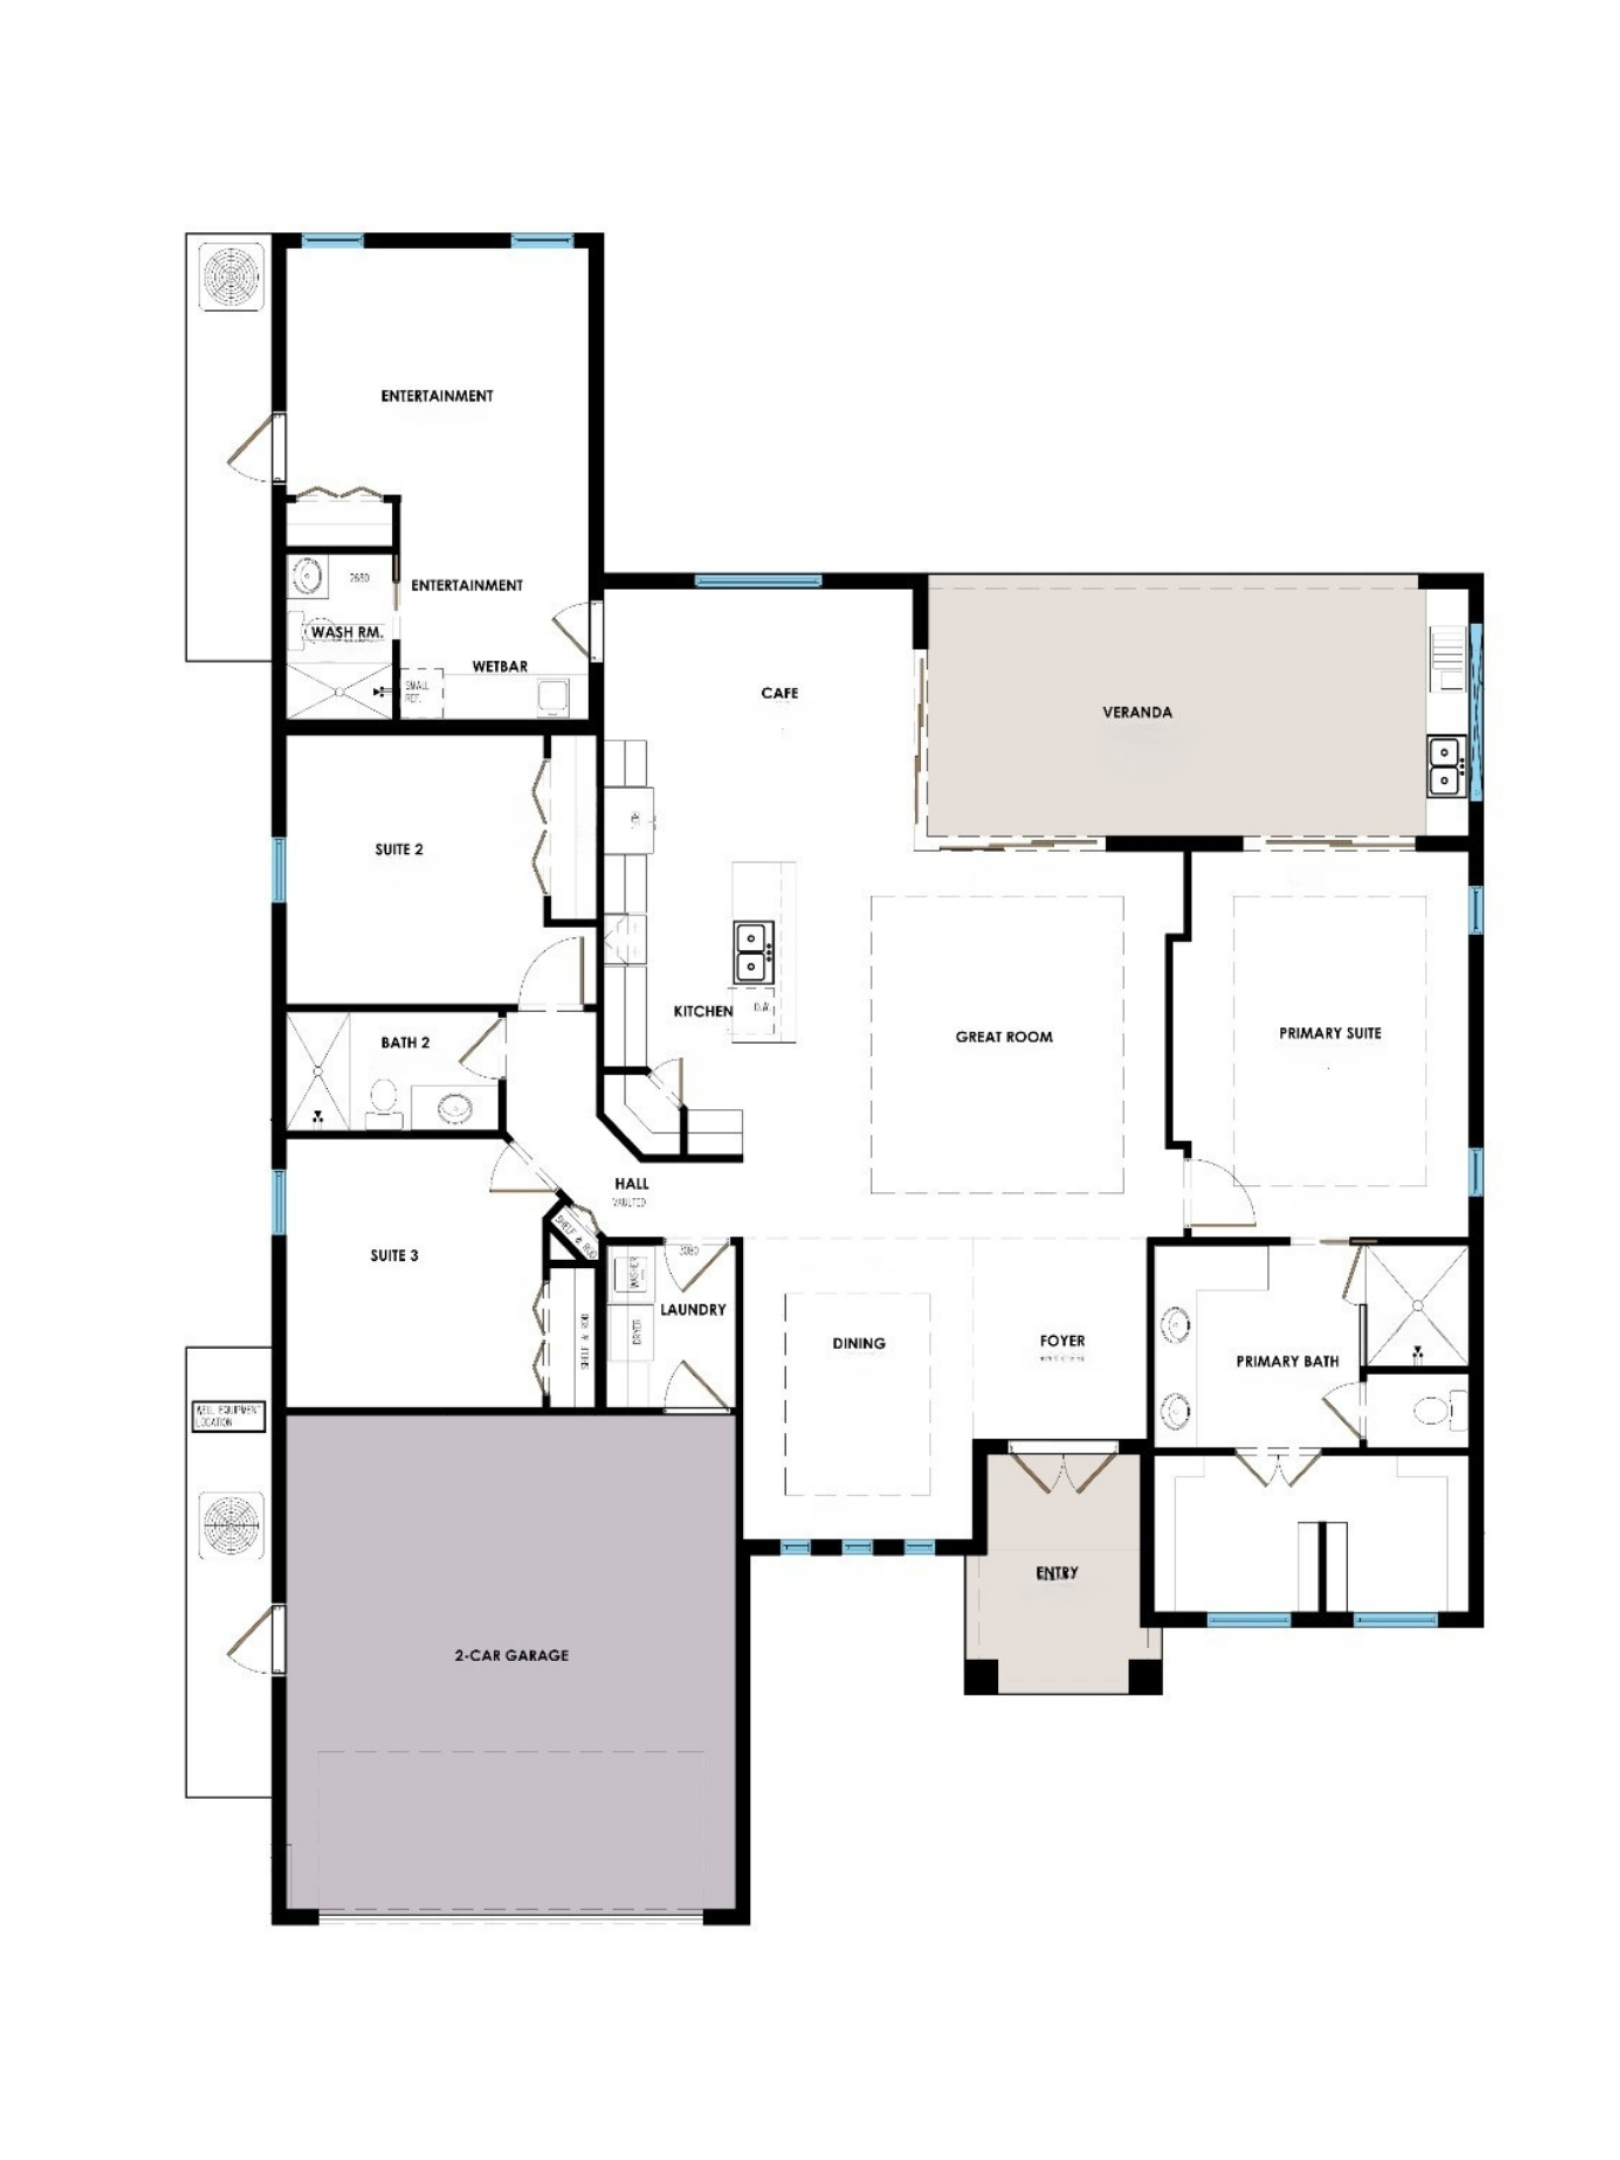
The Amalfi is a coastal contemporary luxury floor plan inspired by the effortless sophistication of the Italian coast. Designed around open-concept living, the home brings together a generous great room, gourmet chef’s kitchen, café-style breakfast area, formal dining room, and covered veranda with outdoor summer kitchen. With 4 bedrooms, 3 full bathrooms, an entertainment lounge with wet bar, and 3,140 total square feet, The Amalfi balances refined style with everyday functionality. The private primary suite creates a peaceful retreat with a spa-inspired bathroom, dual vanities, walk-in shower, and oversized walk-in closet, while the guest wing and entertainment lounge provide flexibility for family, guests, media, or hosting. Clean architectural lines, abundant natural light, premium finishes, and seamless indoor-outdoor living make The Amalfi a home designed for comfort, entertaining, and relaxed Florida sophistication.
Continue Exploring