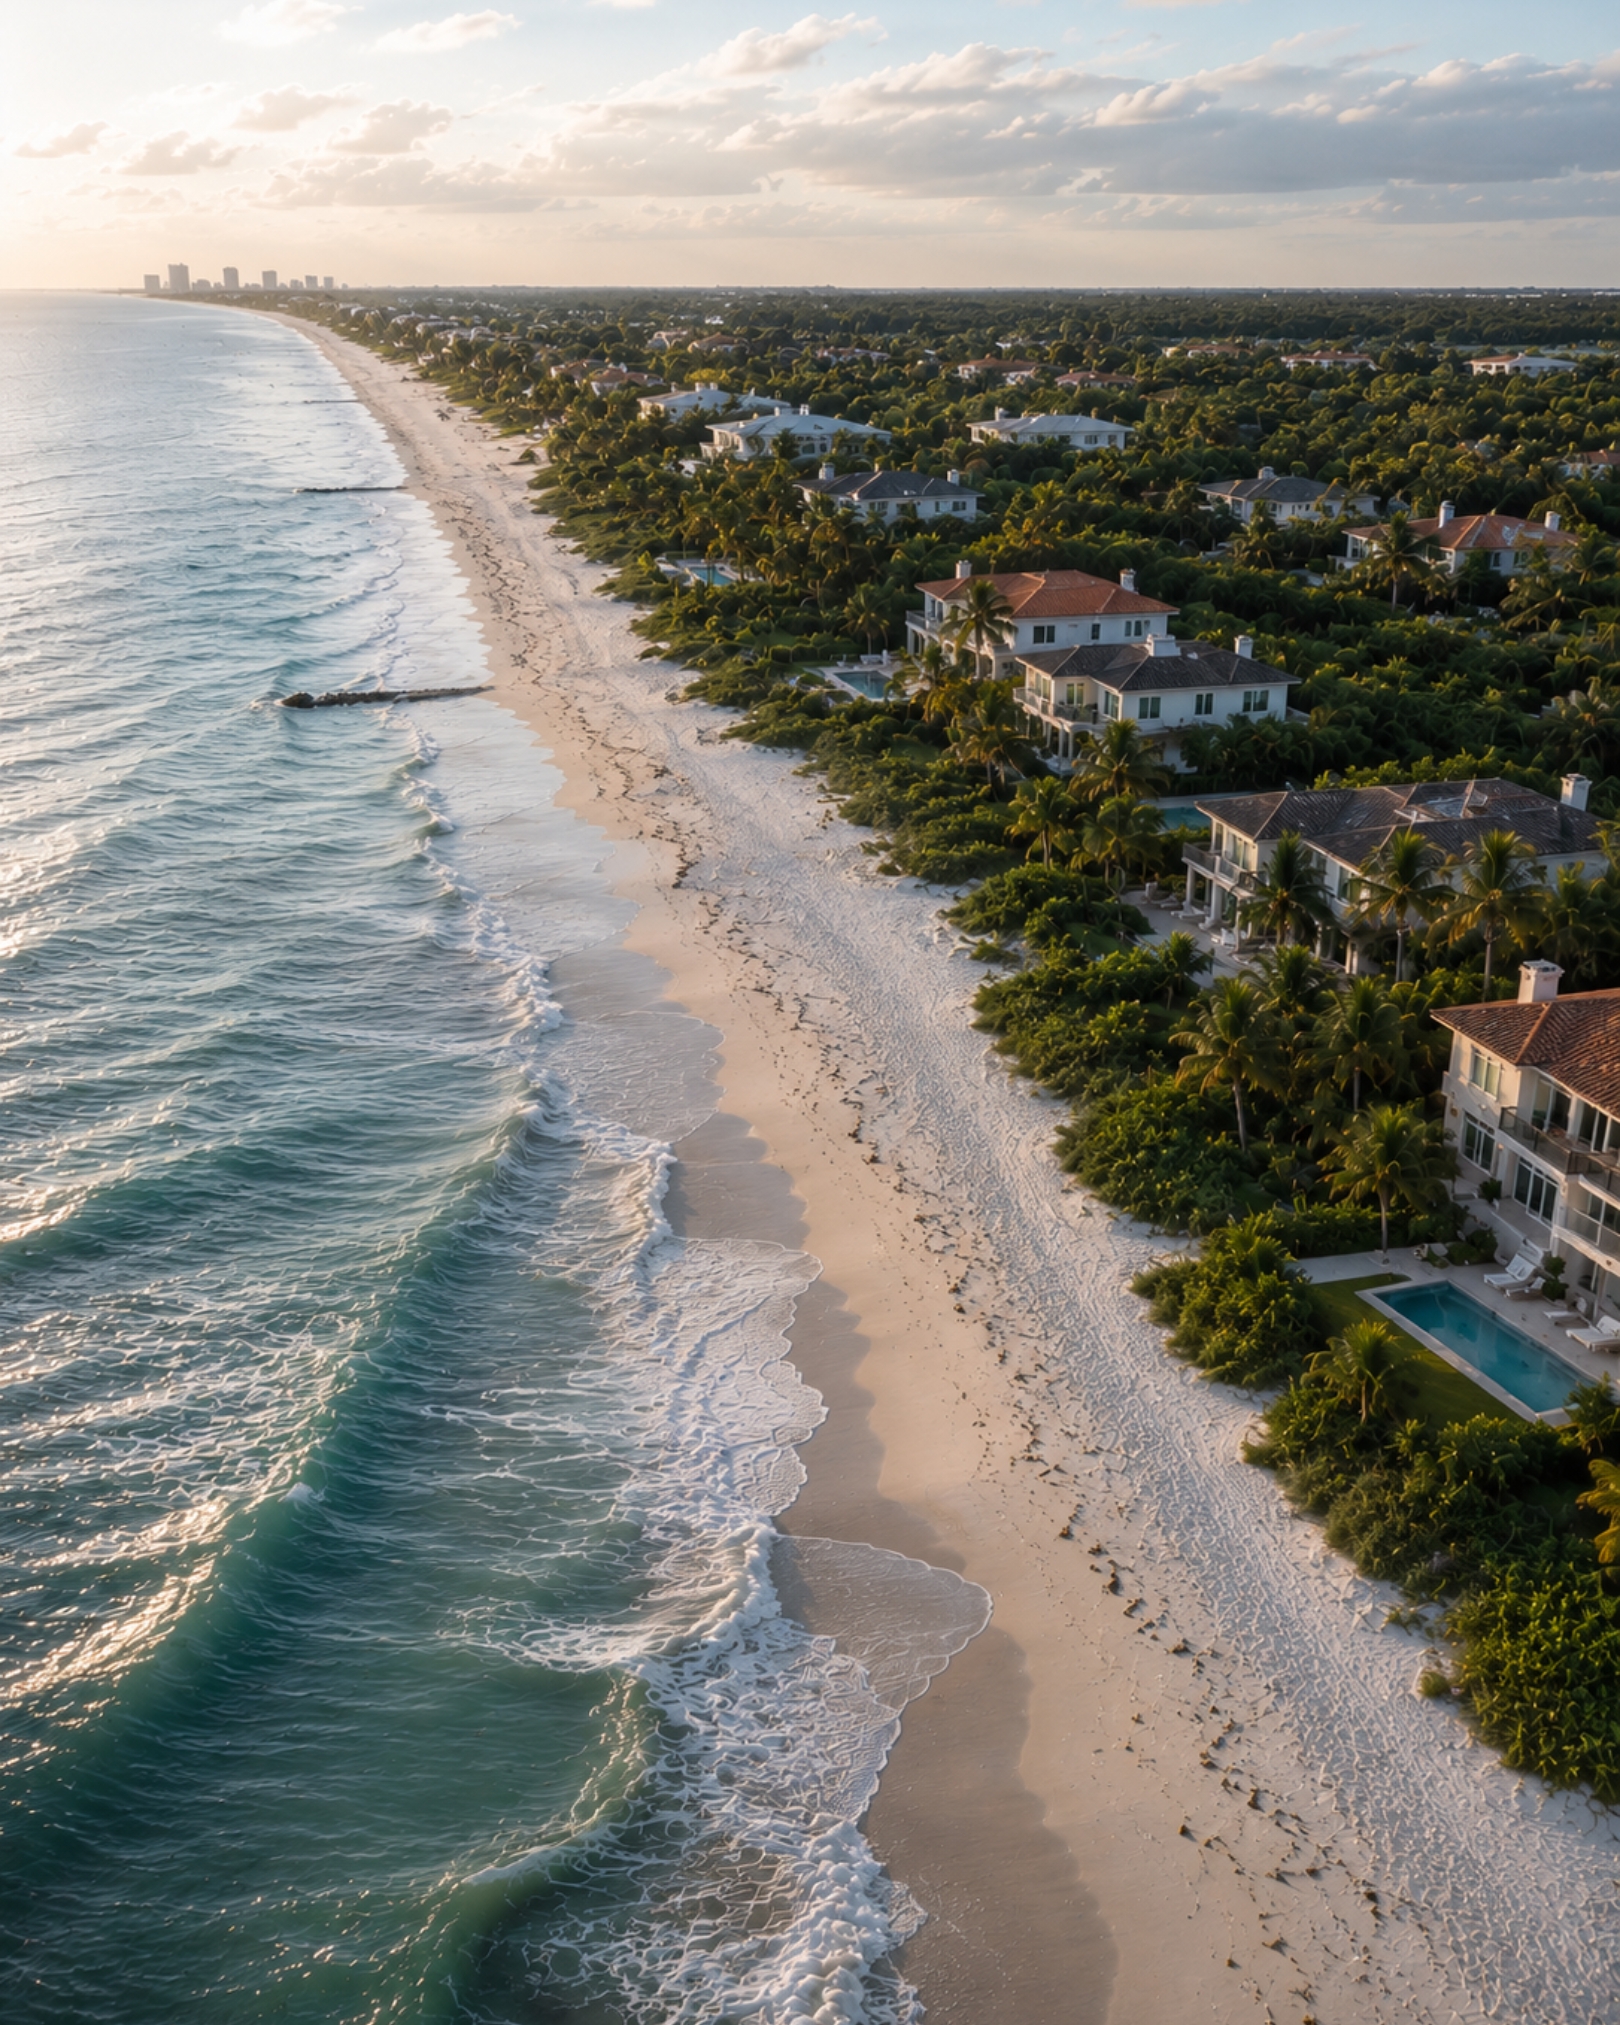
Land
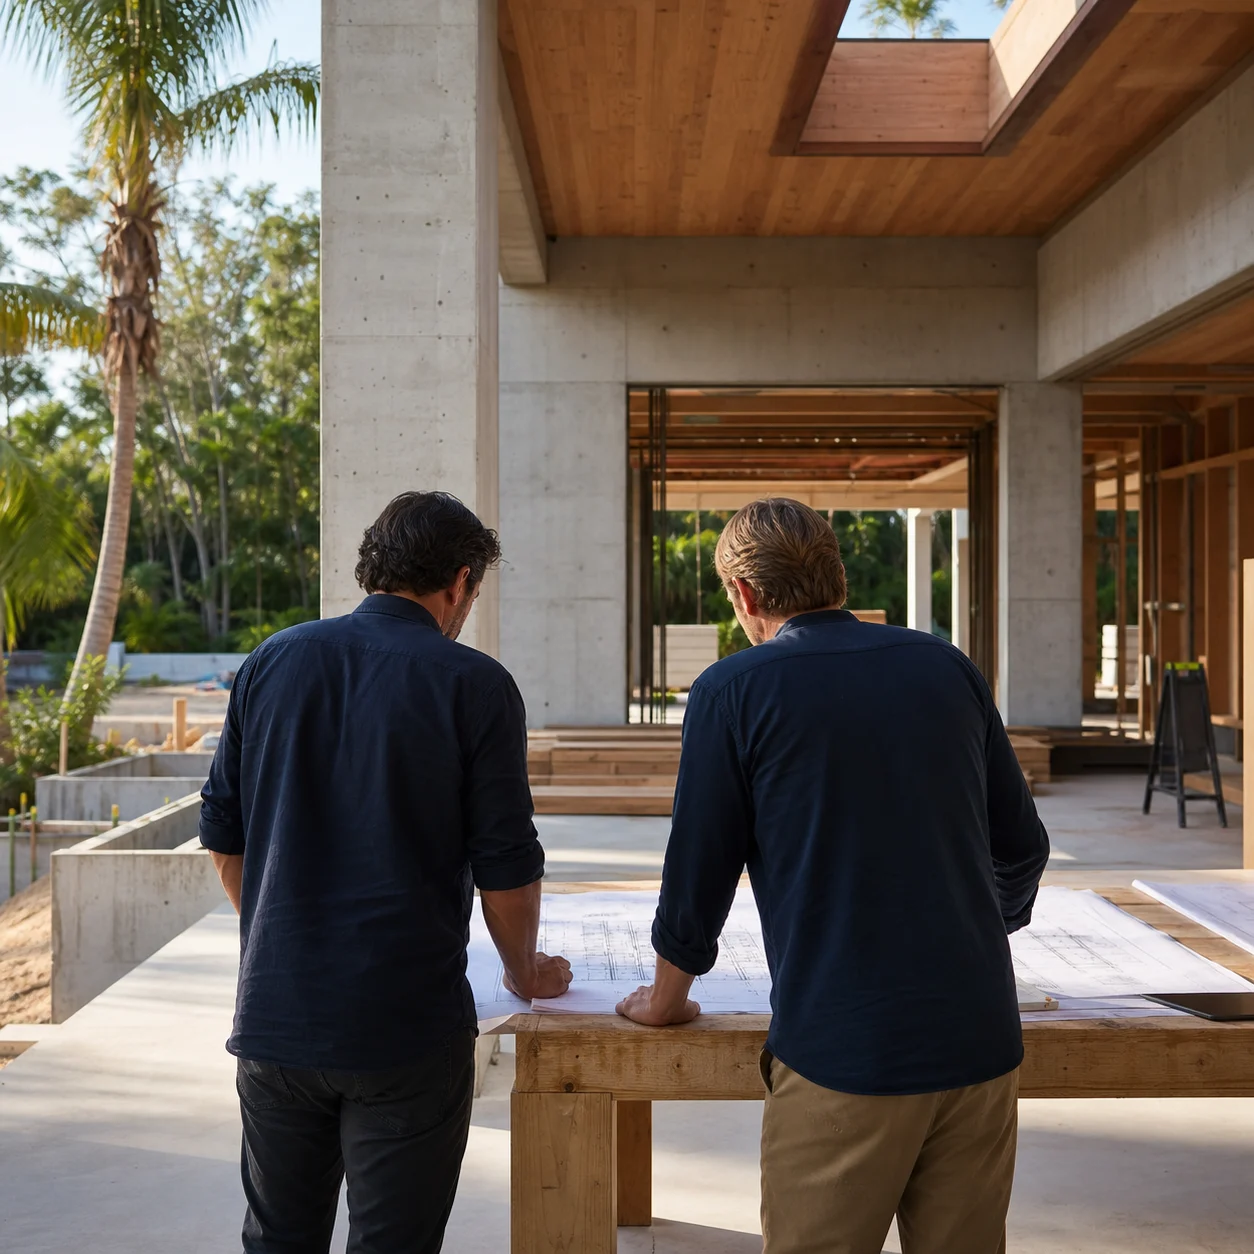
What the lot allows drives everything after it: flood zone and elevation, setbacks, drainage, access, and HOA review. We check all of it before you commit to a design. See where we build across Southwest Florida.

Lifestyle Design Homes · Custom Homes
Lifestyle Design Homes builds custom homes in Naples and across Southwest Florida, and has for over 20 years. Design and construction sit with one team, so the people who walk your lot are the same people who answer for the budget and the schedule. That holds whether you are building on land you already own or starting from one of our 25 custom home floor plans. Building in Naples? See our Naples custom home builder page.
Years of Experience
Completed Projects
Southwest Florida Expertise
Integrated Residential
Delivery
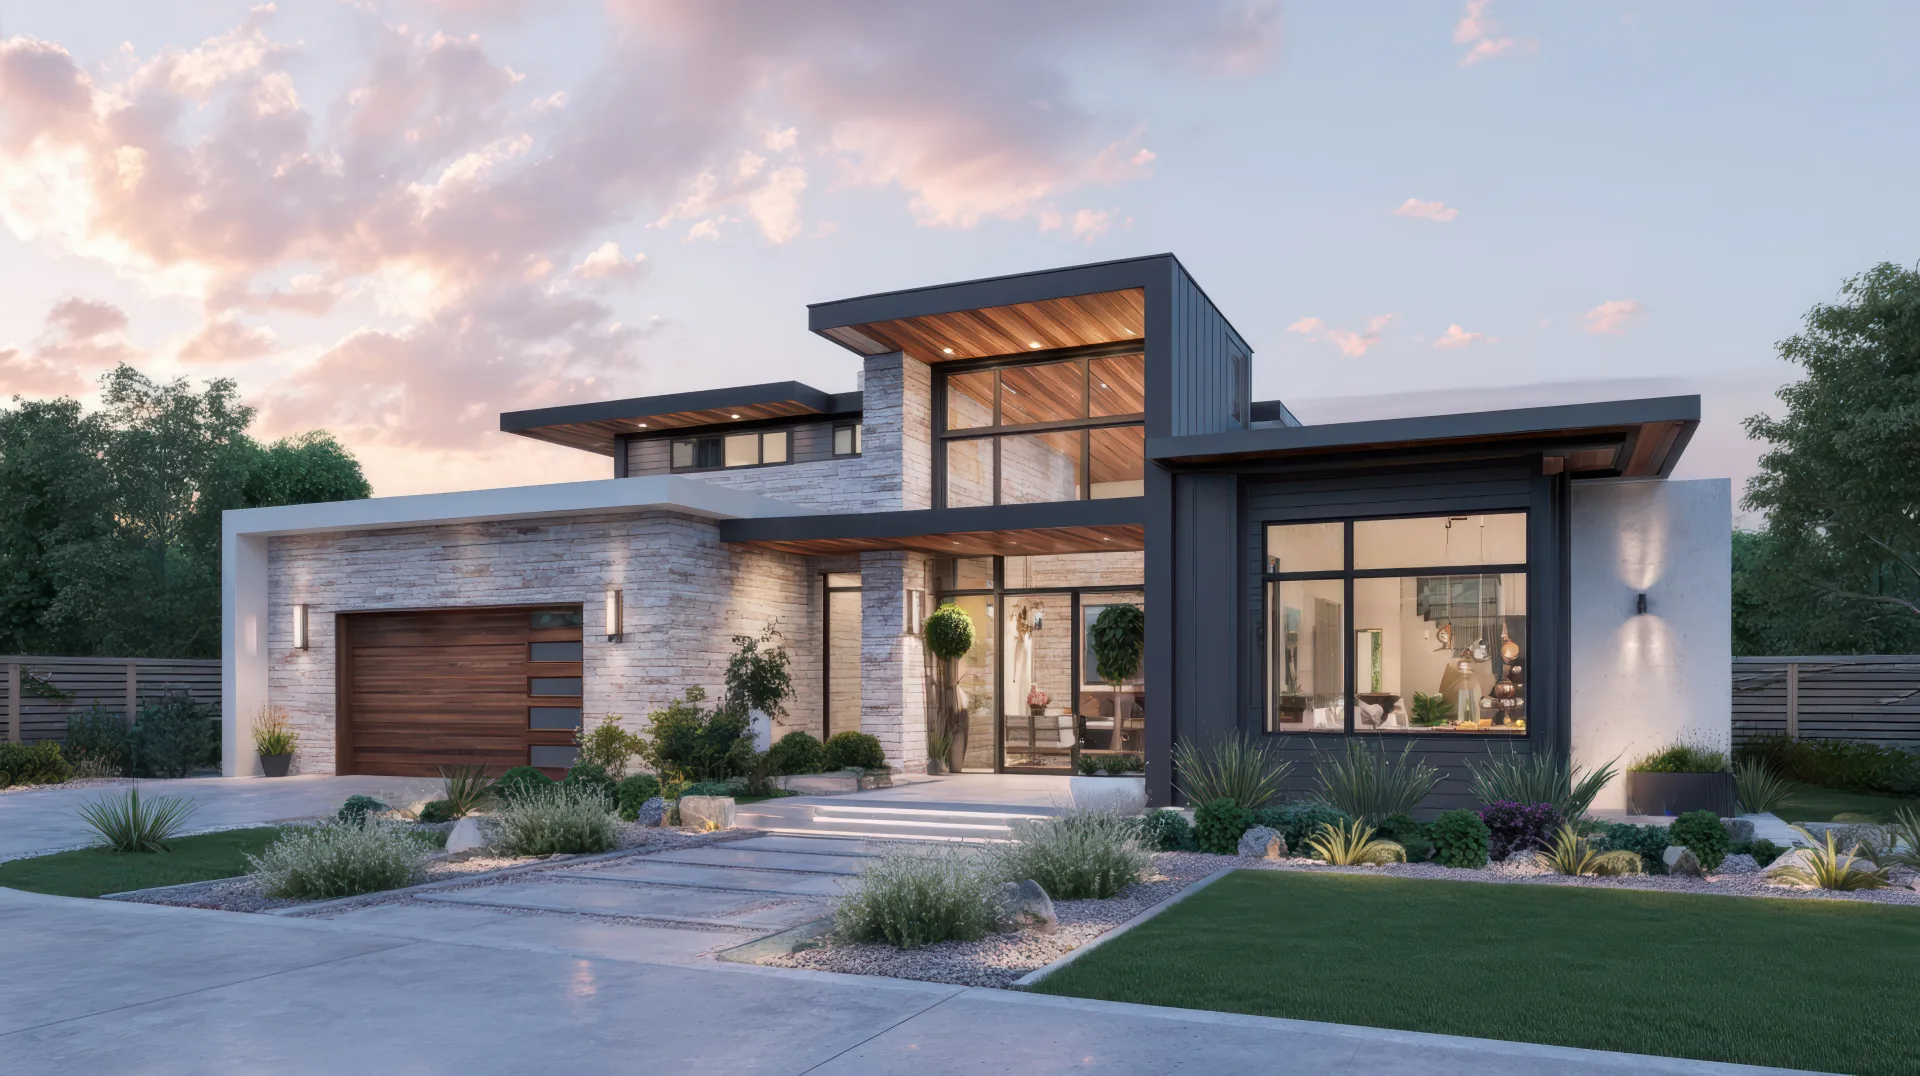
Designed for you
Most custom homes in Naples start with a lot, and the lot decides more than people expect. Two parcels at the same price can carry very different site costs once elevation, fill, drainage, and utility runs are priced. We evaluate the homesite before design begins, and we will tell you if a lot does not fit the dream home you want to build in Naples. That is true in Port Royal, Old Naples, Park Shore, Pelican Bay, Grey Oaks, and Pine Ridge, and it is especially true in Golden Gate Estates, where a well and septic system adds roughly $20,000 to $40,000 or more, and weeks of time, before the house itself is priced.
A custom build is likely the right path when these priorities feel familiar:
One connected vision
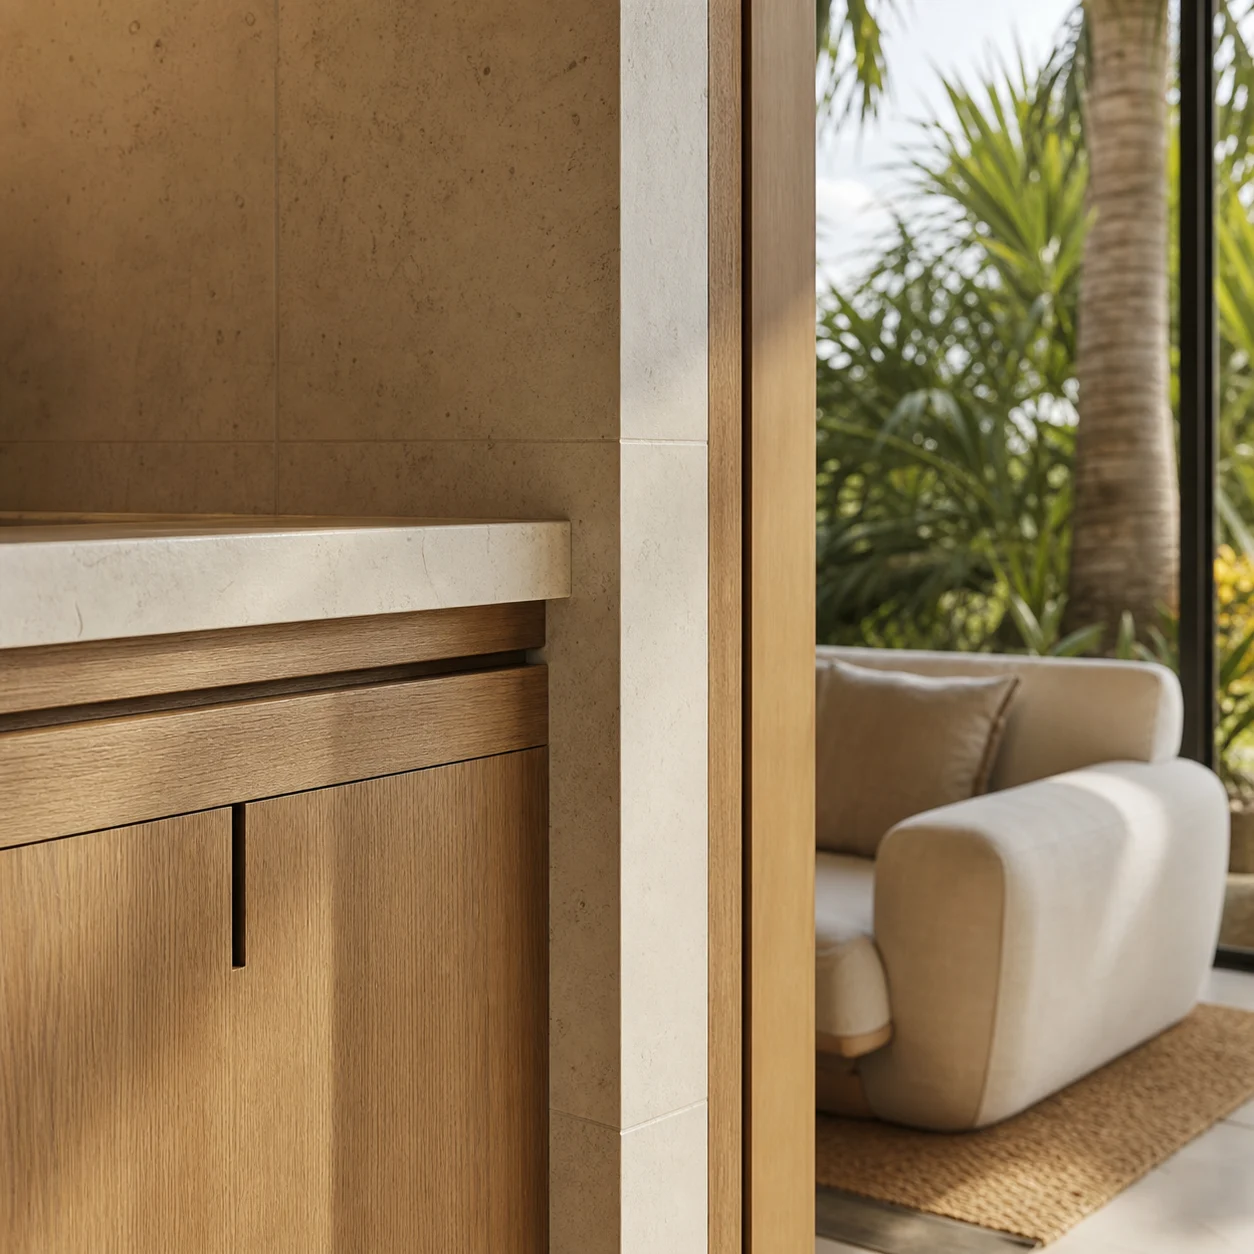
Design-build means the architecture, the pricing, and the construction are handled by one team instead of three companies passing drawings between them. Budget and constructability shape the design while it is still on paper, not after the framing is up. On one recent home, our design and construction teams caught a conflict between the kitchen cabinetry, the ceiling detail, and the mechanical routing before drywall, which would otherwise have meant tearing out finished work. That is the difference between choosing a floor plan and having the same team design, price, and build it. It also shortens the schedule. Here is how long it takes to build a custom home in Florida, phase by phase. Our guide to the integrated design-build process shows all 10 phases and who you work with at each one.
One vision, carried all the way through
What the lot allows drives everything after it: flood zone and elevation, setbacks, drainage, access, and HOA review. We check all of it before you commit to a design. See where we build across Southwest Florida.
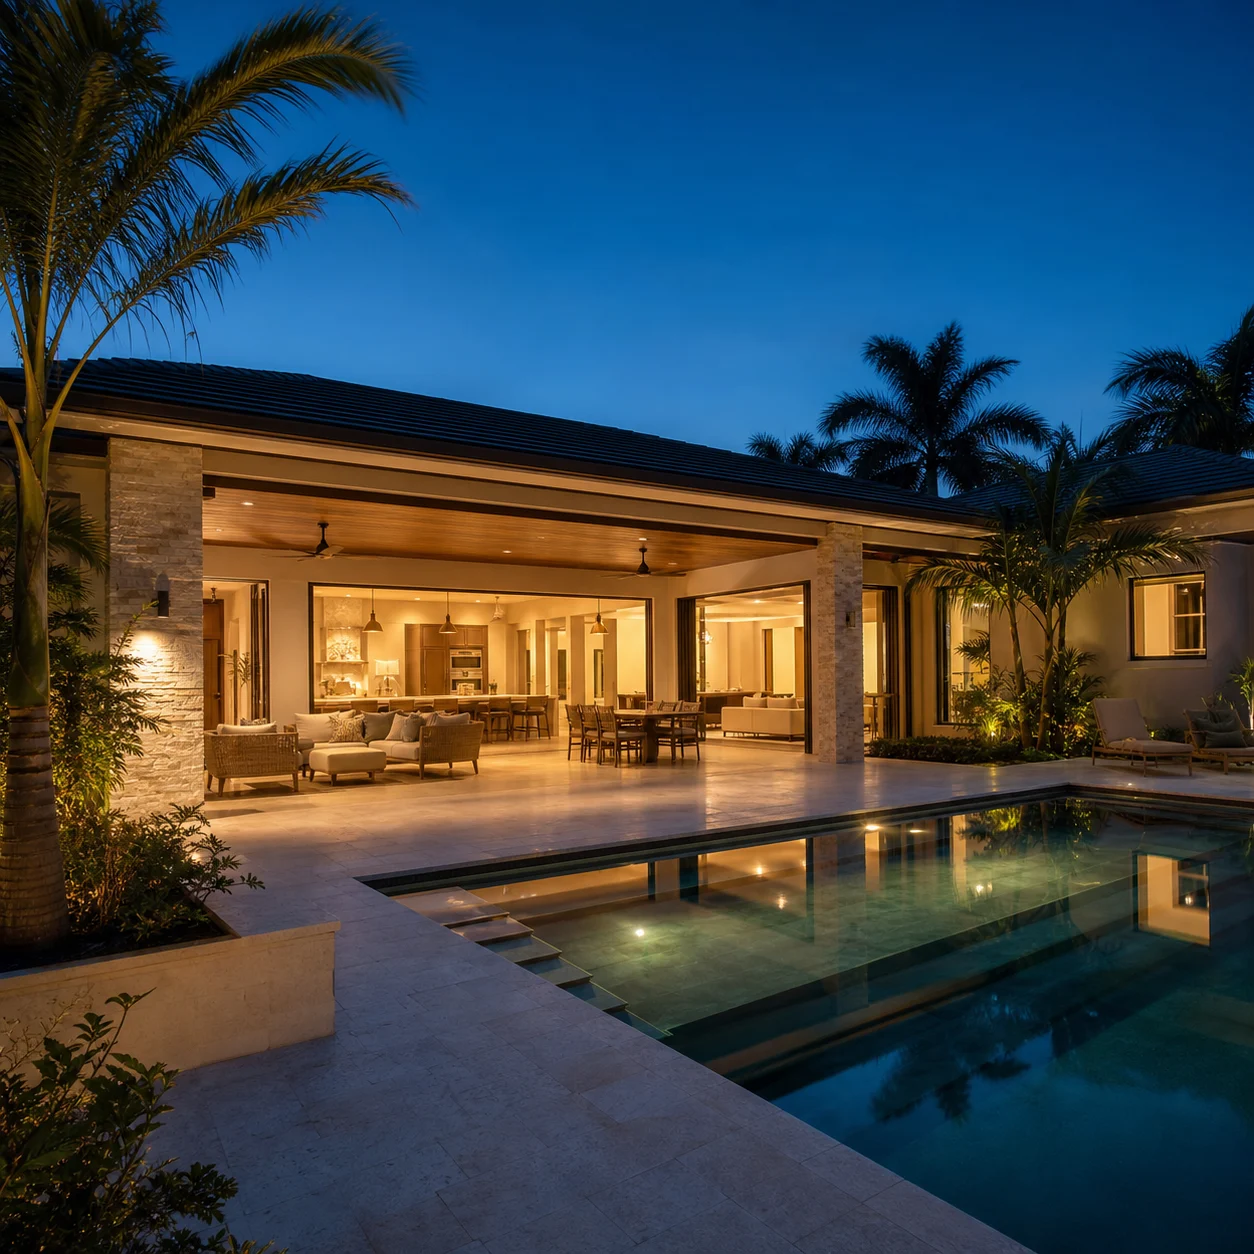
The home is planned around how you actually live: daily routines, how you entertain, where the morning light lands, and how the indoor and outdoor rooms connect through a Southwest Florida summer.
Once the permit is issued, construction typically runs six to eight months depending on size and complexity. You follow it in Buildertrend, with biweekly updates, photos, selections, and approvals in one place.
A finished home engineered for what this coast does to a building: impact-rated openings, a roof we double-strap where code asks for one strap, and drainage and elevation planned before the slab, not after.
Possibilities
Homes planned around daily routines, family needs, entertaining, privacy, and indoor-outdoor living.
A more personalized layout approach than choosing from a standard inventory home.
Guided decisions around finishes, materials, surfaces, fixtures, and design details.
Spaces designed around Southwest Florida living, natural light, outdoor areas, and entertaining.
A home planned not only for how it looks, but how it will work for your lifestyle over time.
How it comes together
You always know what is happening, what comes next, and who is responsible. Our team carries the details forward so the experience feels considered from the first sketch to the final walk-through.
Clear milestones, thoughtful decisions, and continuity all the way through.
Your path from idea to handoff
We learn what you want to build, where, on what timeline, and within what financial framework. If you do not own land yet, this is the right moment to involve us in the search.
Survey, zoning, setbacks, flood zone and elevation, utilities, drainage, access, and any HOA review. This is where we find the issues that change cost or feasibility, before you are deep in design.
Floor plan design typically takes two to three weeks, followed by six to eight weeks of engineering and architectural development. Selections run alongside rather than as a separate phase.
Plans, selections, and pricing are aligned into one construction budget and one schedule. Permitting in Collier and Lee County usually takes four to six weeks for a complete application.
Lifestyle Design Homes manages trades, schedule, quality, and approvals through one construction team, with progress documented in Buildertrend. Typical construction is six to eight months from permit.
Walkthrough, orientation, handover, and the transition into warranty. From first meeting to move-in, a realistic total is nine to twelve months for a client with a suitable lot who makes decisions on time.
Bring us your land, your ideas, or simply a place to begin.
Why custom
For some homeowners, a custom home is simply a better fit when the goal is to shape the property, layout, and long-term living experience more intentionally from the beginning.
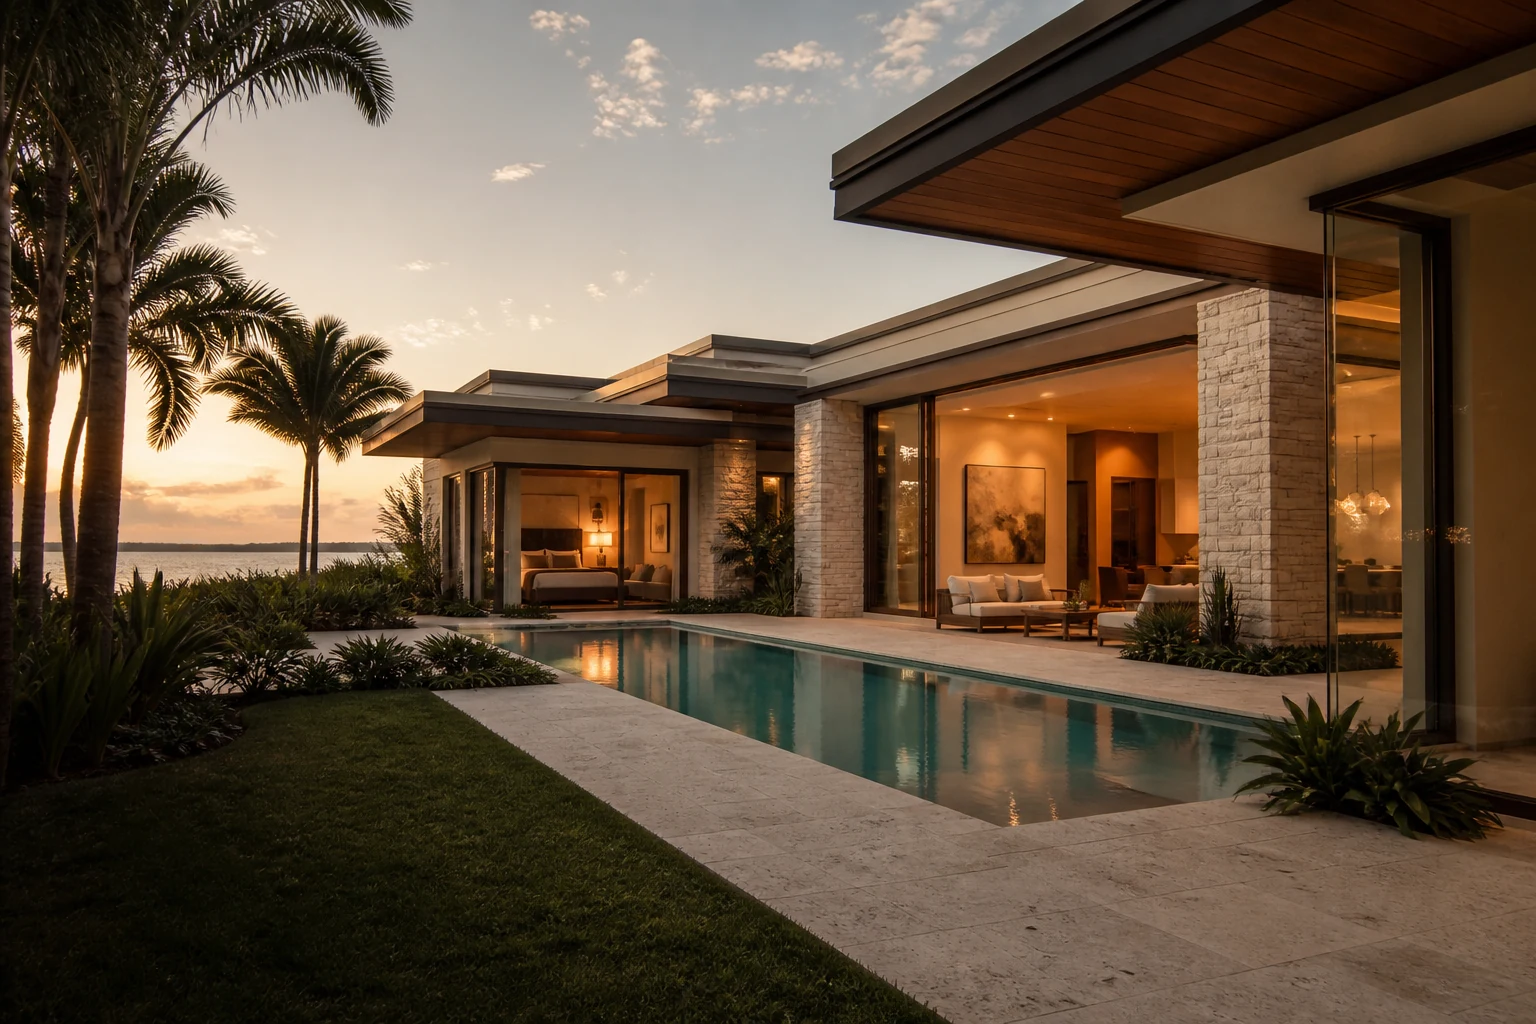
The home can be planned around your lot, orientation, lifestyle, views, and priorities.
You have more influence over layout, finishes, design direction, and long-term function.
Instead of adapting your life to an existing home, the home is shaped around your needs.
A custom home can be planned for your future, not just your immediate move-in needs.
The Lifestyle Design Homes difference
The best custom home experience is coordinated, transparent, and grounded in local knowledge from the first conversation. In this region, that knowledge is not a preference. It is what keeps a budget and a schedule intact.
Land, design, construction, and delivery under one roof. The same people answer for all of it, from the first site walk to the final walkthrough.
Over 20 years and 4,000+ completed projects in Southwest Florida, led by Derrick Henderson, a Florida Certified Building Contractor.
Homes built for Collier and Lee County realities: permitting, flood zones, wind engineering, salt air, and storm season scheduling, across Naples, Marco Island, Bonita Springs, Estero, and Fort Myers, and the Golden Gate Estates and Lehigh Acres properties that run on well and septic.
A structured process, one platform, and biweekly updates, so you always know what comes next and which decision is yours to make.
The project starts with your goals, your land, your lifestyle, and the type of home you want to create.
Helpful details
A clear process begins with clear answers. Here are a few of the questions we hear most often before a custom home conversation.
With separate firms, you carry the handoffs: design intent, budget, constructability, selections, and field execution. In our design-build process, architecture, estimating, and construction sit in the same conversation from the start, so budget feedback shapes the drawings before they are finished. If you already have complete architectural documents, a traditional arrangement can make sense. If you want one accountable path from idea to keys, this is it. Here is how our design-build process works, phase by phase.
Begin Your Home
Share a few details about your land, timeline, and goals. Our team will tell you honestly what the next step is, whether that is a site review, a lot search, or a first design conversation.