The Châtelet
The design story
About The Floor Plan
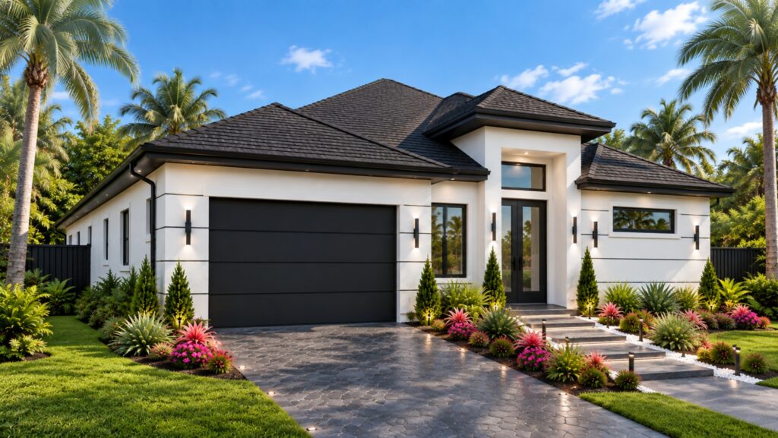
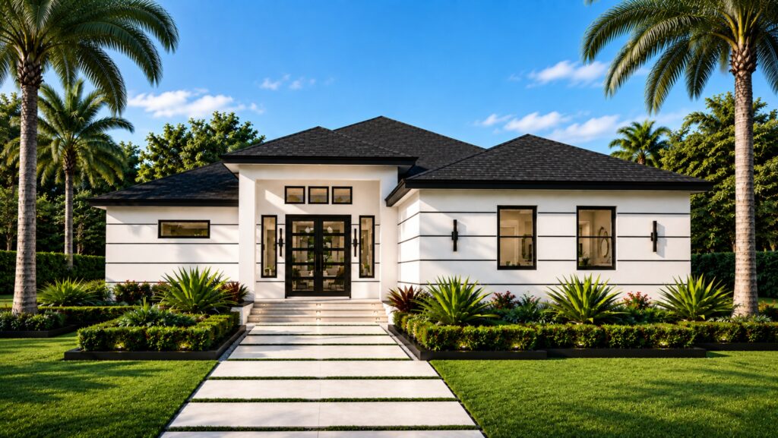
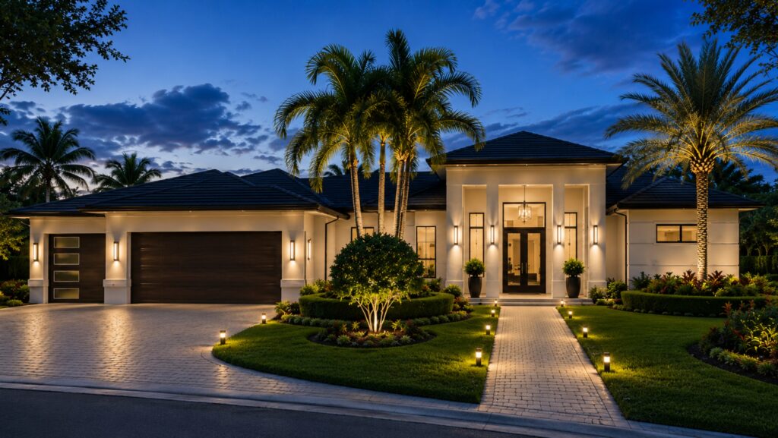
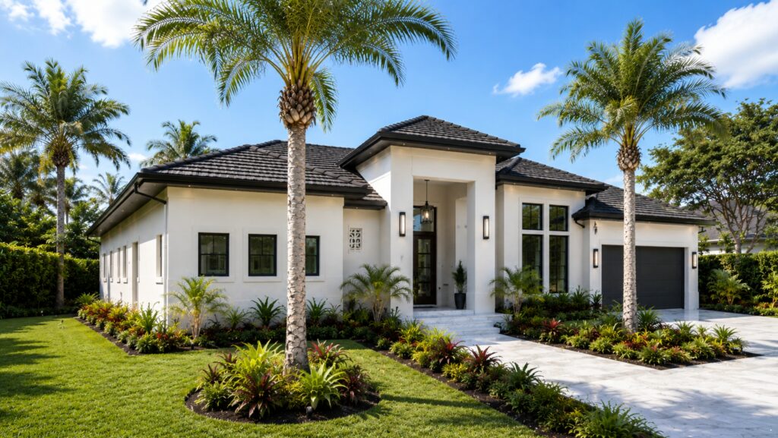
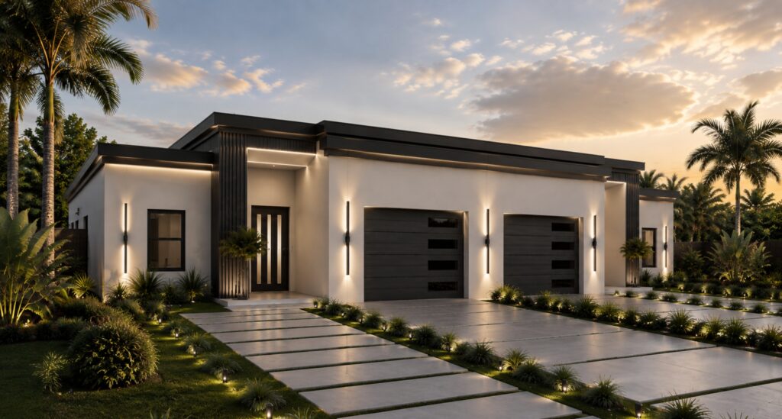
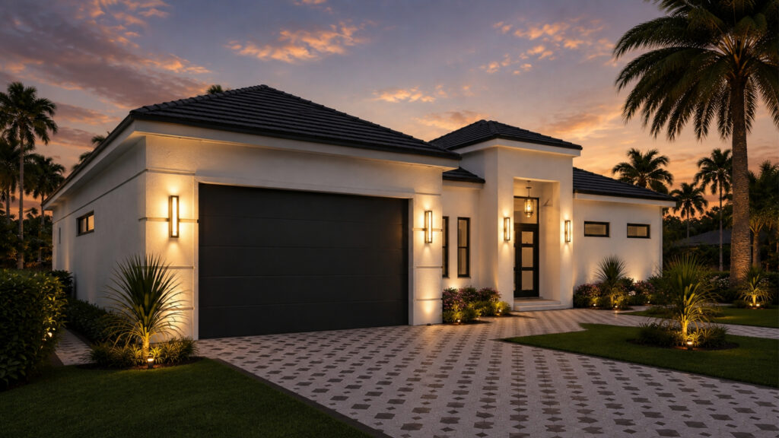
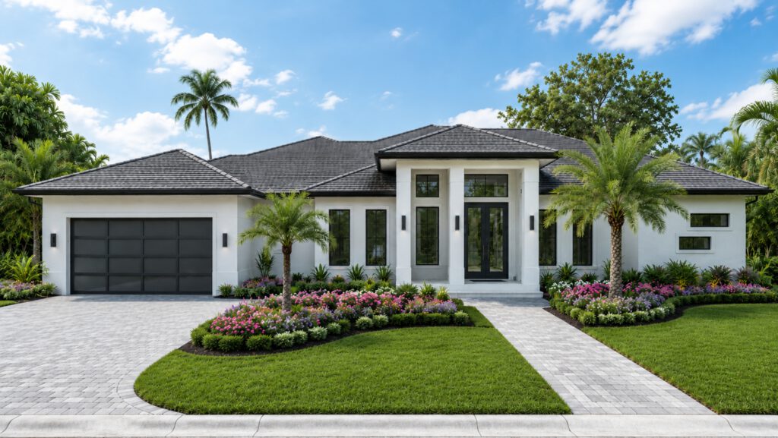
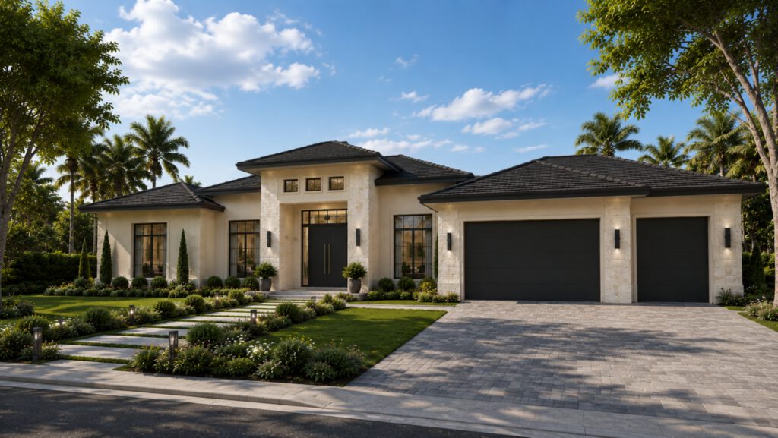
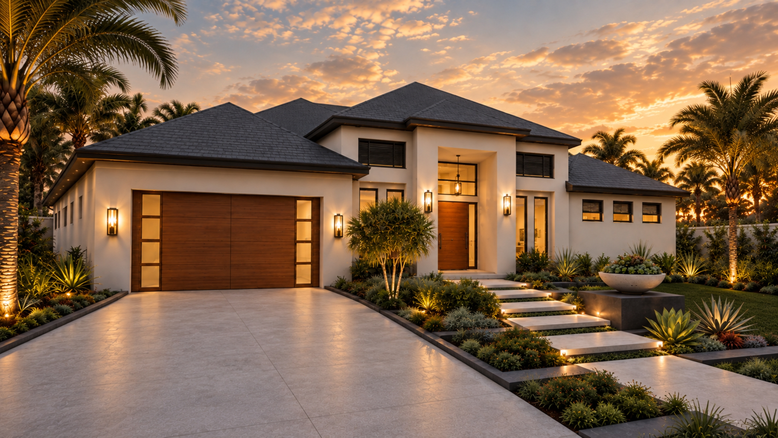
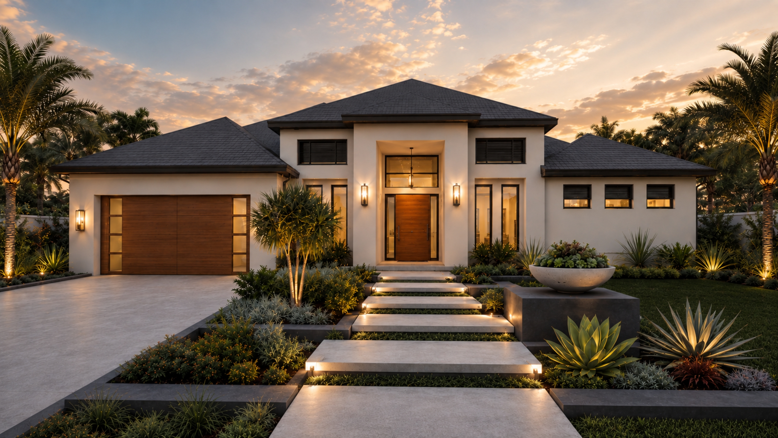
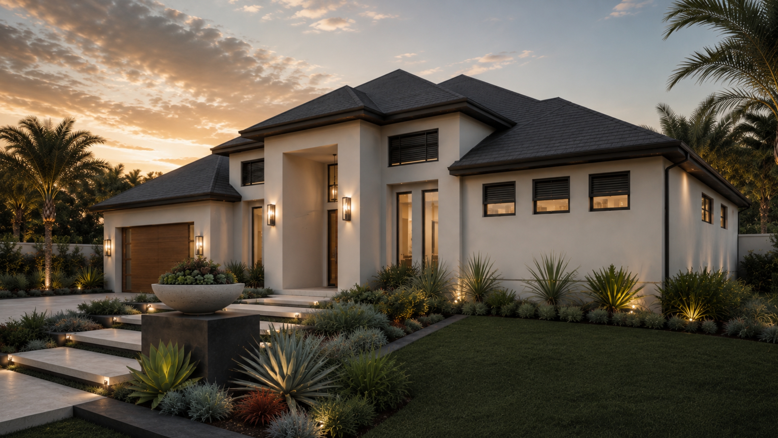
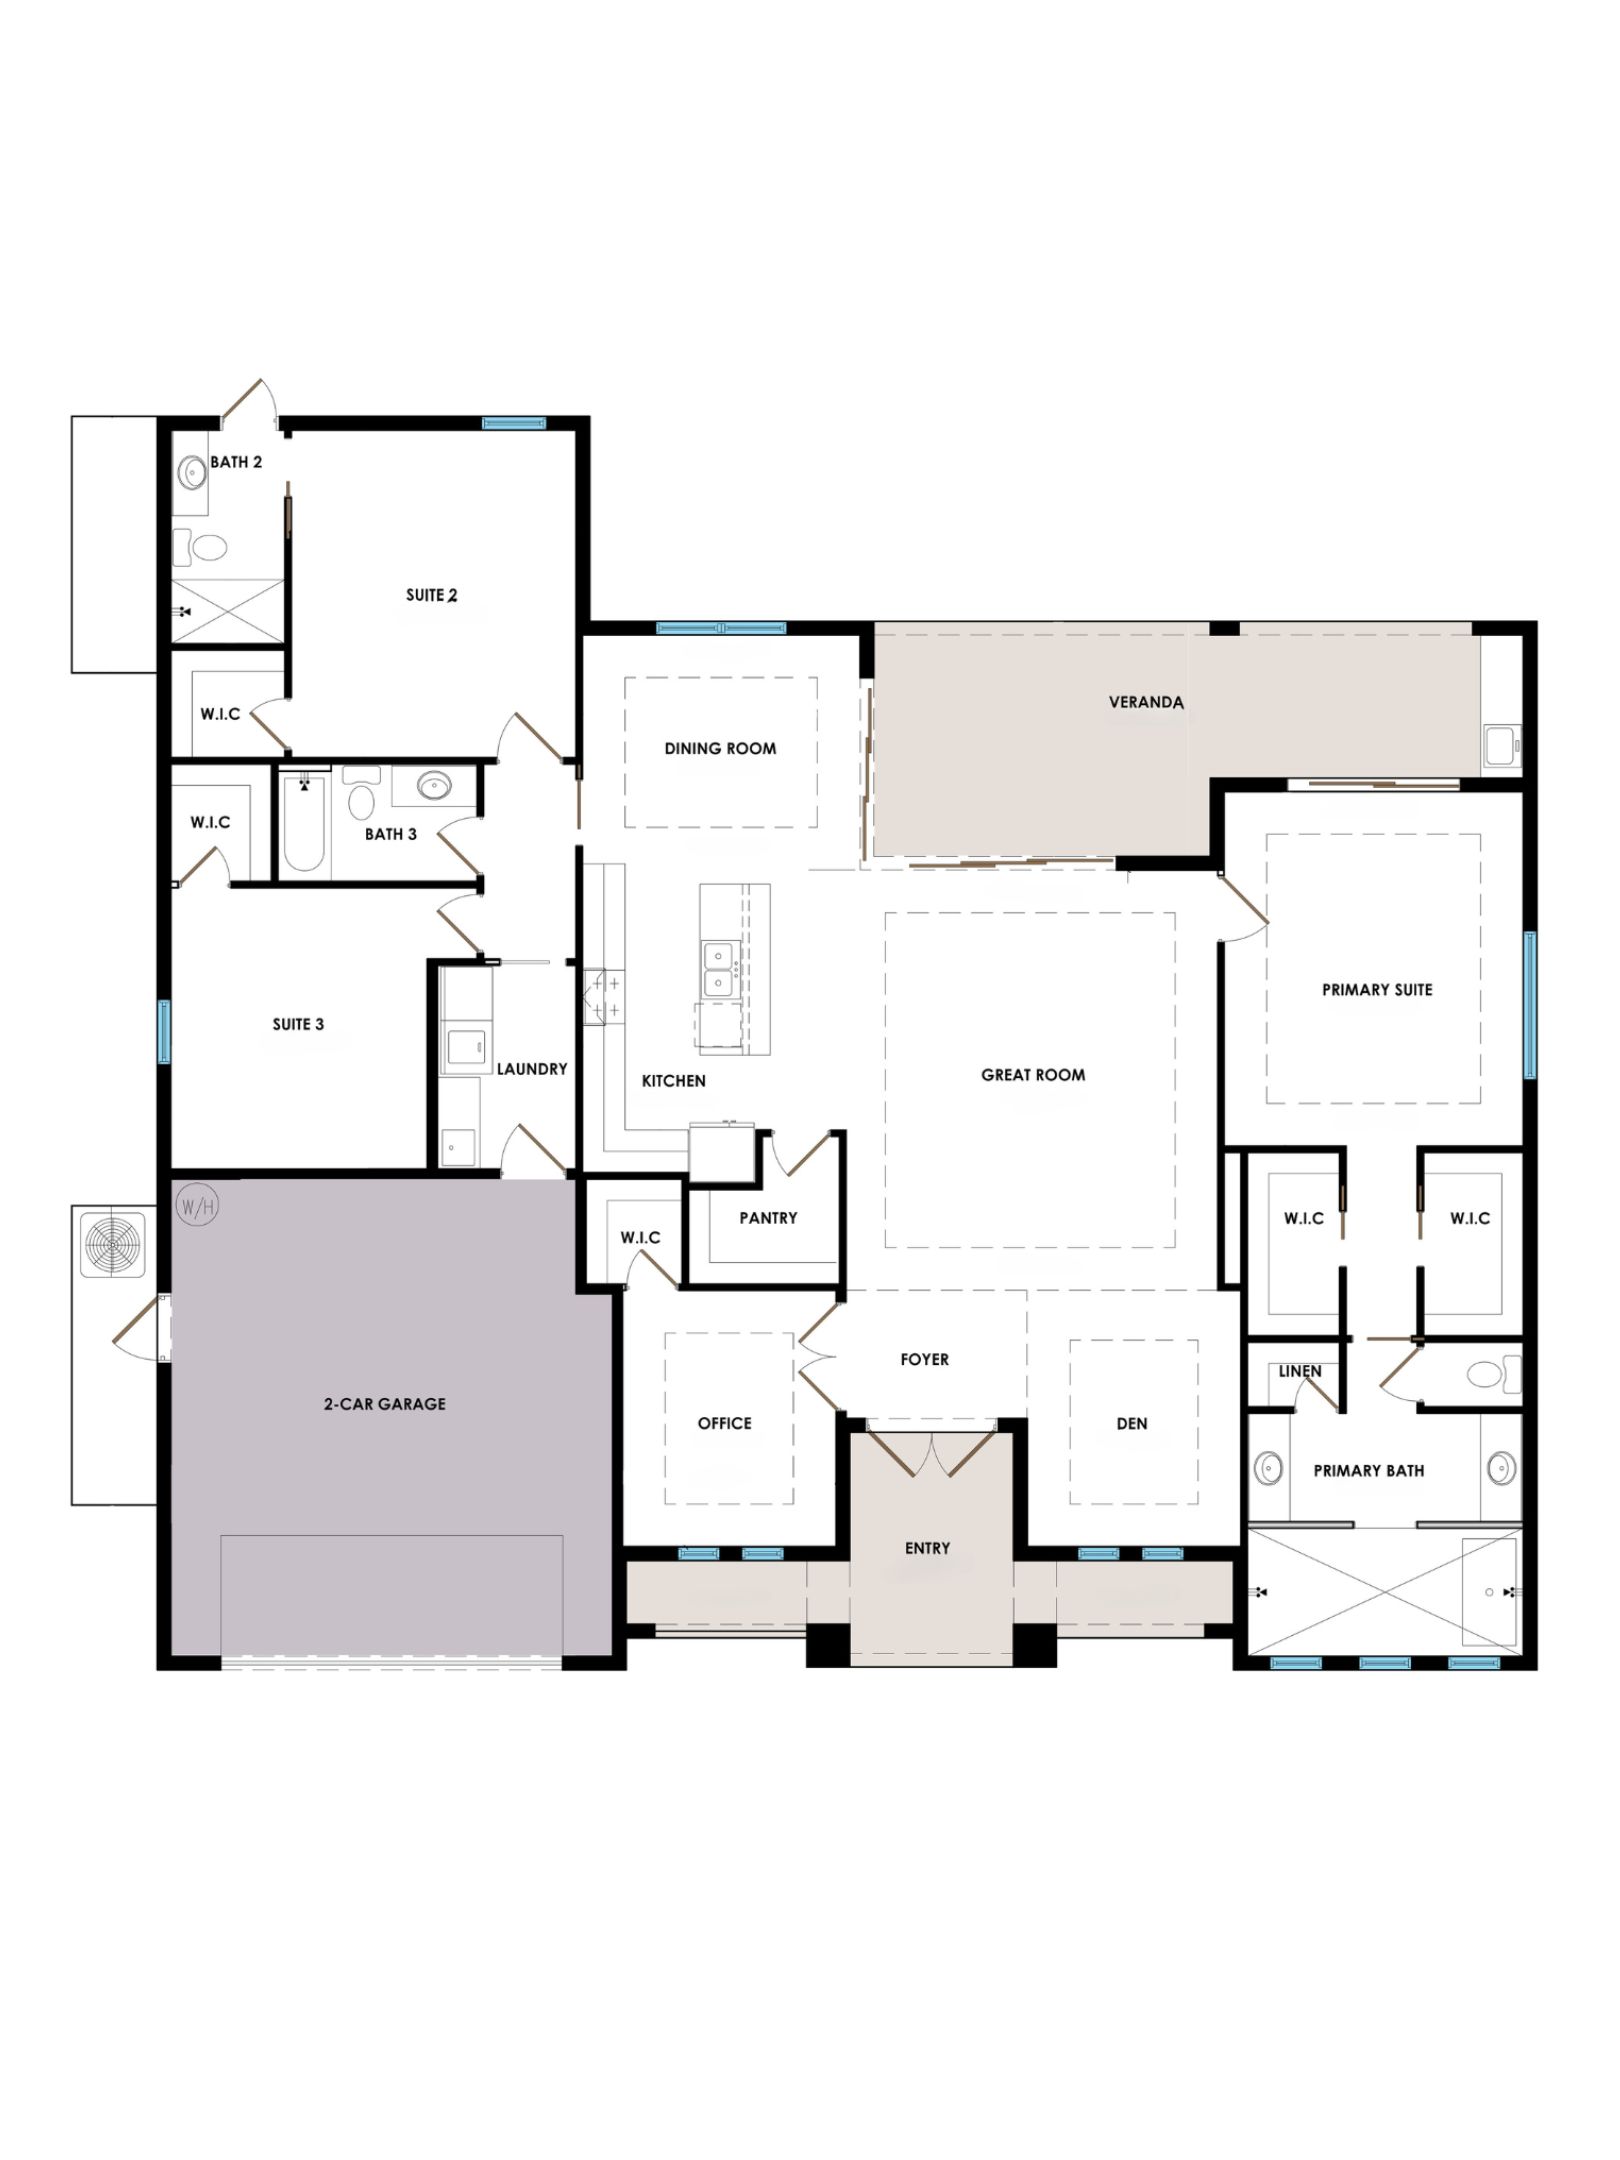
The Châtelet is an elegant estate residence inspired by classic European architecture and reimagined for modern luxury living. Designed with refined proportions and an open-concept layout, the expansive great room flows seamlessly into the gourmet chef's kitchen, formal dining room, and oversized covered veranda with an outdoor kitchen. Sophisticated architectural detailing, abundant natural light, and timeless craftsmanship create an inviting atmosphere ideal for entertaining and everyday living.
The private primary suite offers a luxurious sanctuary complete with dual walk-in closets and a spa-inspired bathroom featuring dual vanities, an oversized walk-in shower, and premium finishes. Two generously sized guest suites provide privacy and comfort, while a dedicated home office and flexible den offer the versatility to create a library, media room, or fourth bedroom. A walk-in pantry, spacious laundry room, elegant foyer, and oversized two-car garage complete this distinguished residence, blending timeless European charm with contemporary comfort and functionality.
The veranda and outdoor kitchen are decided during design, not after. Here is what to plan for outdoor living.
Still exploring?
Not quite the right collection?
Continue Exploring