

The Luminary
The design story
About The Floor Plan
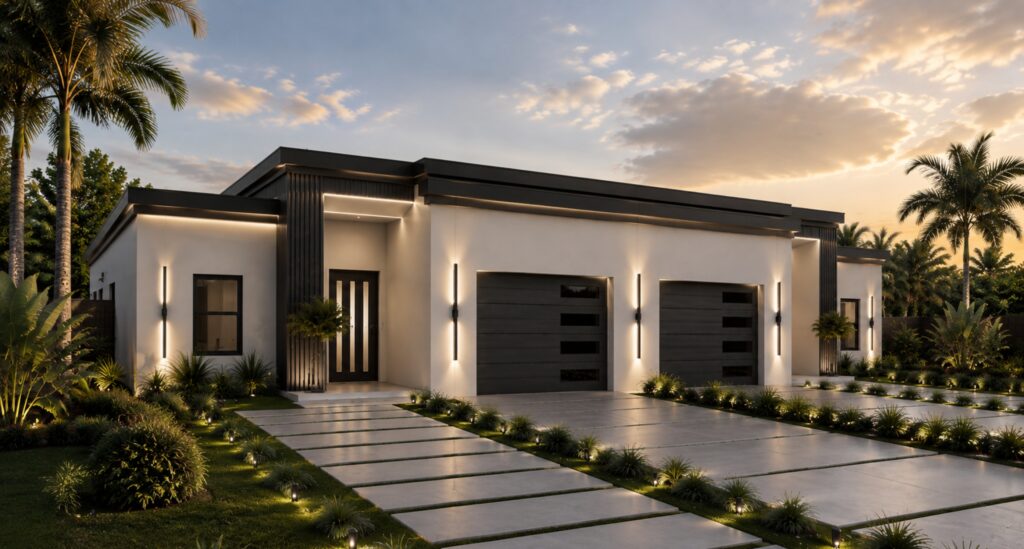
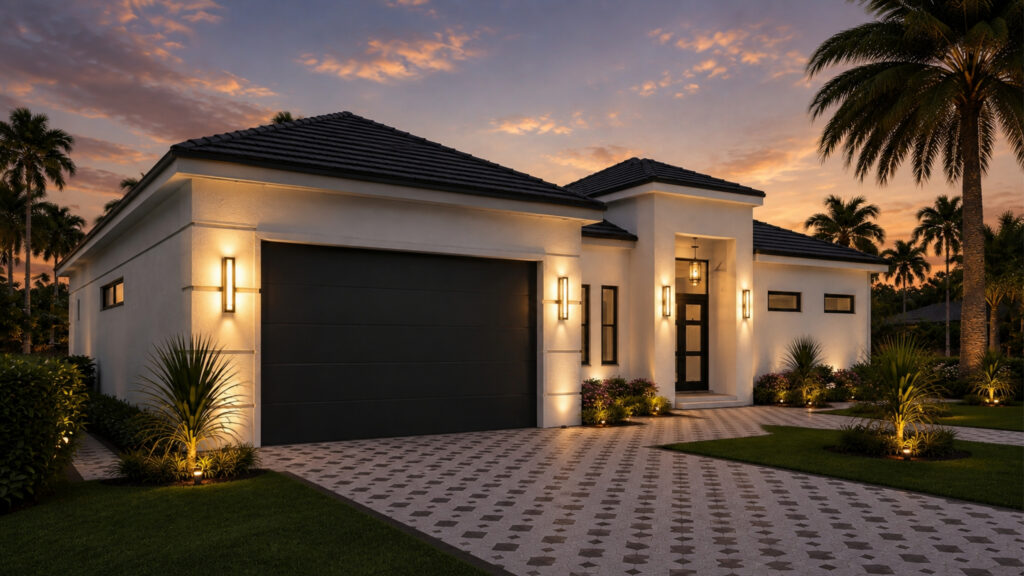
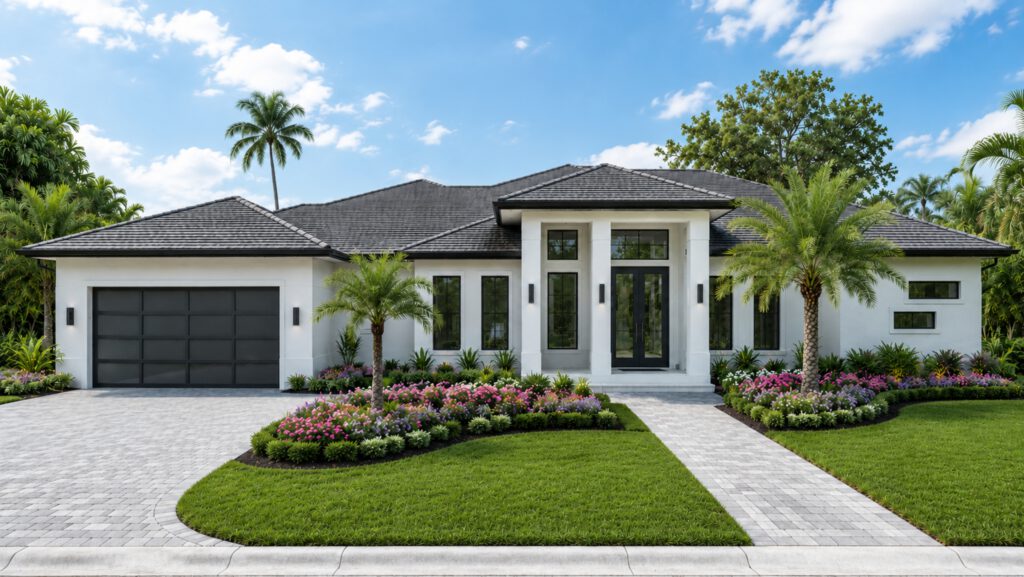
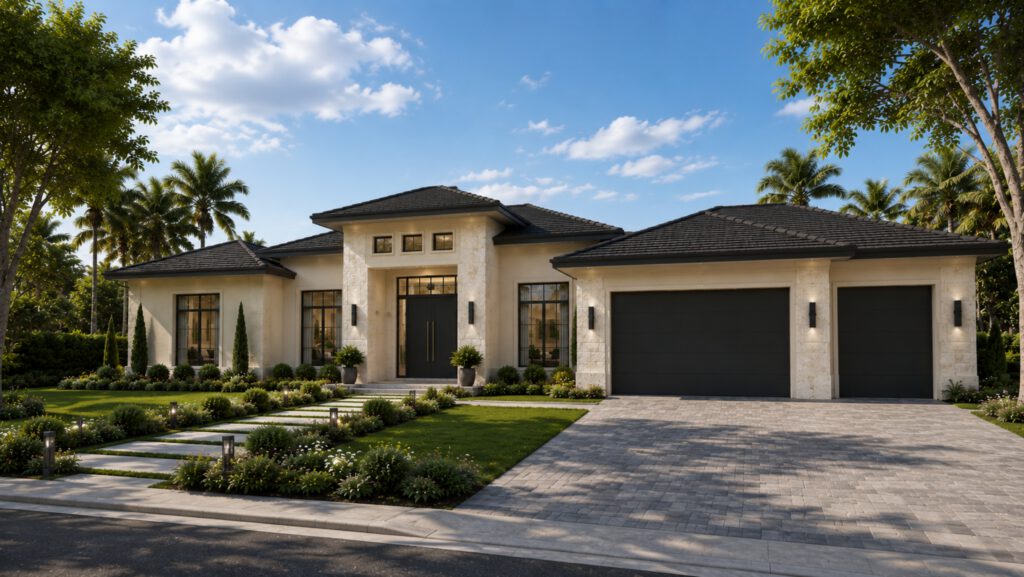
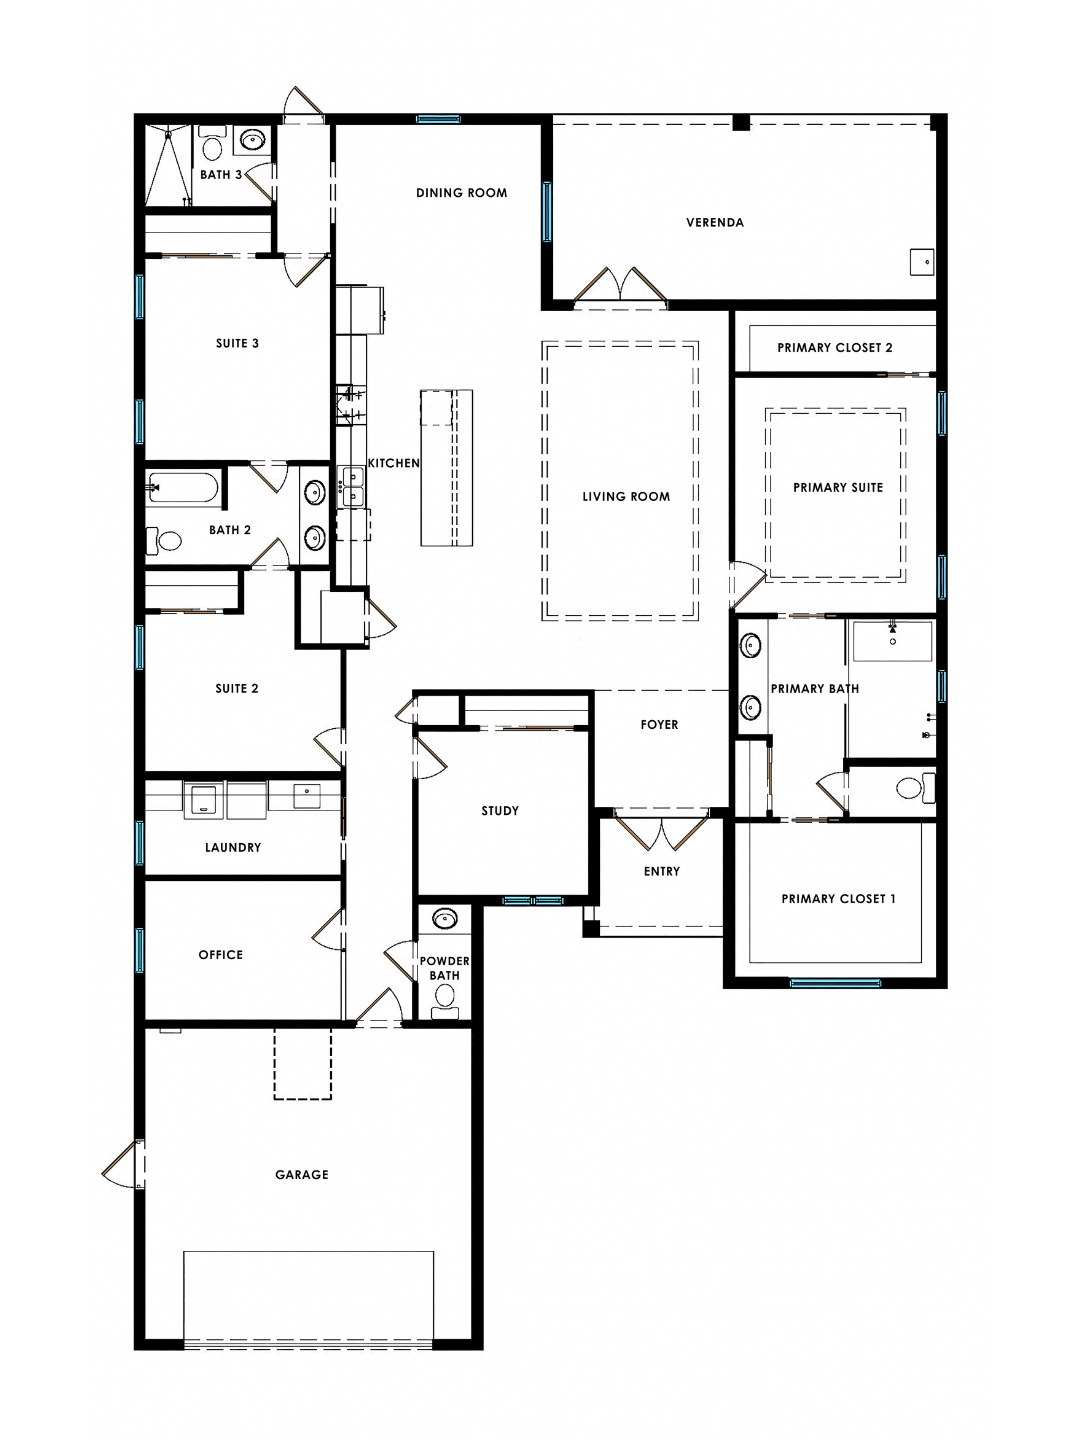
The Luminary is a refined single-story residence designed around open, light-filled living and effortless indoor-outdoor connection. The central living room opens to a spacious kitchen and dedicated dining room, while the covered lanai extends the main gathering space outdoors. The contemporary exterior is defined by a layered dark hip roof, crisp light stucco, black-framed windows and doors, horizontal reveal detailing, and a sleek two-car garage.
Inside, the private primary suite includes a spacious bedroom, two separate walk-in closets, and a well-appointed primary bath. Two additional bedrooms are positioned on the opposite side of the home near two full guest baths. A dedicated study, separate office, powder bath, laundry room, and generous storage provide flexibility for working, hosting, and everyday living.
Want the study and the office combined, or one of them used as a fourth bedroom? See how a floor plan can be customized.
Still exploring?
Not quite the right collection?
Continue Exploring