The Marbella
The design story
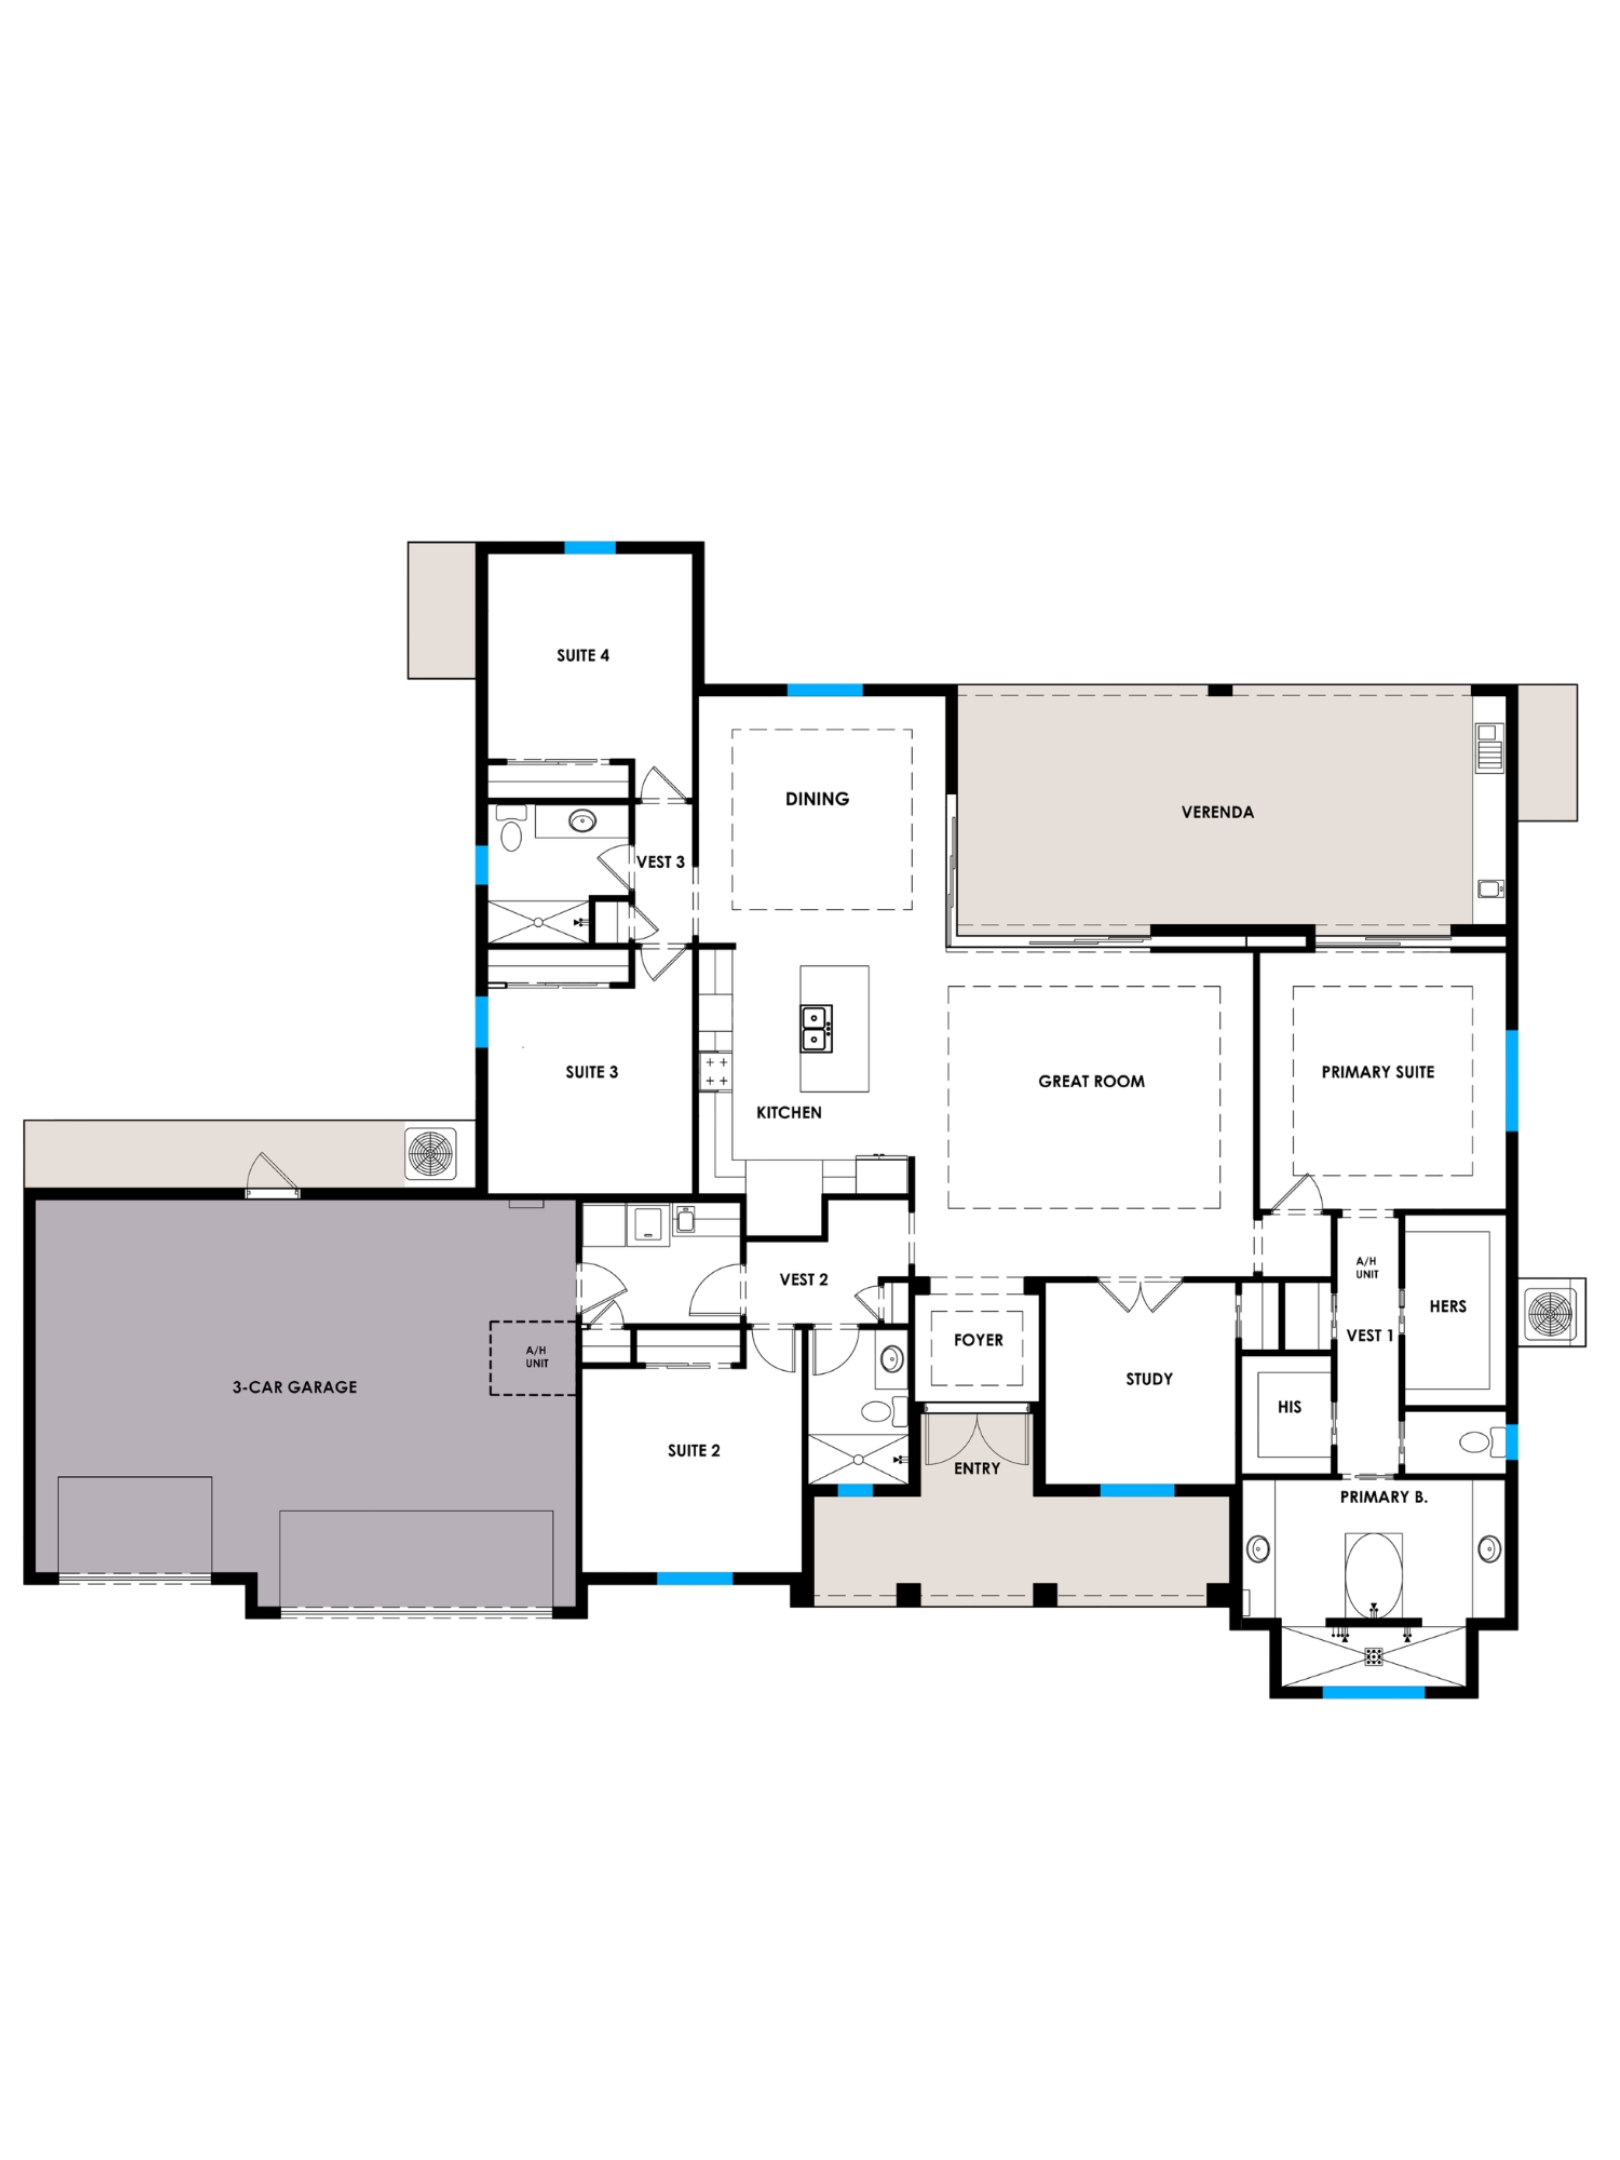
About The Floor Plan
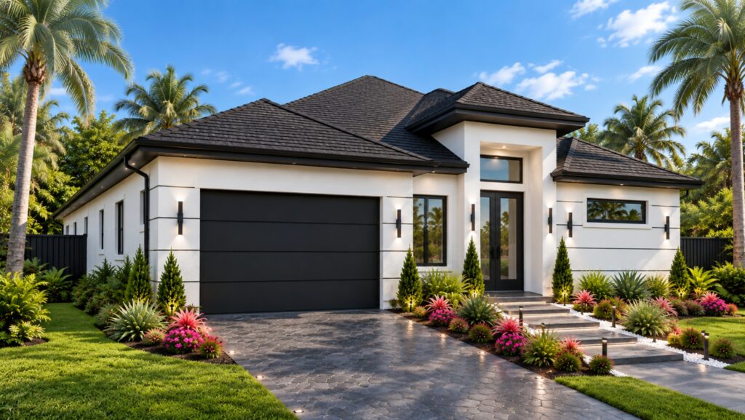
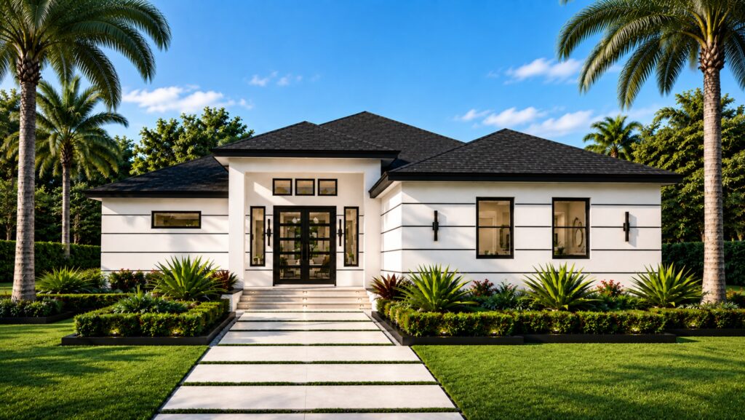
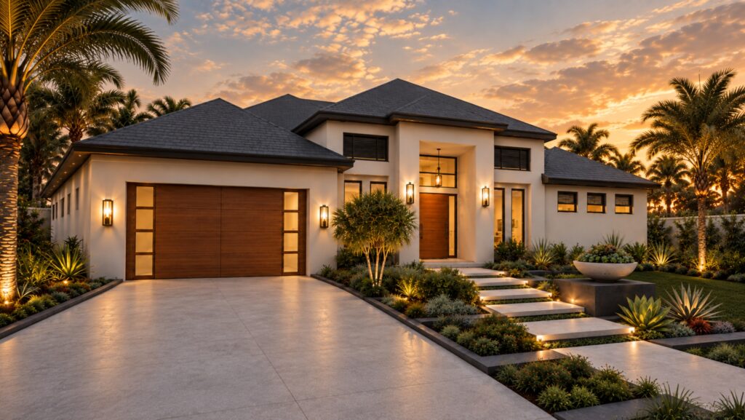
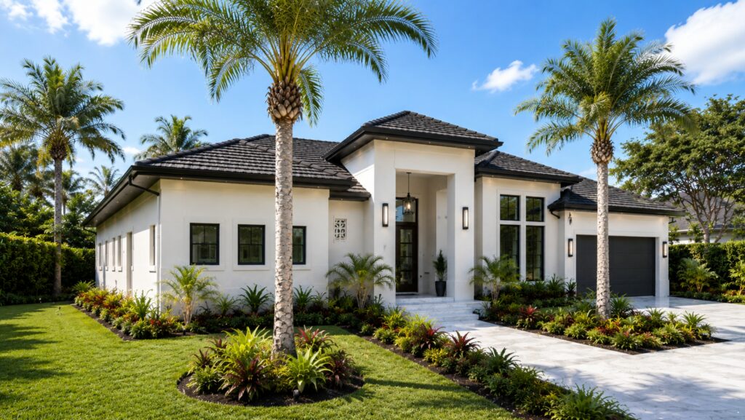
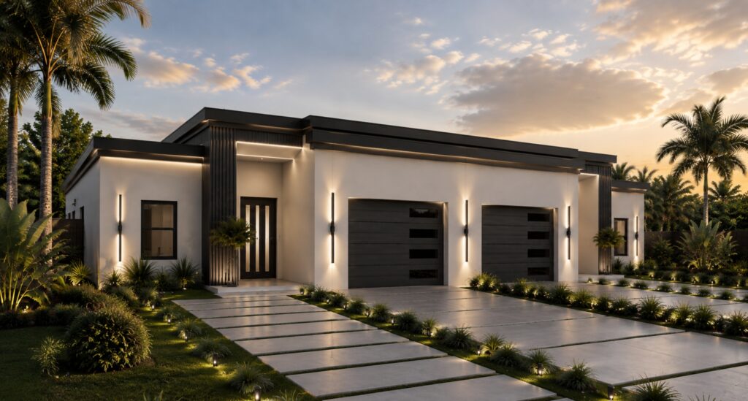
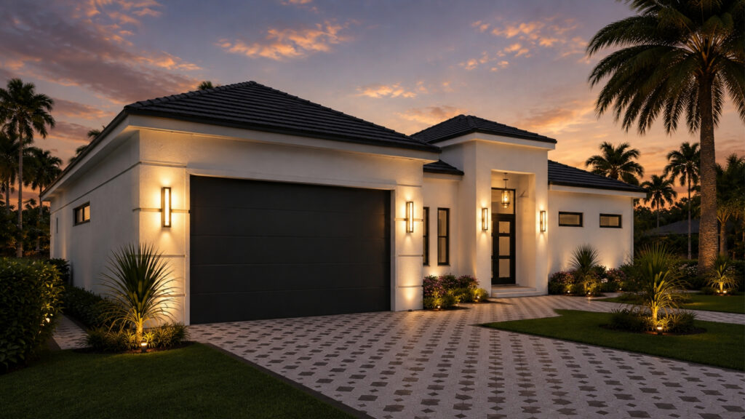
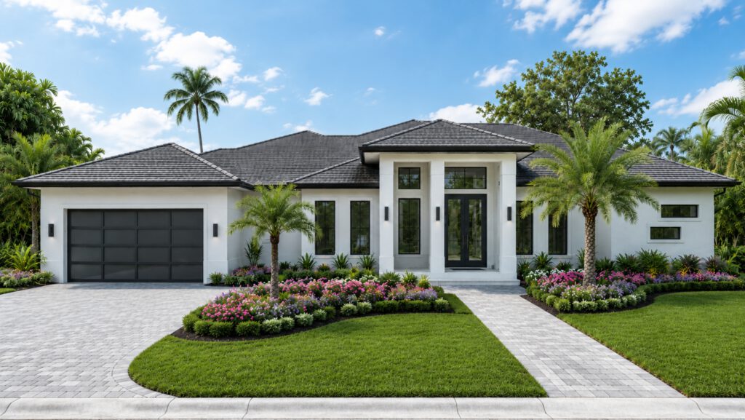
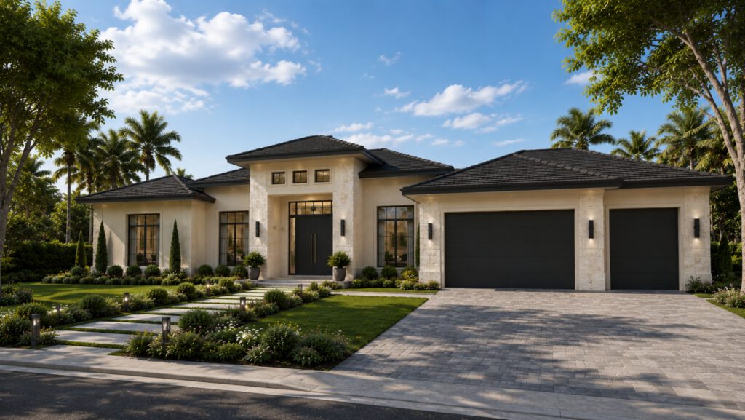
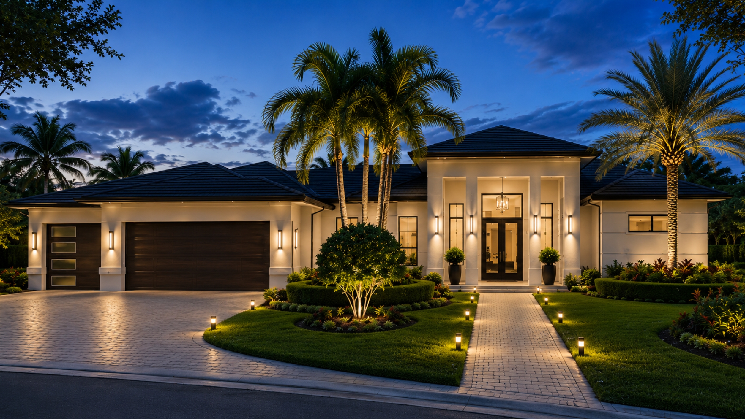
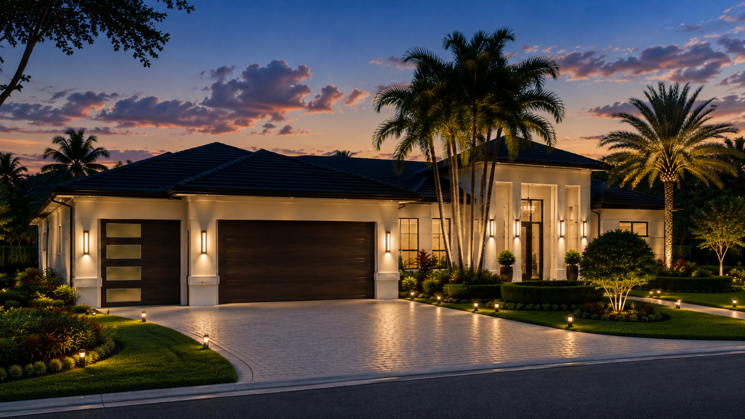
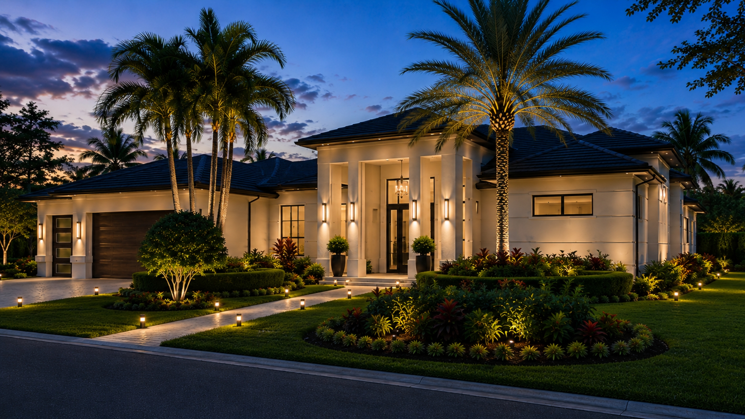
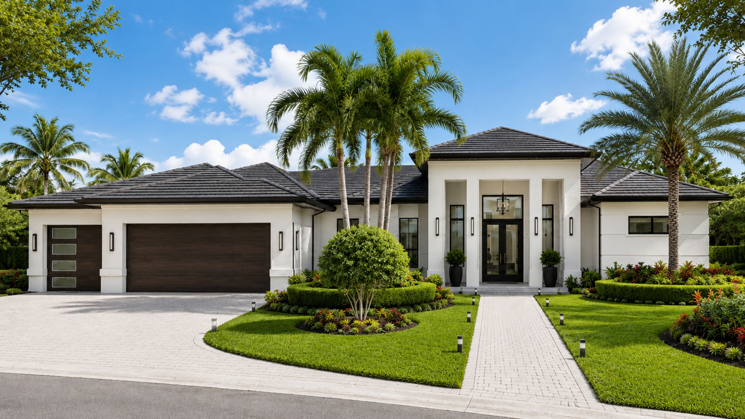
The Marbella is a thoughtfully designed luxury residence that combines sophisticated coastal architecture with functional everyday living. An open-concept layout seamlessly connects the chef's kitchen, living room, great room, and expansive covered veranda, creating the perfect space for entertaining and enjoying Florida's indoor-outdoor lifestyle.
The private primary suite offers a true retreat with a spa-inspired bath featuring dual floating vanities, integrated stone sinks, a freestanding soaking tub, dual walk-in showers, and custom his-and-her closets with boutique-style built-ins. Three additional guest bedrooms, a dedicated study, and beautifully appointed bathrooms provide comfort and flexibility for family and guests.
Warm natural wood flooring, custom cabinetry, designer lighting, premium finishes, and contemporary architectural details complete this timeless luxury home designed for modern living.
Want the study as a guest room or the closets arranged differently? See how a floor plan can be customized.
Still exploring?
Not quite the right collection?
Continue Exploring