The Azure
The design story
About The Floor Plan
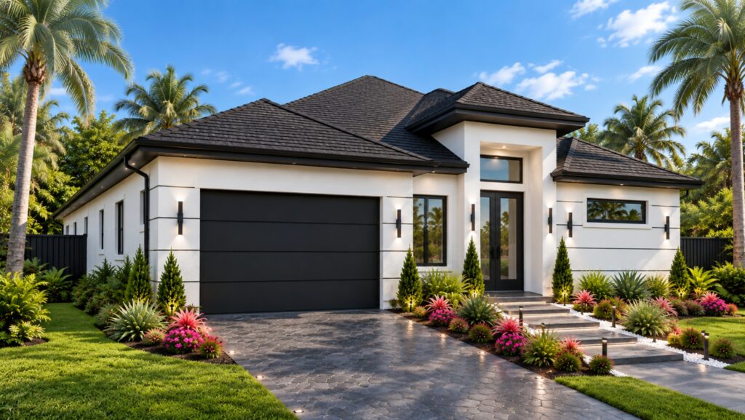
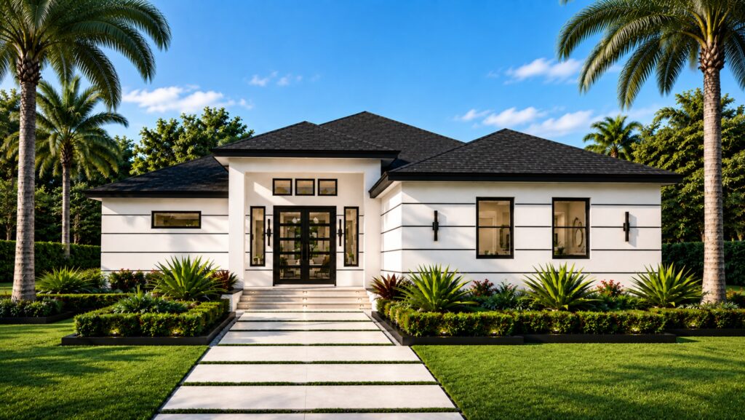
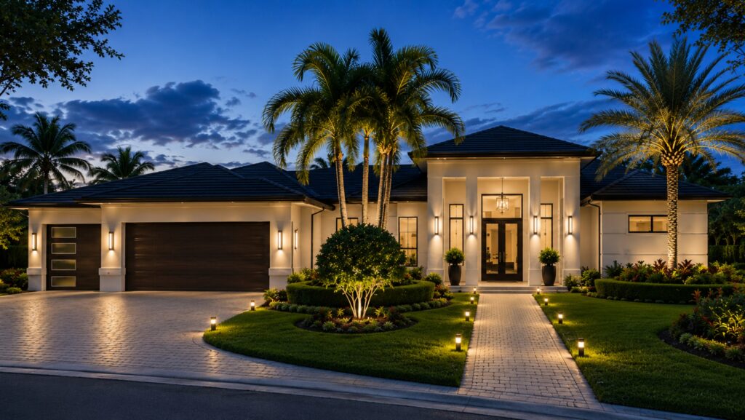
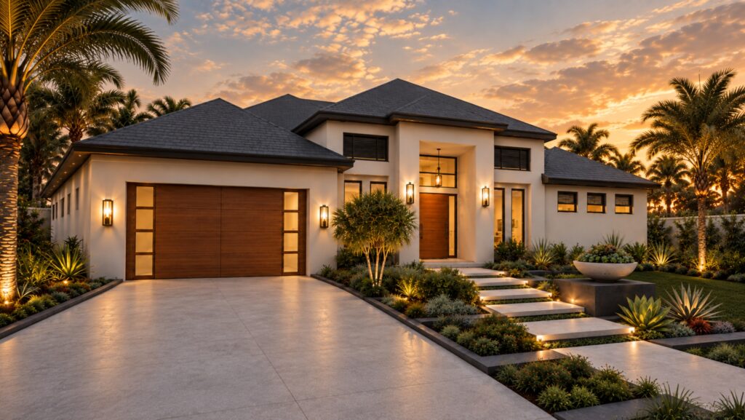
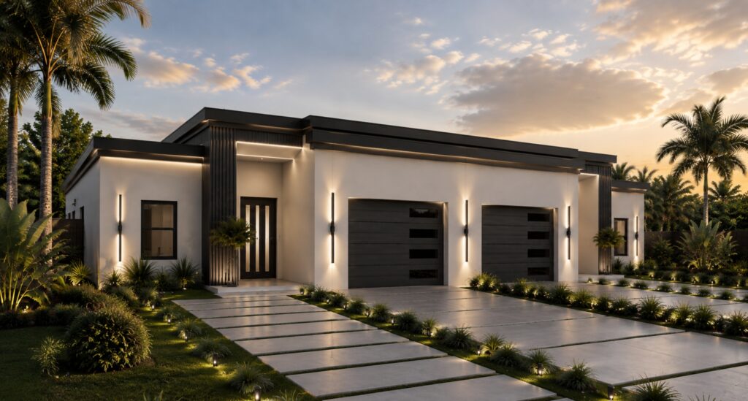
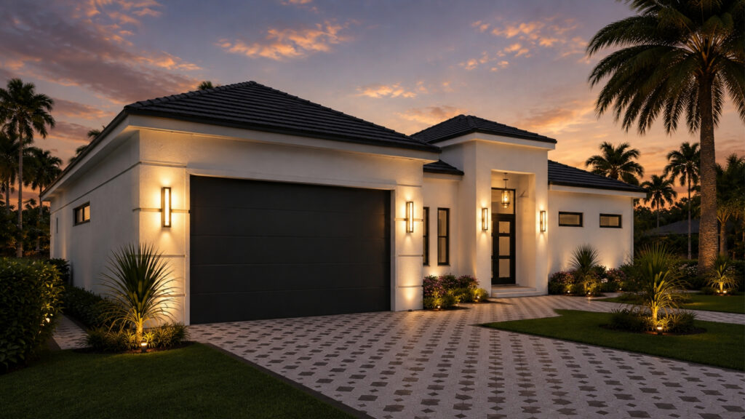
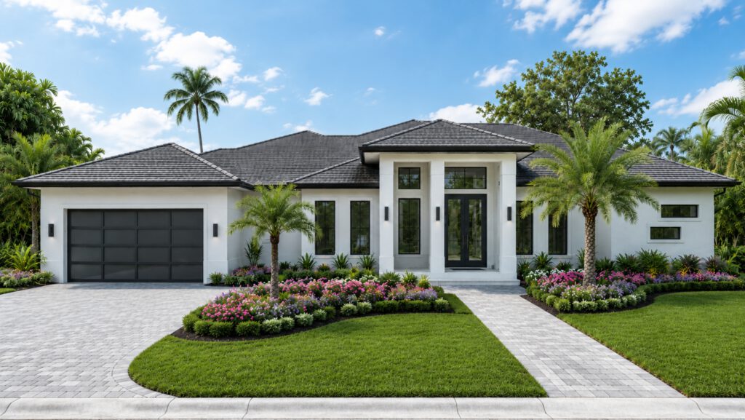
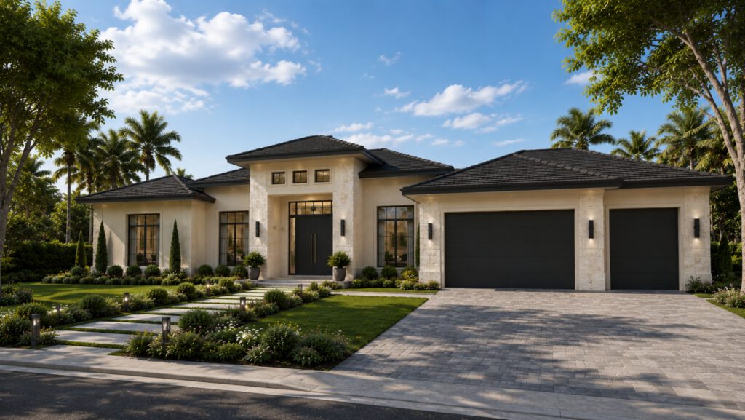
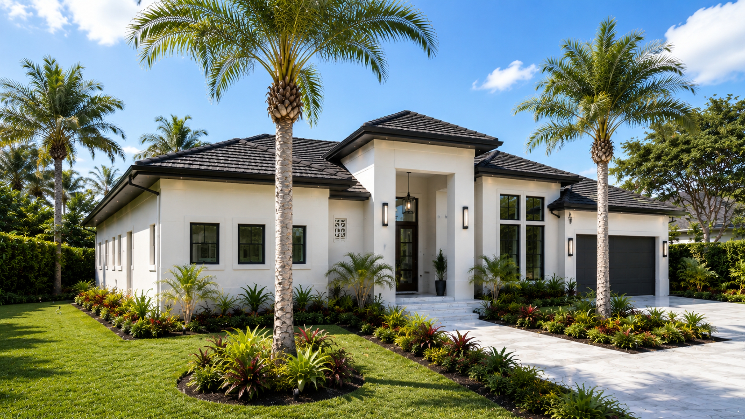
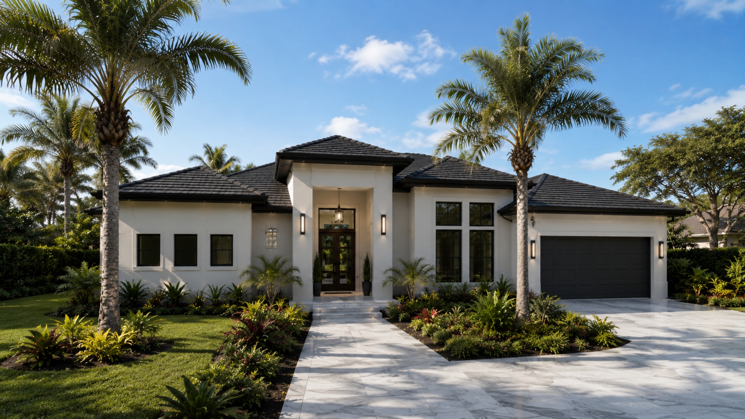
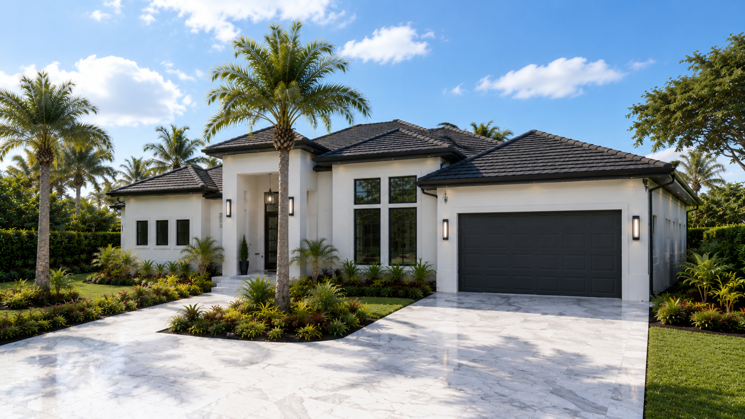
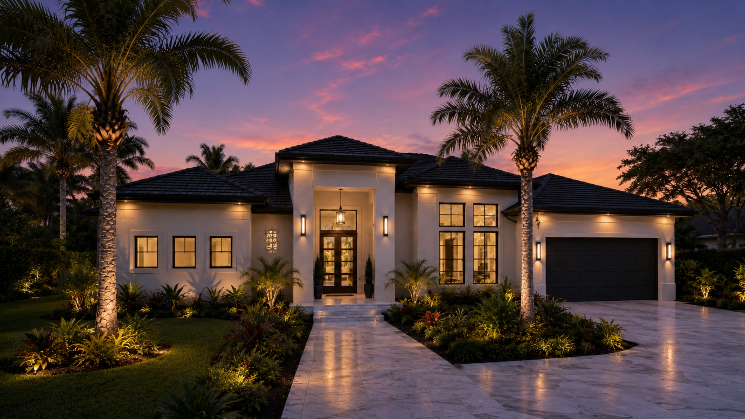
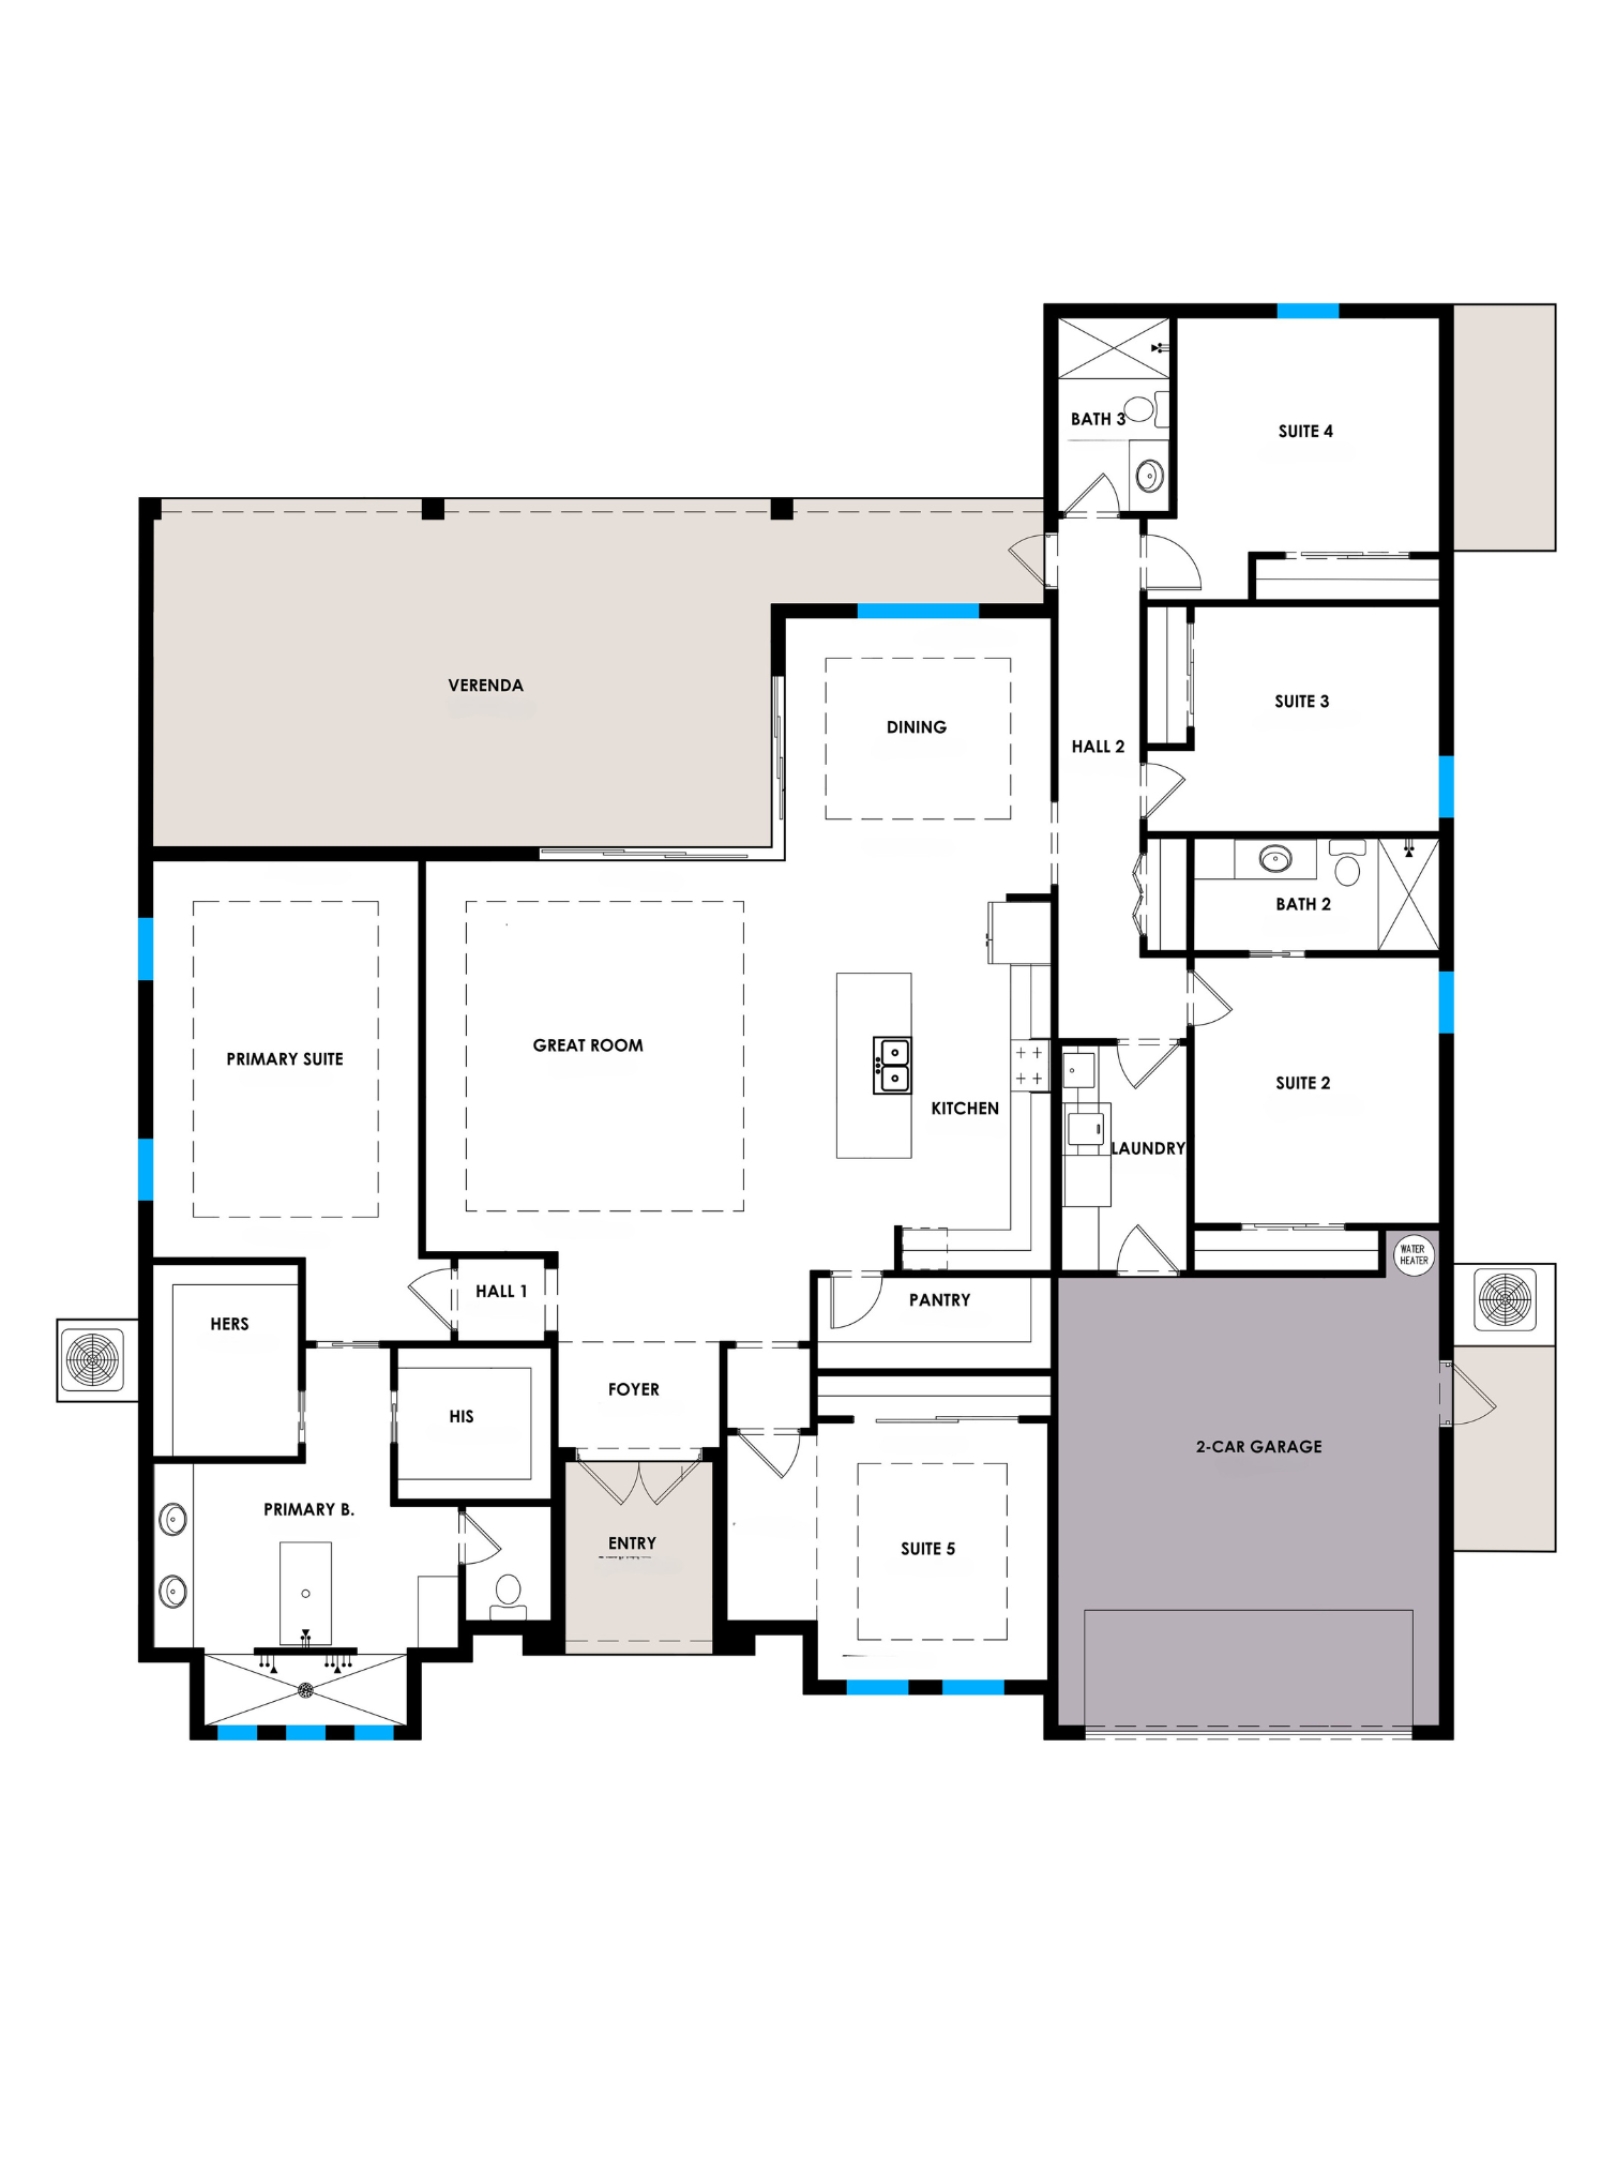
The Azure is a thoughtfully designed luxury residence inspired by the tranquility and beauty of endless blue horizons. Offering five spacious bedrooms and an expansive open-concept layout, this home seamlessly blends refined architecture with everyday functionality. The chef-inspired kitchen overlooks the great room and dining area before extending to an oversized covered veranda, creating the perfect setting for entertaining, relaxing, and embracing Florida's indoor-outdoor lifestyle.
The private primary suite is thoughtfully separated from the guest wing, creating a peaceful retreat complete with dual walk-in closets, a spa-inspired bathroom with dual vanities, a large walk-in shower, and elegant finishes. Four additional guest suites provide exceptional flexibility for family, visitors, or multigenerational living, while the fifth bedroom can also serve as a private office, fitness room, or media space. A walk-in pantry, spacious laundry room, and carefully planned circulation enhance the home's everyday convenience.
Contemporary design, abundant natural light, and timeless architectural details make The Azure a perfect balance of sophistication, comfort, and luxury living.
Planning for a larger family or a bigger veranda? See how a floor plan can be customized before construction.
Still exploring?
Not quite the right collection?
Continue Exploring