The Sereno
The design story
About The Floor Plan
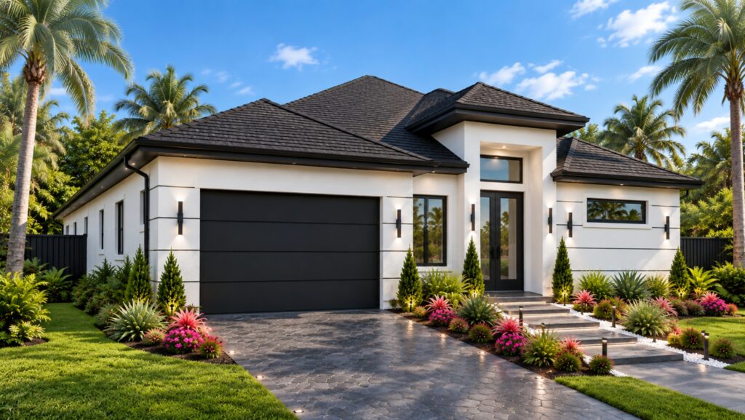
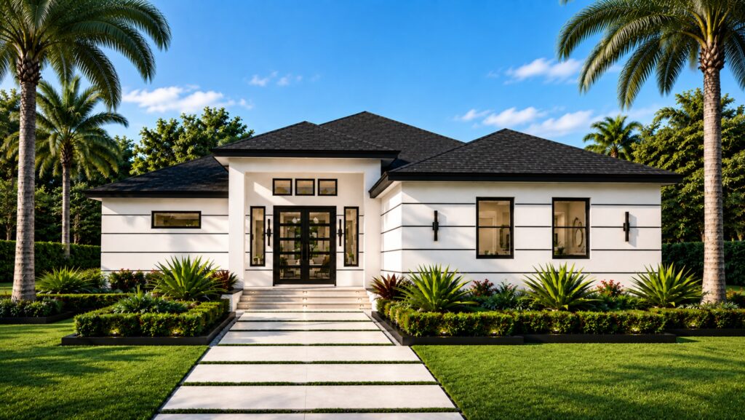
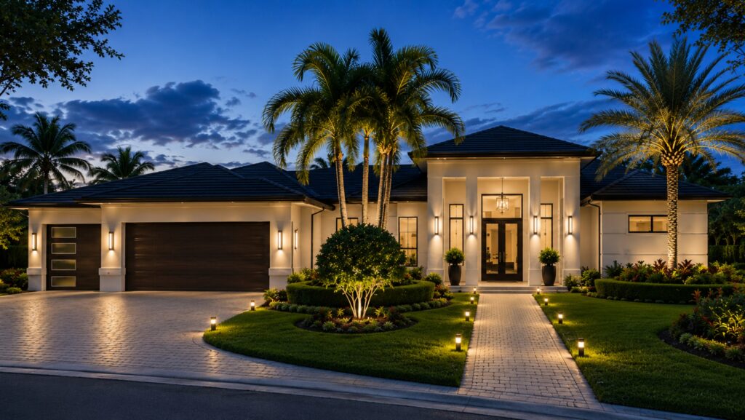
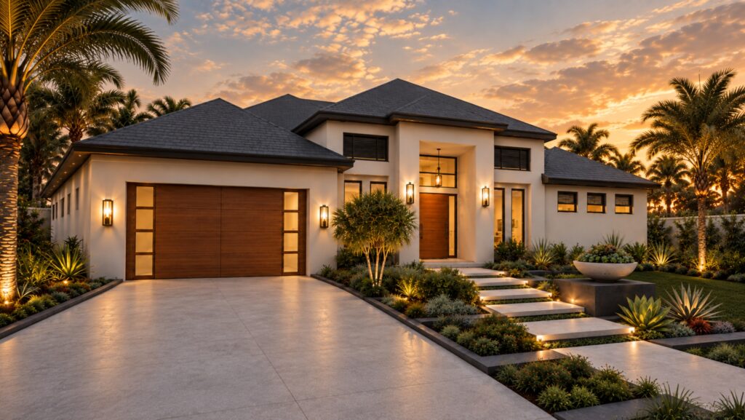
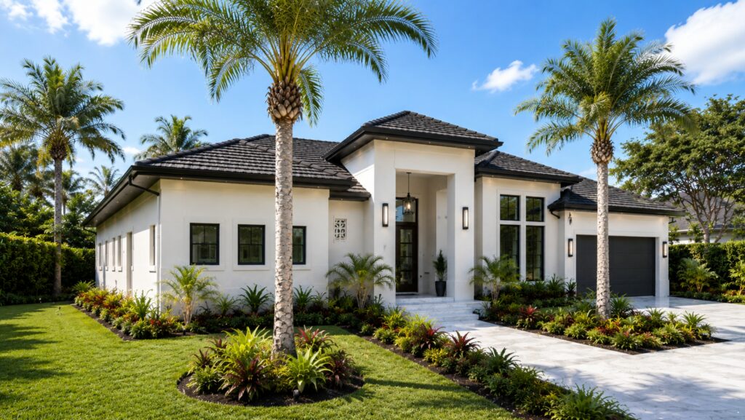
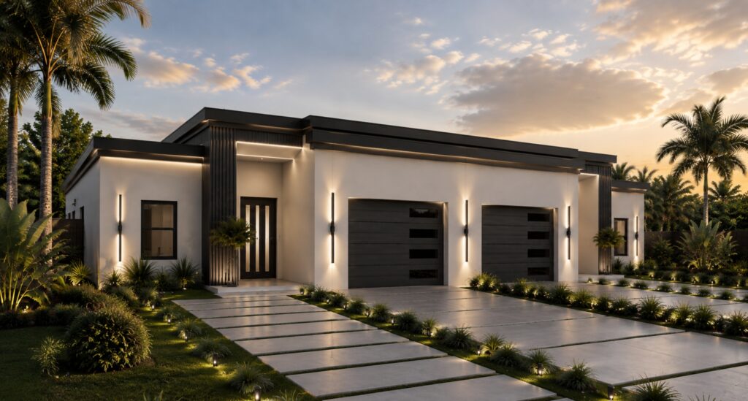
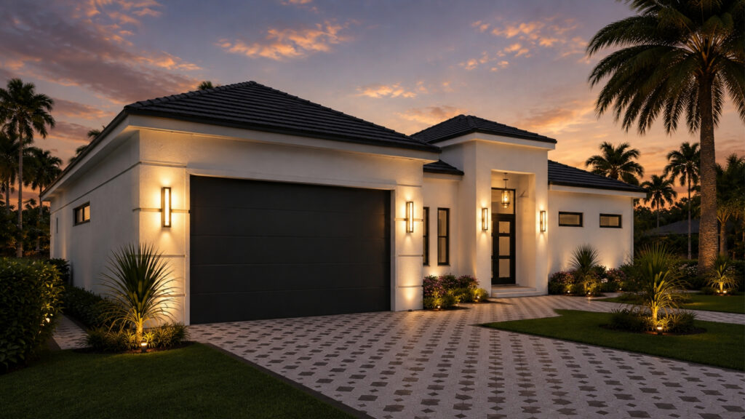
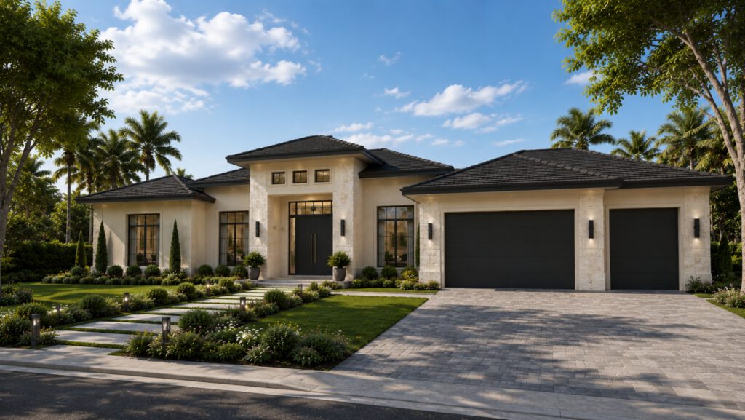
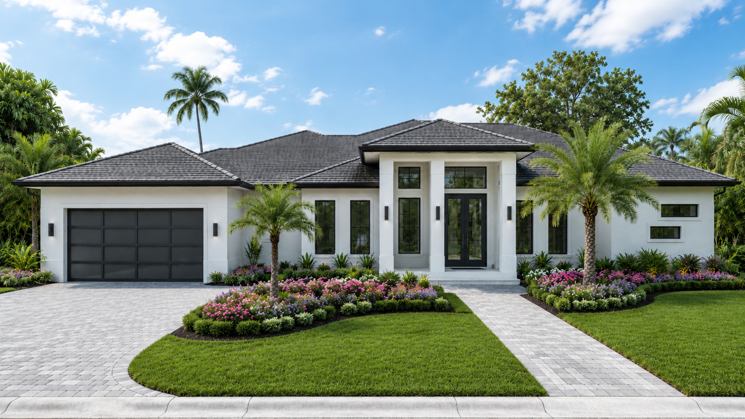
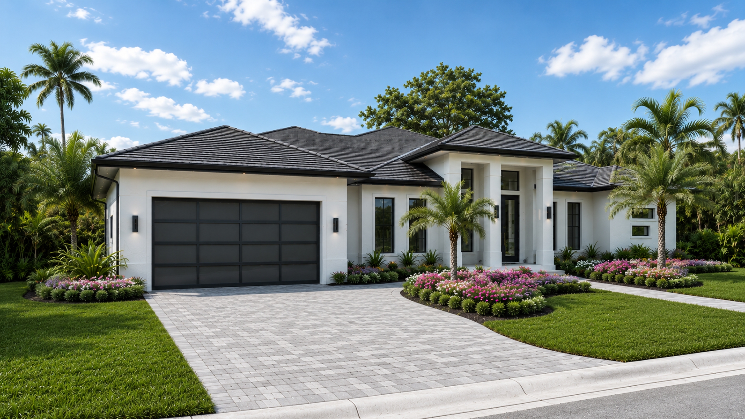
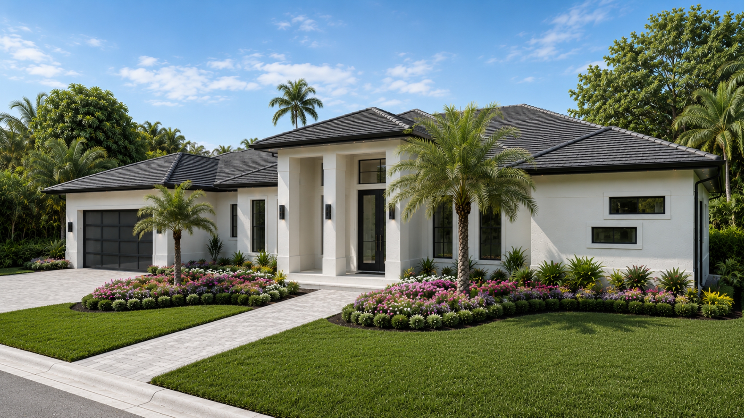
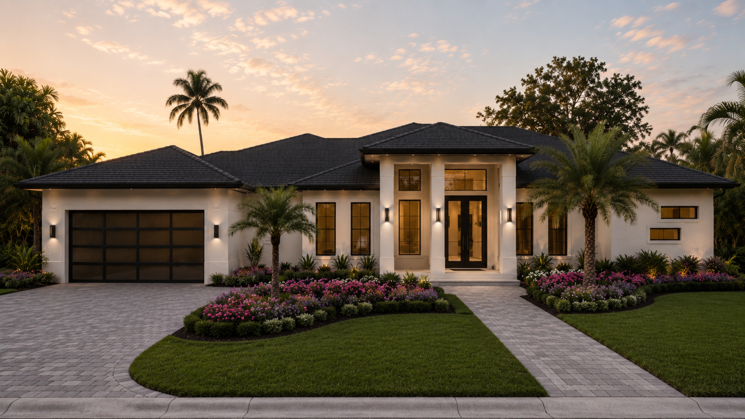
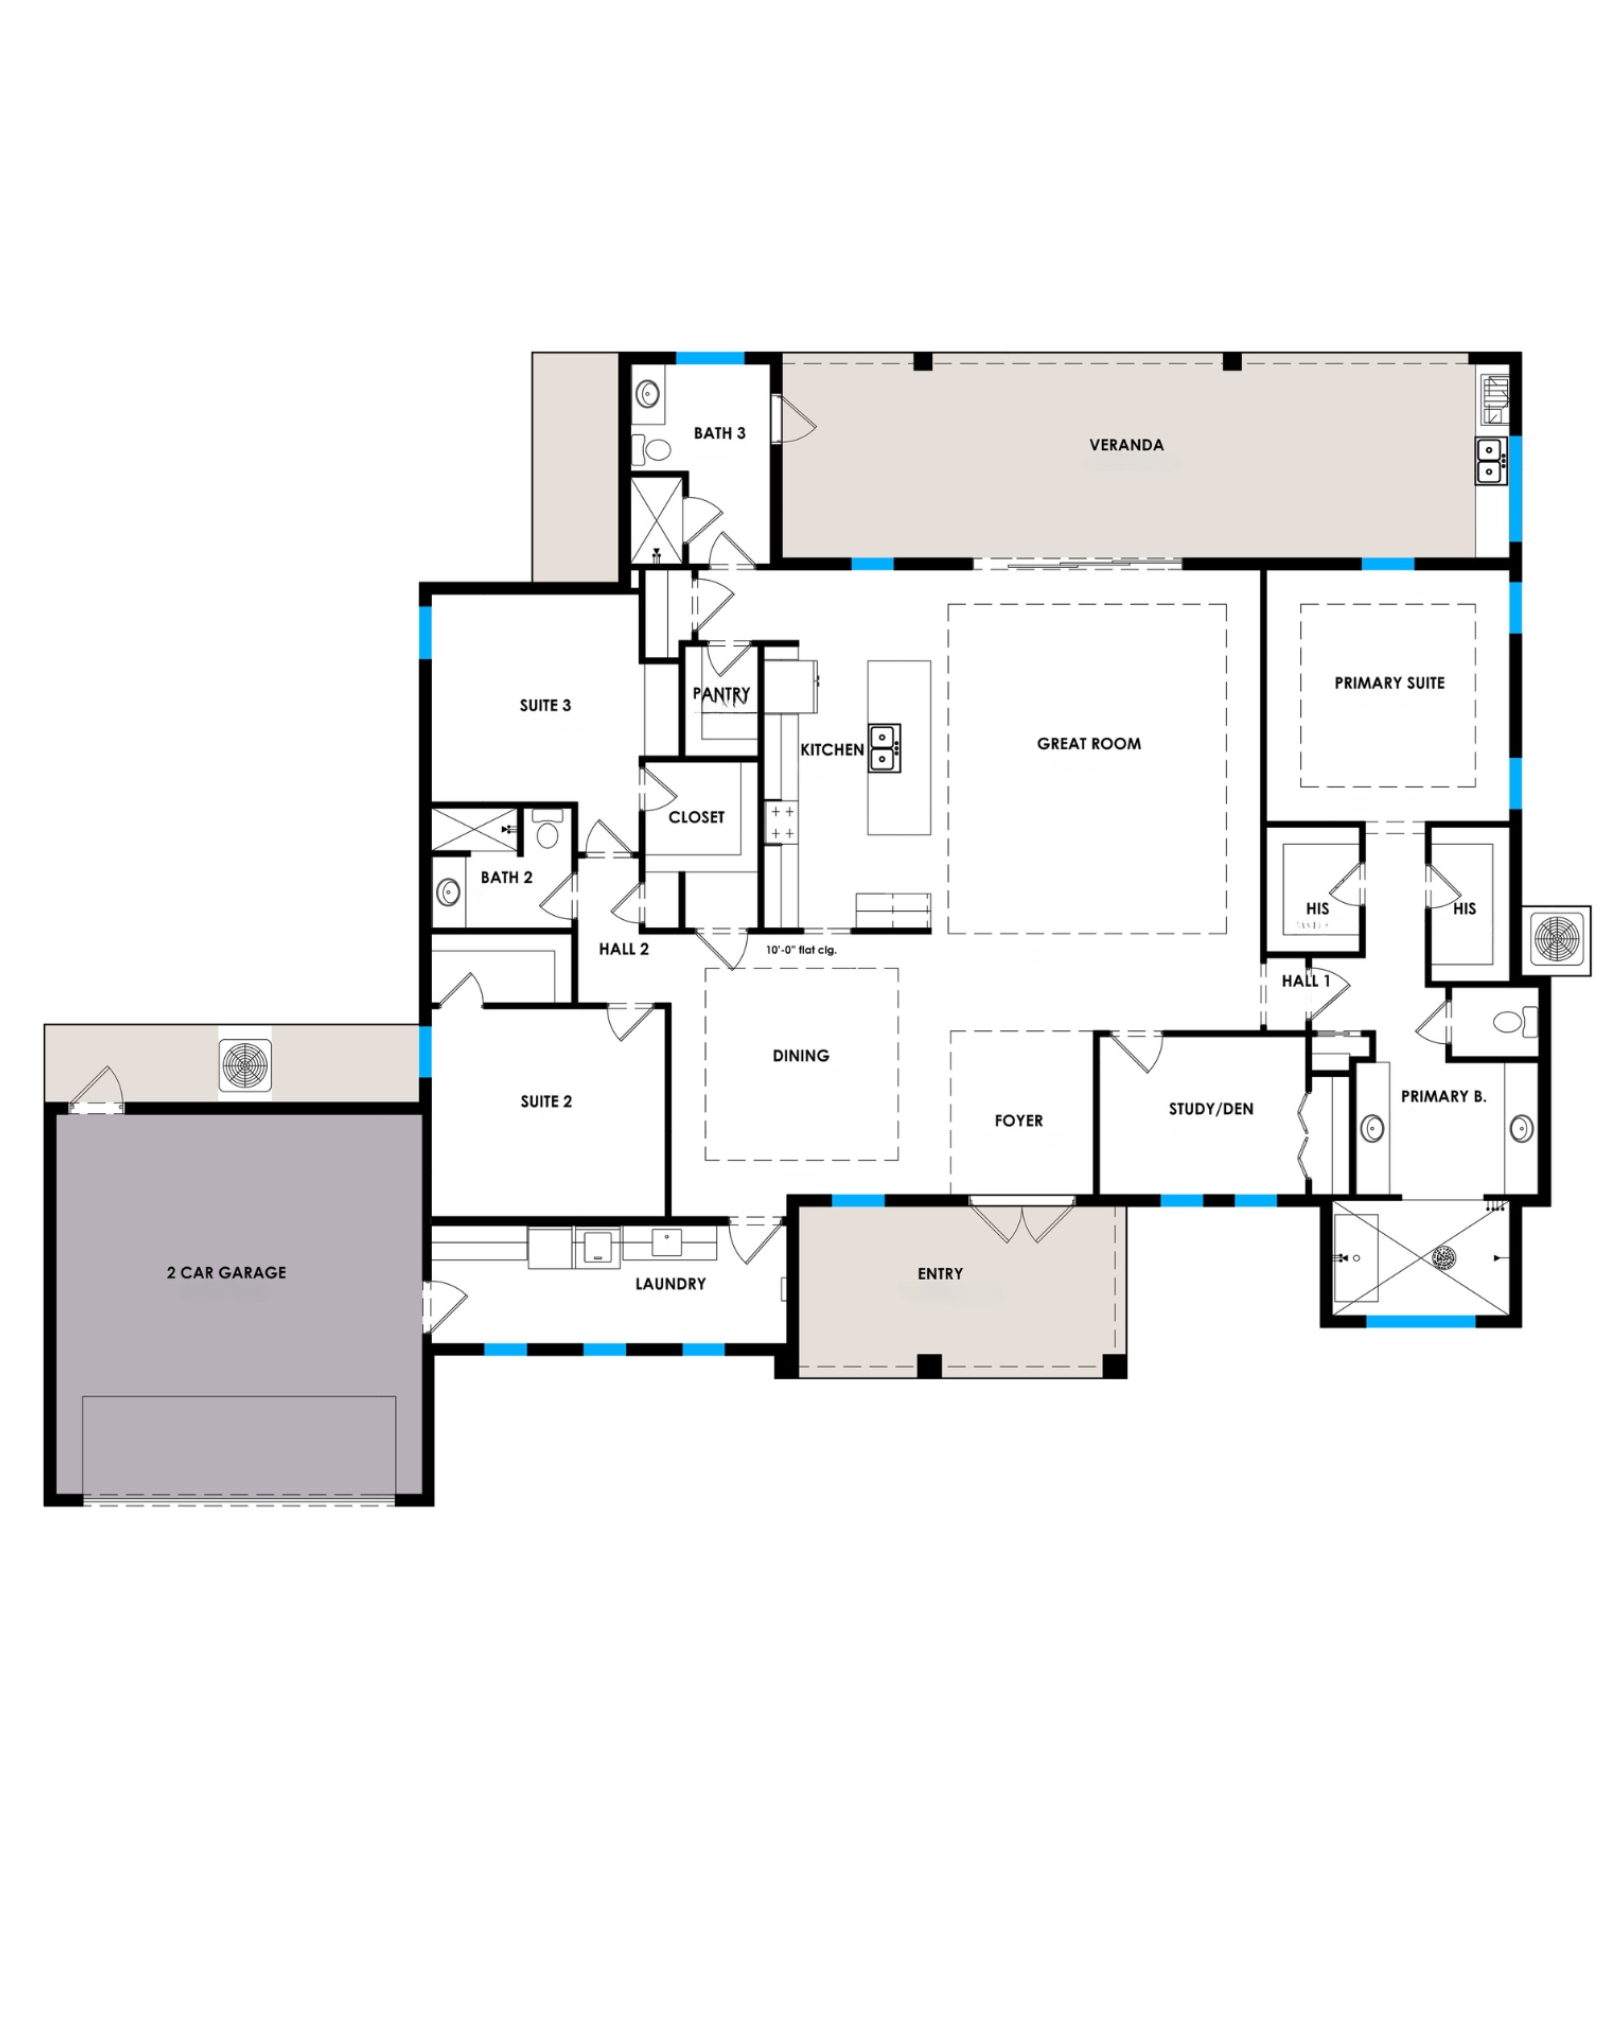
The Sereno is a refined luxury residence thoughtfully designed to blend timeless architecture with modern functionality. Centered around an expansive open-concept living space, the home seamlessly connects the gourmet kitchen, great room, dining area, and covered outdoor living space to create an effortless indoor-outdoor lifestyle ideal for entertaining and everyday living.
The chef's kitchen features a dramatic oversized waterfall island, custom wood cabinetry, designer lighting, a walk-in pantry, and premium appliances. Adjacent to the kitchen, a sophisticated dry bar and elegant dining room provide additional entertaining space, while the private den offers a quiet retreat for a home office or library.
The luxurious primary suite overlooks the resort-style outdoor oasis and includes boutique-inspired his-and-her walk-in closets and a spa-quality bathroom featuring floating vanities, a spacious wet room with a freestanding soaking tub, oversized walk-in shower, and contemporary linear windows that fill the space with natural light. Three additional guest suites provide privacy and comfort, each designed with upscale finishes and generous closet space.
Outside, the expansive covered veranda extends the living space with a fully equipped outdoor kitchen, modern fireplace feature wall, lounge area, and a resort-inspired pool and spa surrounded by lush tropical landscaping. Throughout the home, warm wood flooring, custom millwork, designer lighting, contemporary architectural ceilings, and premium finishes create a sophisticated yet inviting atmosphere tailored for luxury Florida living.
Still exploring?
Not quite the right collection?
Continue Exploring