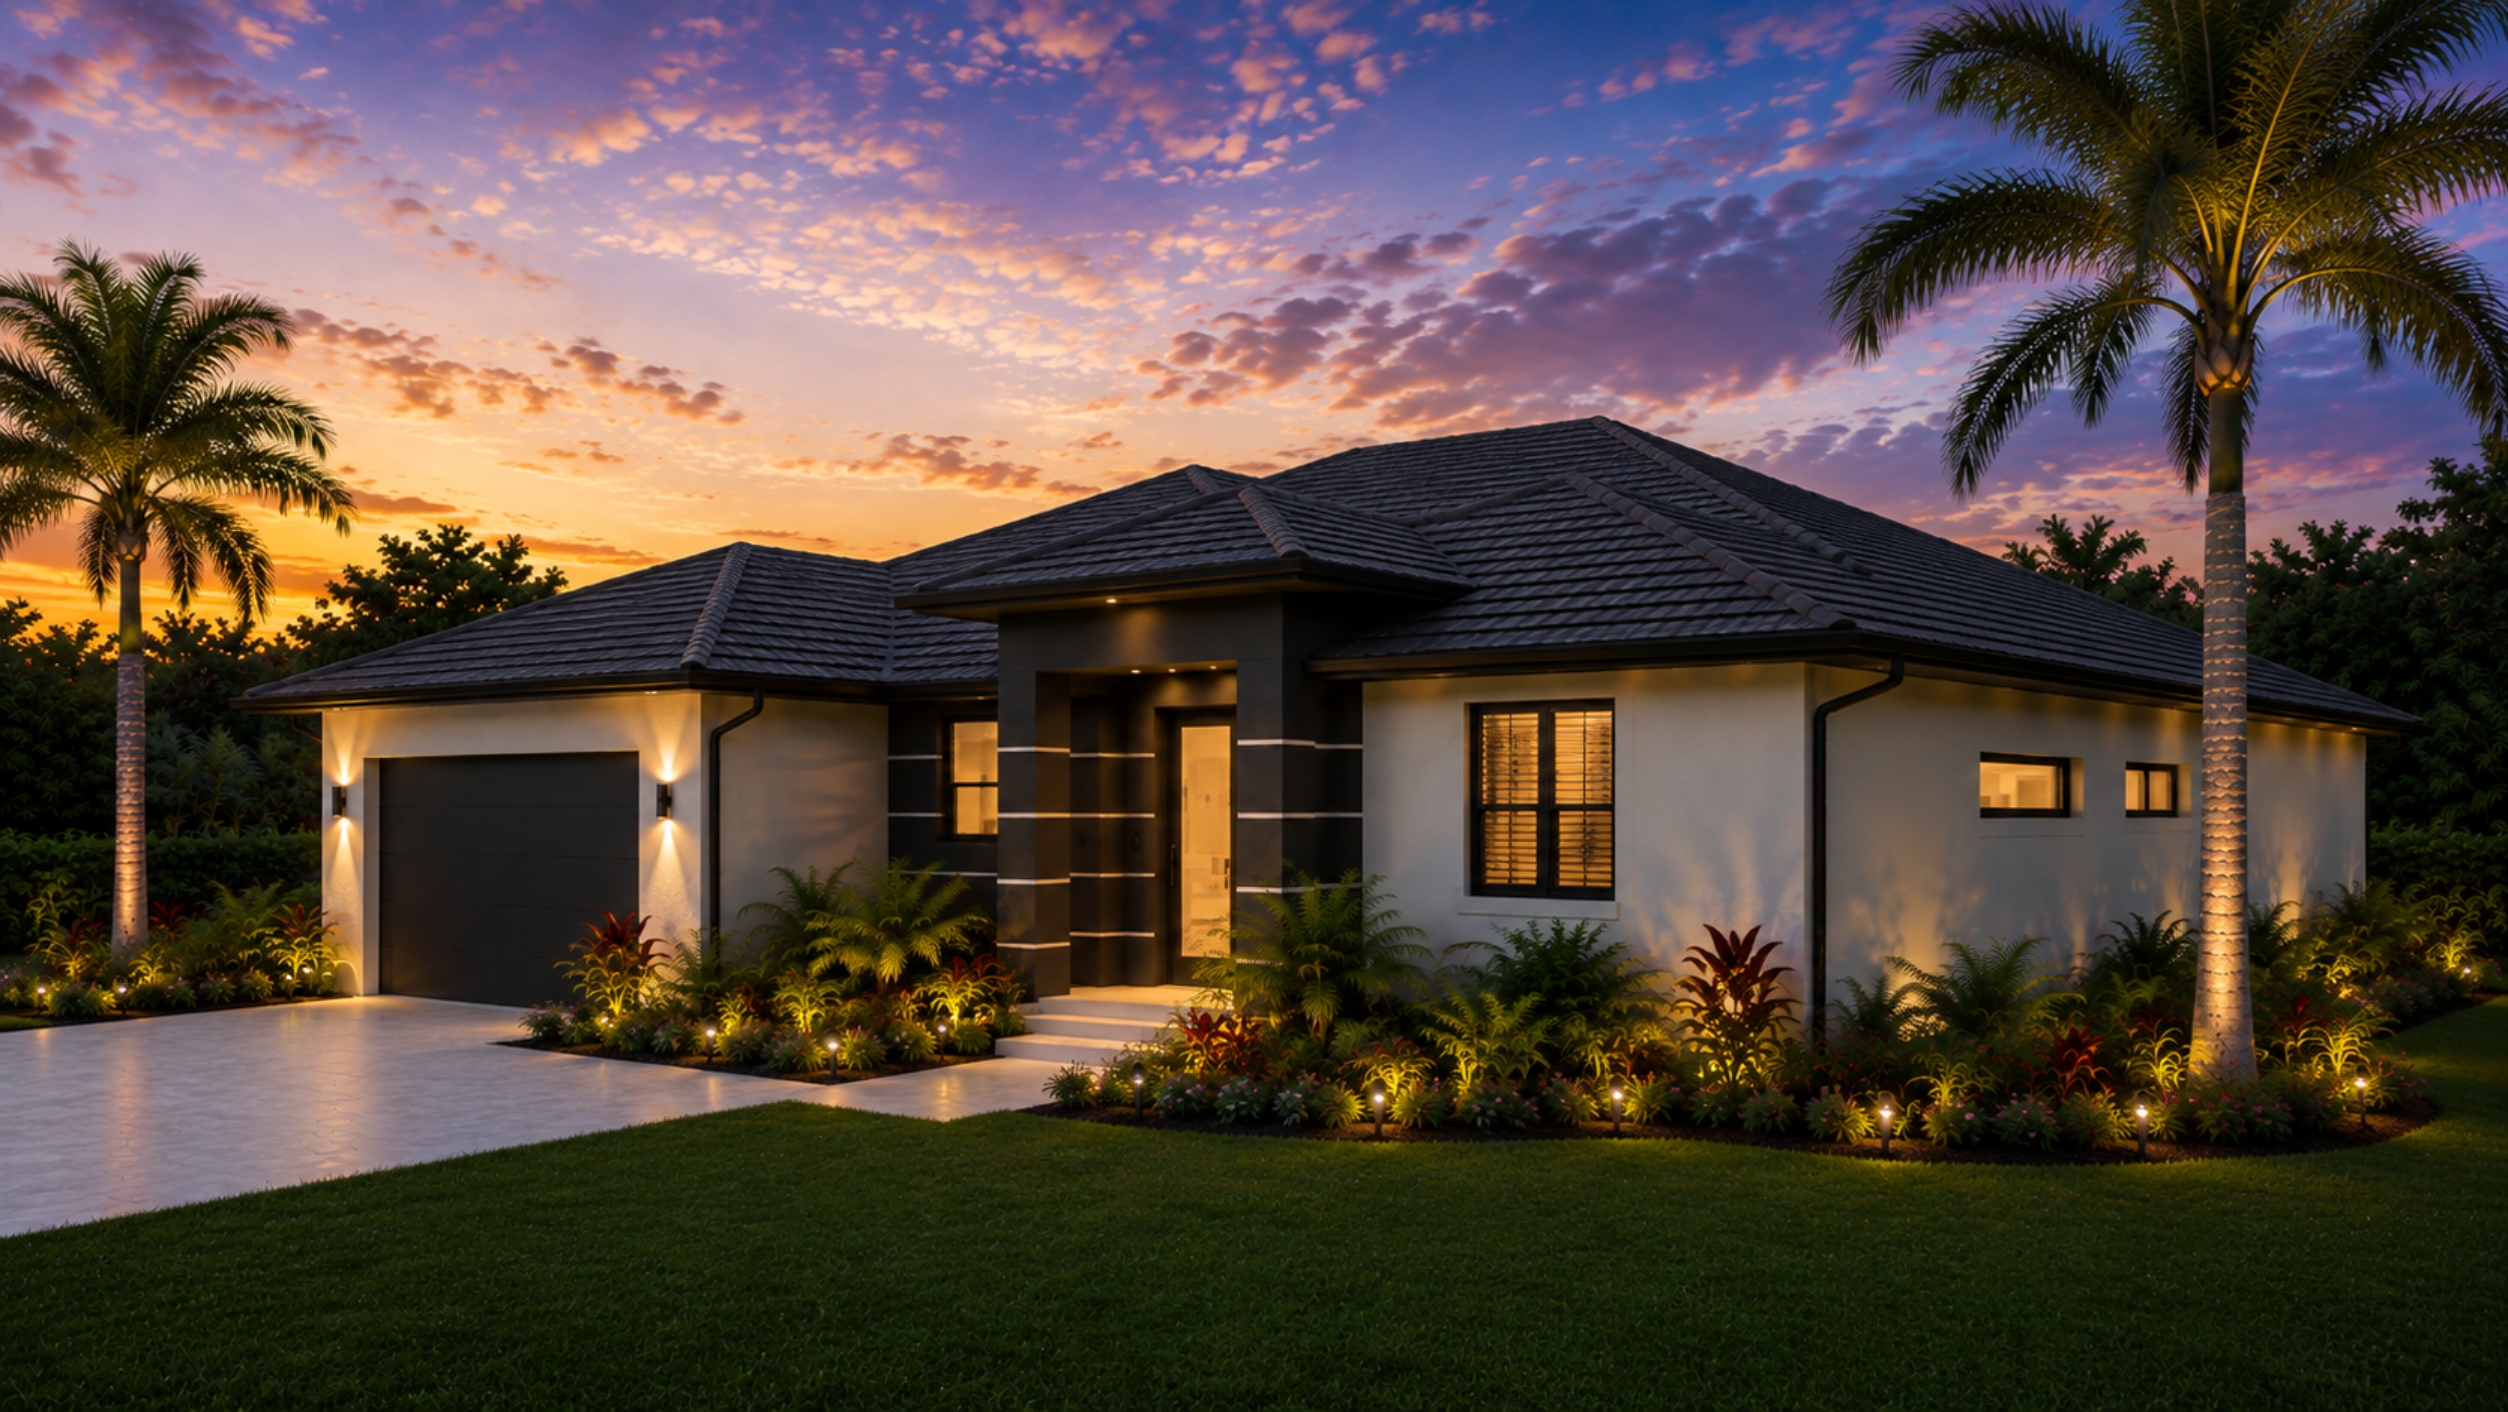
The Azul
The design story
About The Floor Plan
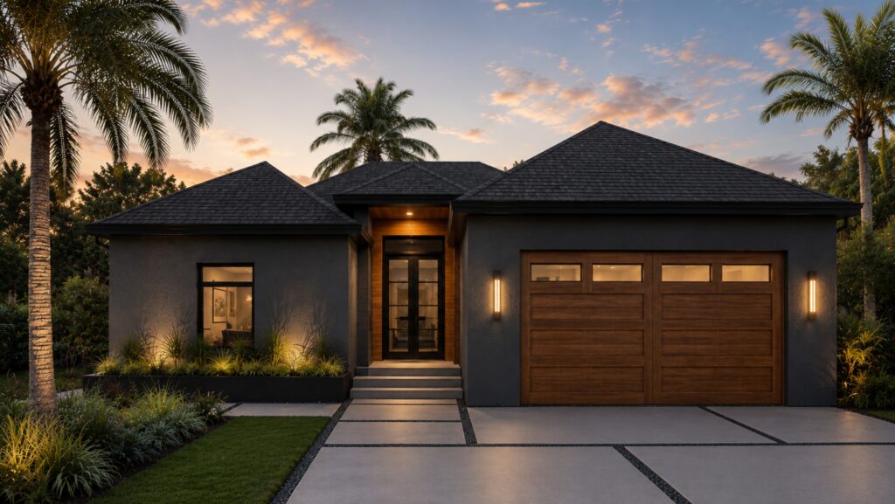
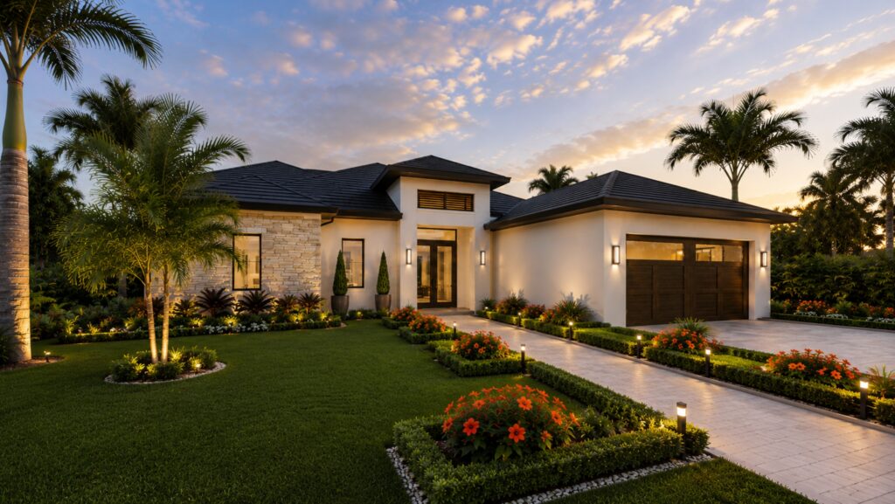
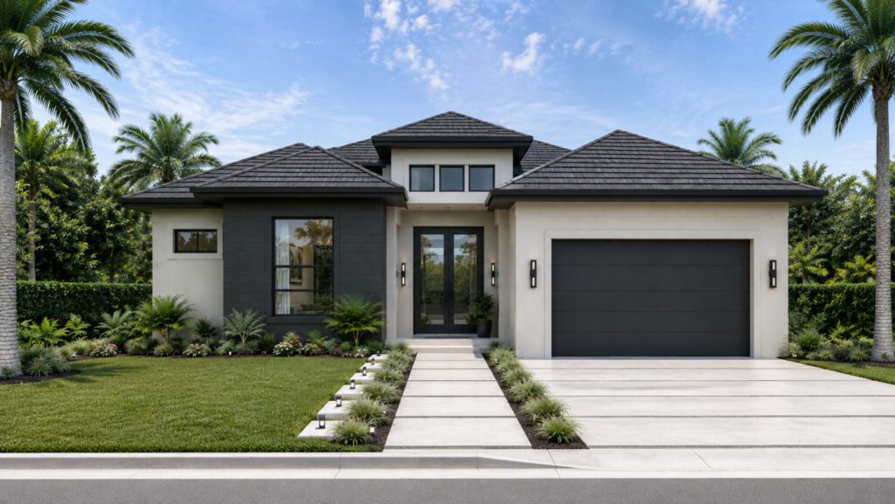
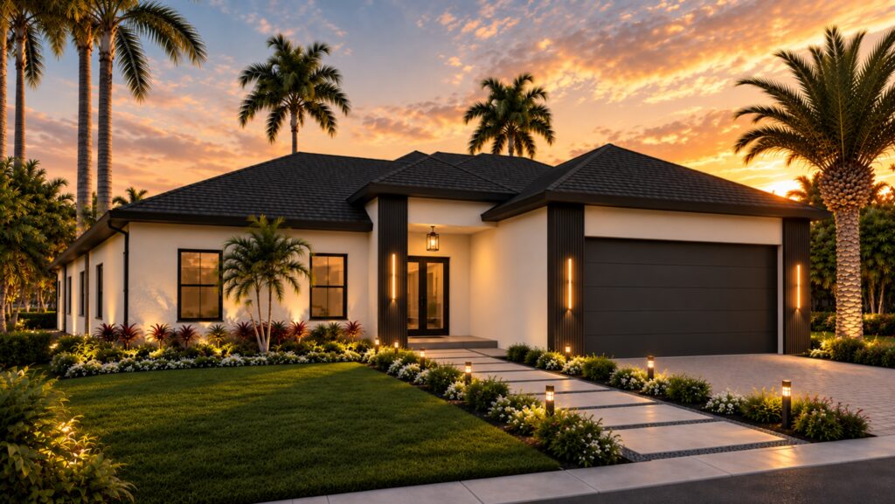
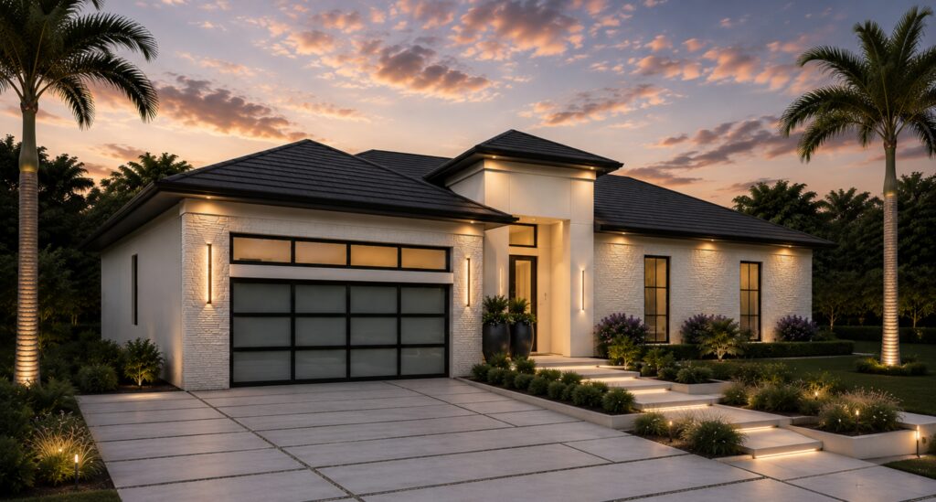
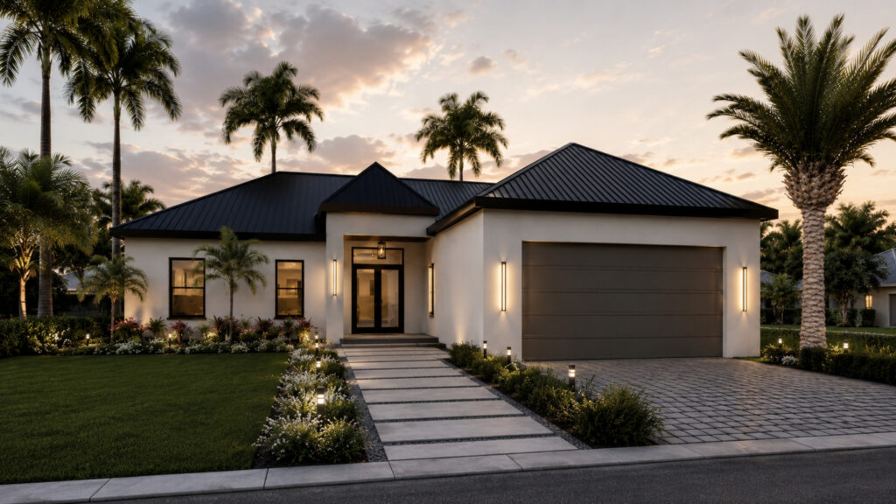
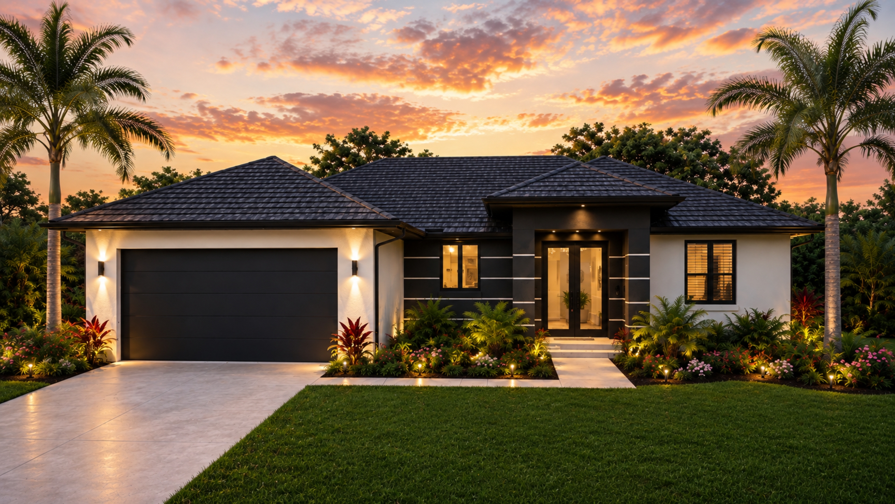
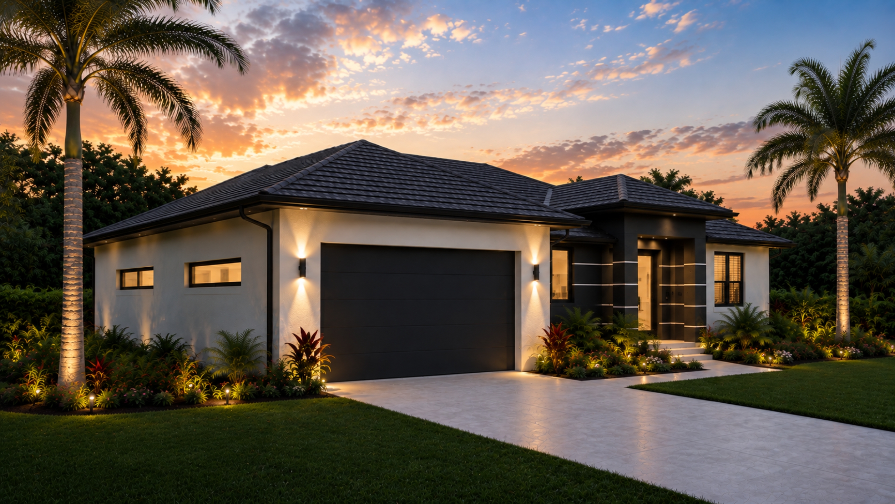
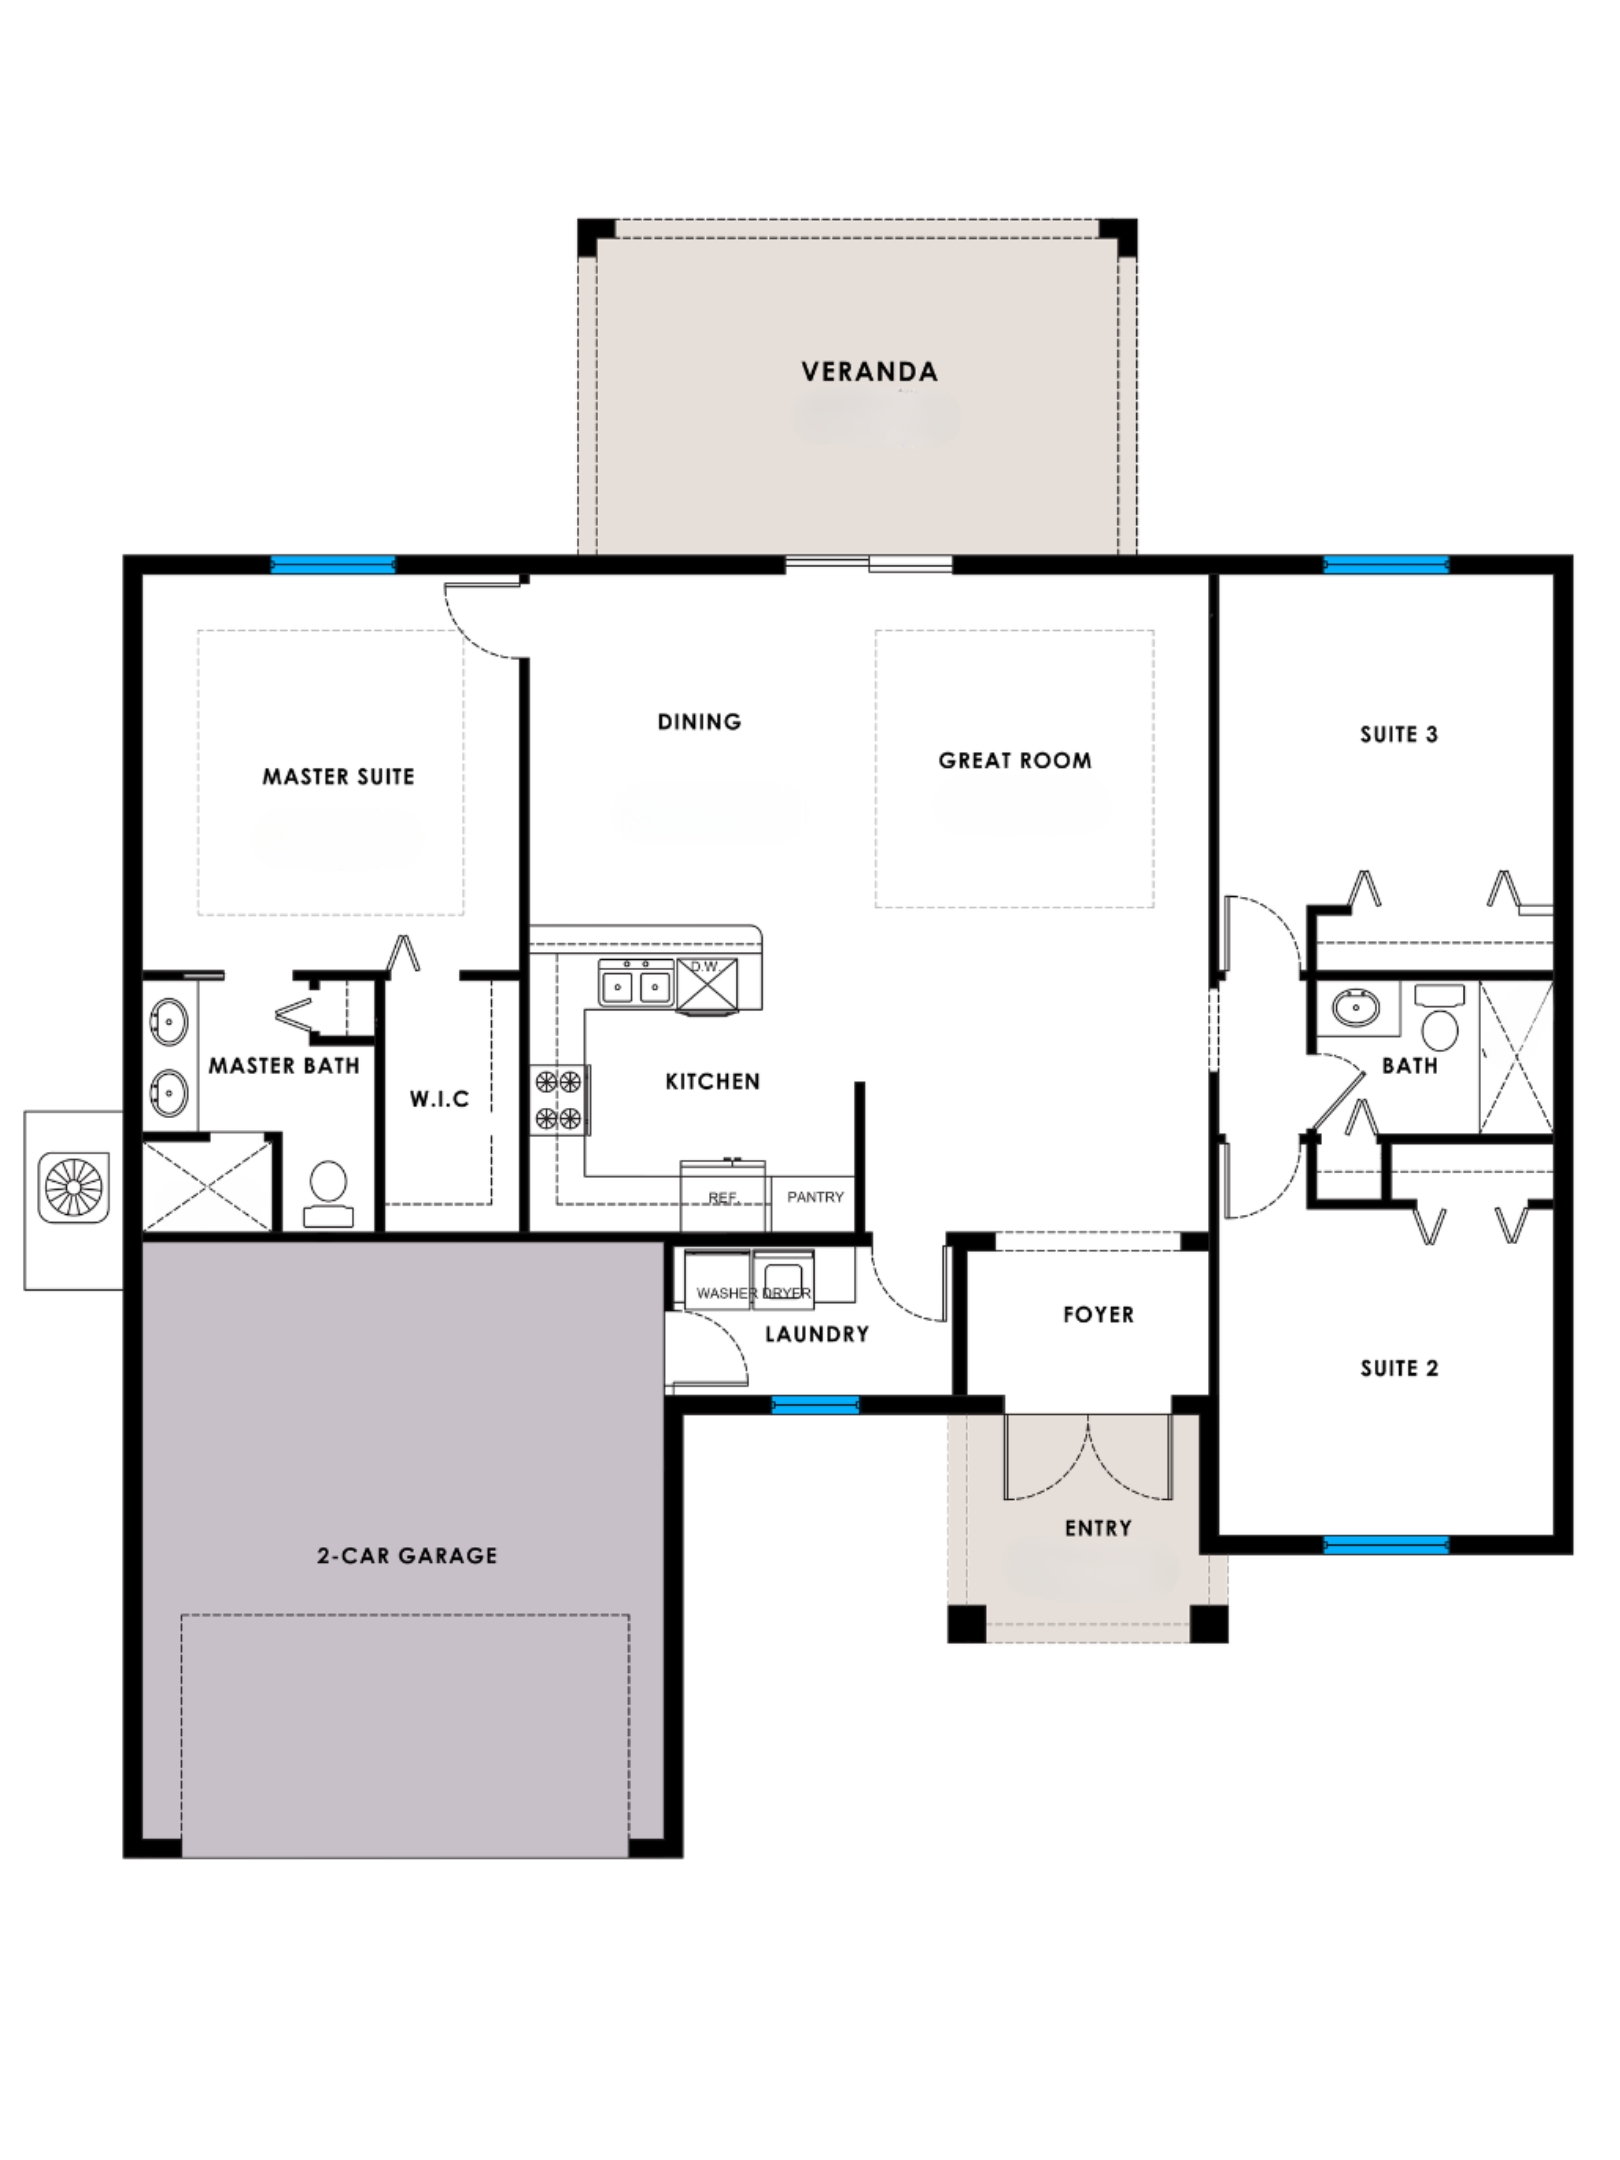
The Azul is a thoughtfully designed modern residence that brings together relaxed elegance, functional living, and contemporary style. An inviting foyer opens into the spacious great room, dining area, and chef-inspired kitchen, creating an open-concept heart of the home ideal for entertaining and everyday gatherings. The living spaces extend naturally to the covered veranda, offering an effortless connection between indoor and outdoor living.
The private primary suite is positioned away from the secondary bedrooms, creating a peaceful owner's retreat complete with a walk-in closet and spa-inspired bathroom featuring dual vanities and a spacious walk-in shower. Two additional bedrooms share a beautifully appointed full bathroom, providing comfortable accommodations for family or guests. A dedicated laundry room, kitchen pantry, generous storage, and two-car garage complete this efficient floor plan. With its sophisticated simplicity and carefully planned spaces, The Azul delivers attainable luxury without sacrificing style, comfort, or functionality.
A compact plan is easy to adapt to a narrower lot. See how a floor plan can be customized.
Still exploring?
Not quite the right collection?
Continue Exploring