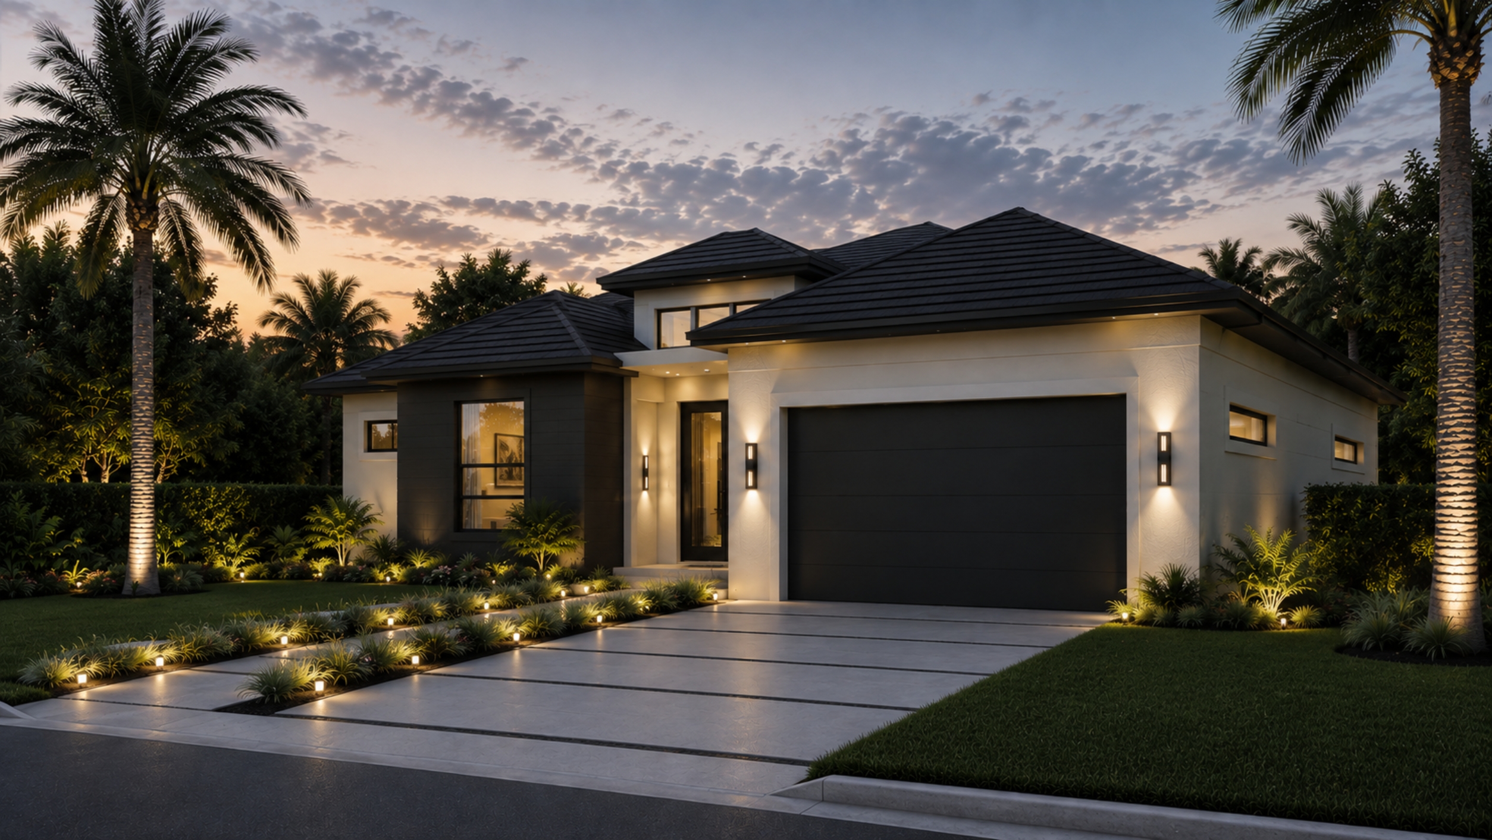
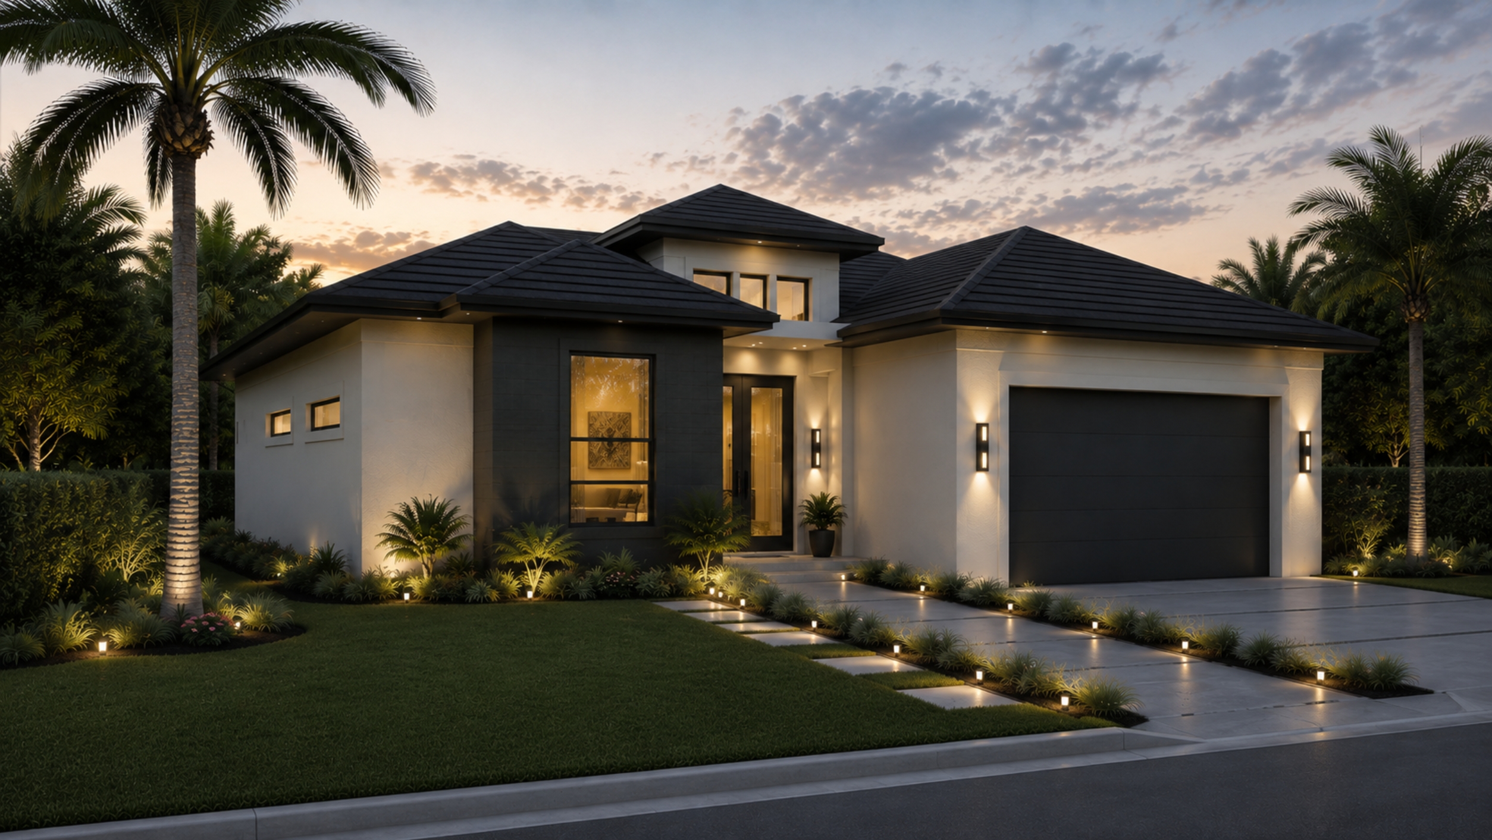
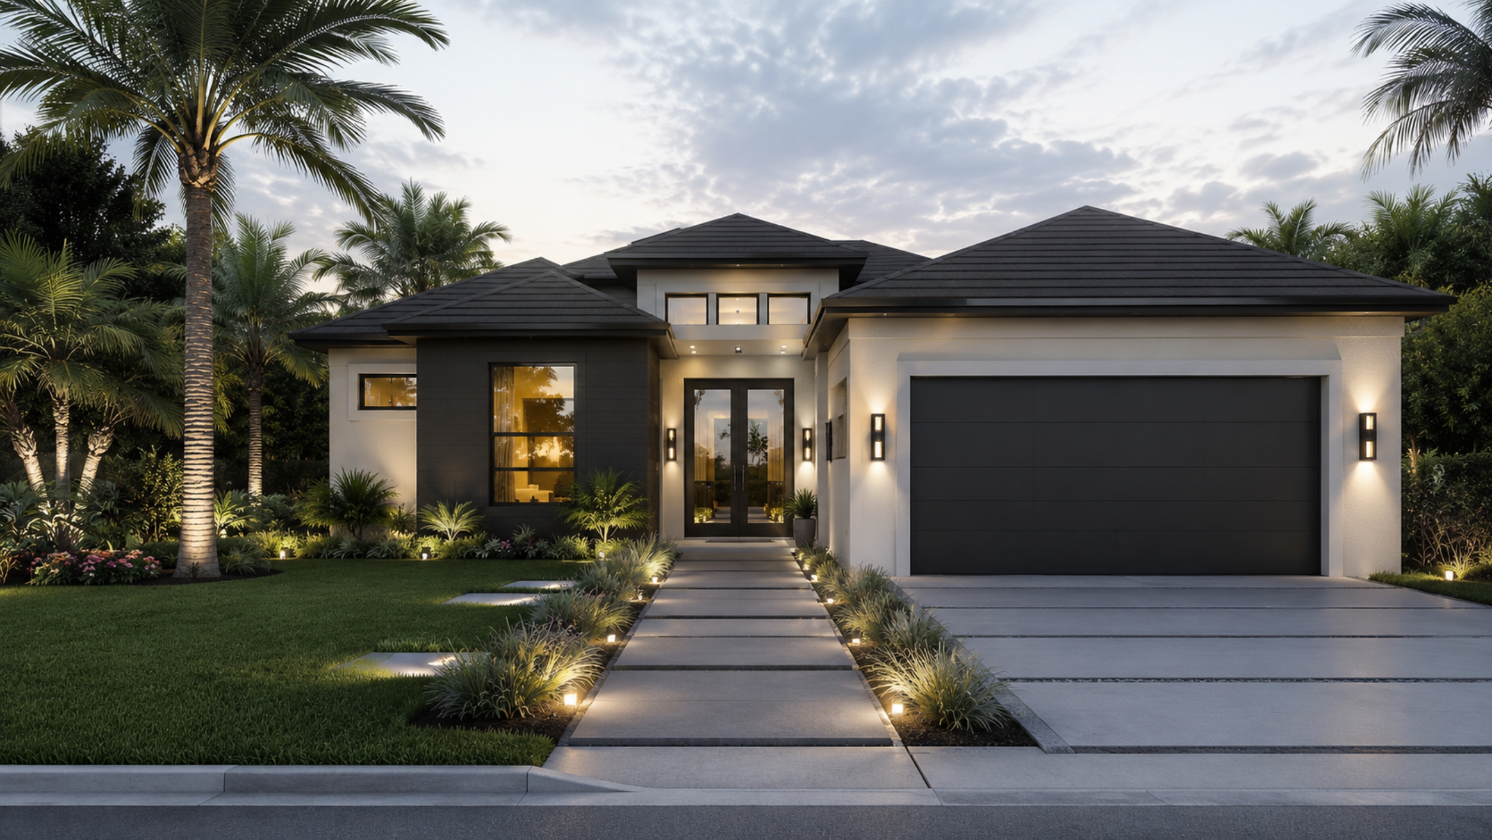
The Jordan
The design story
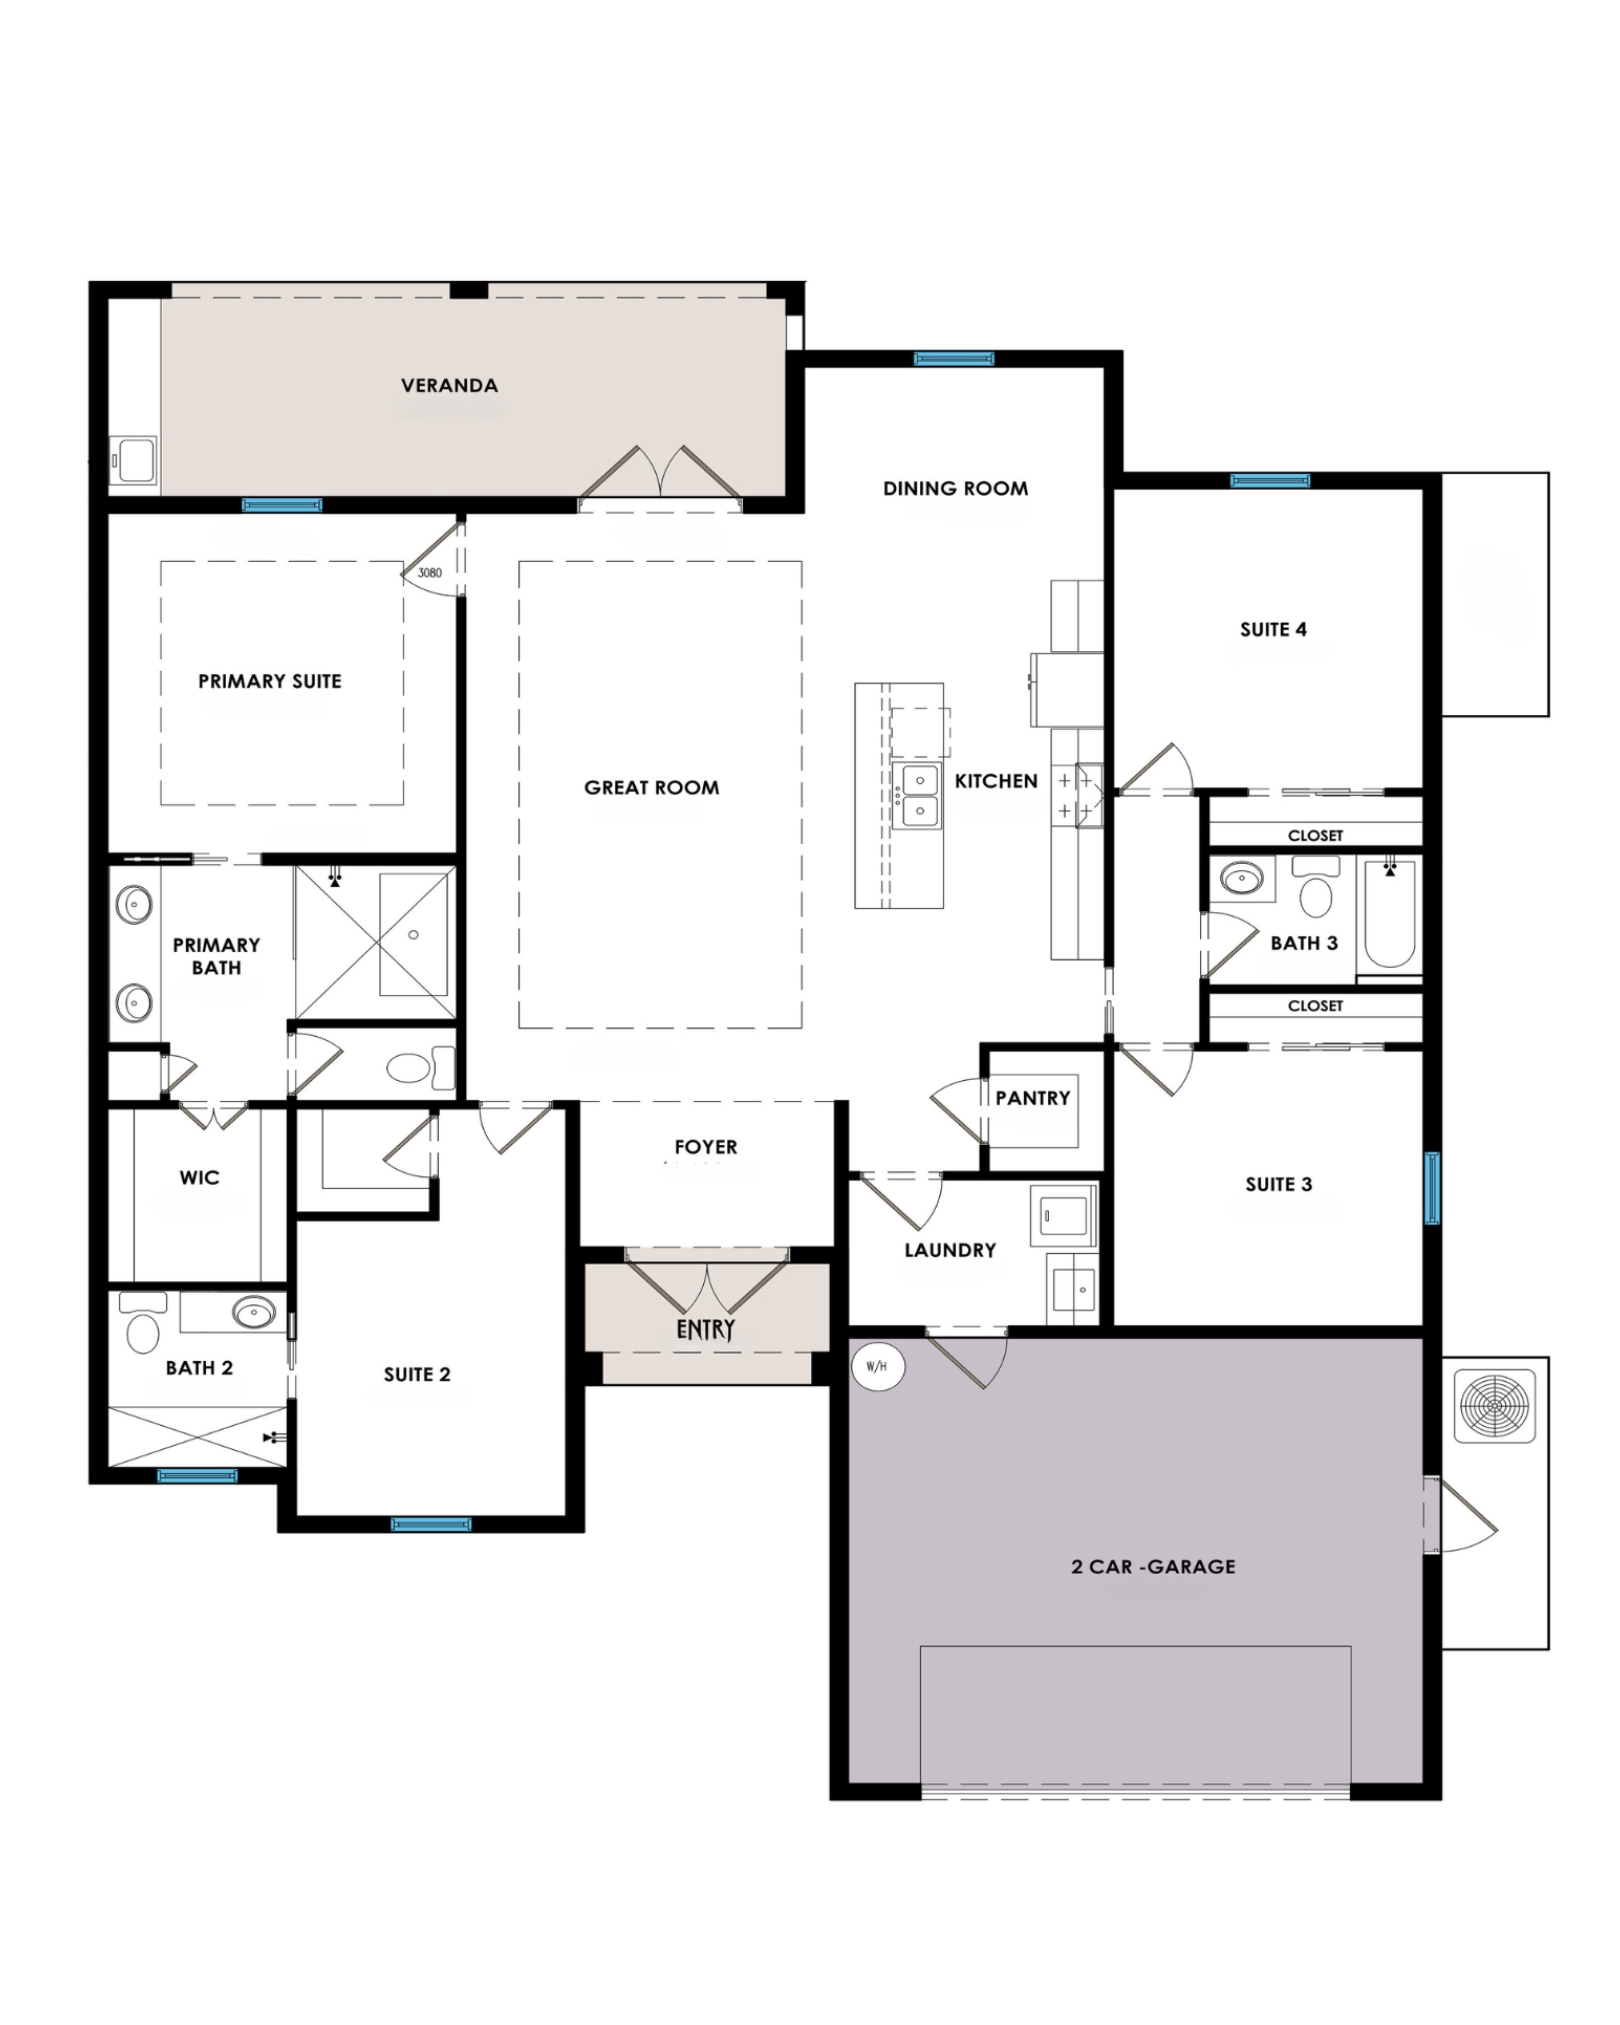
About The Floor Plan
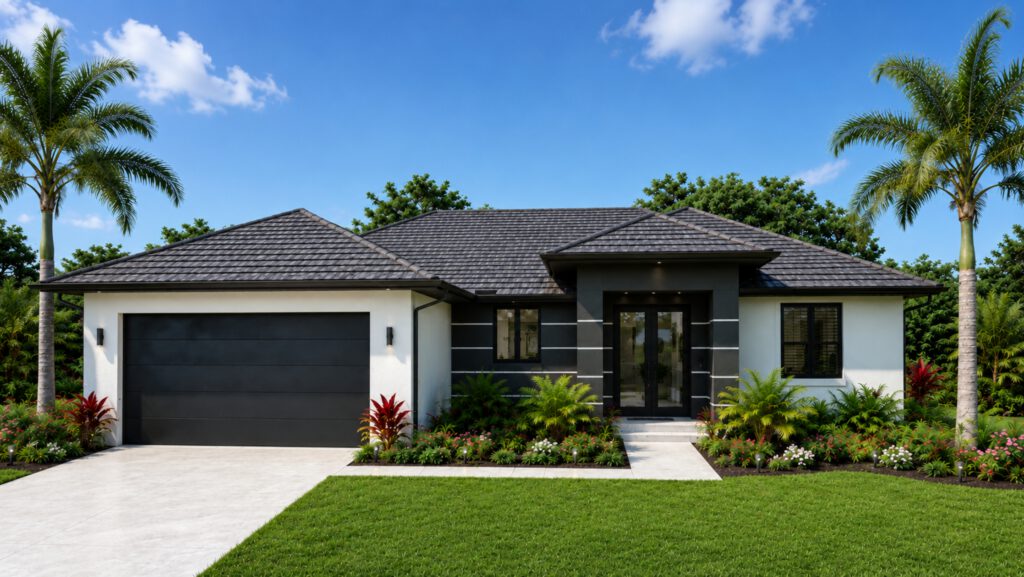
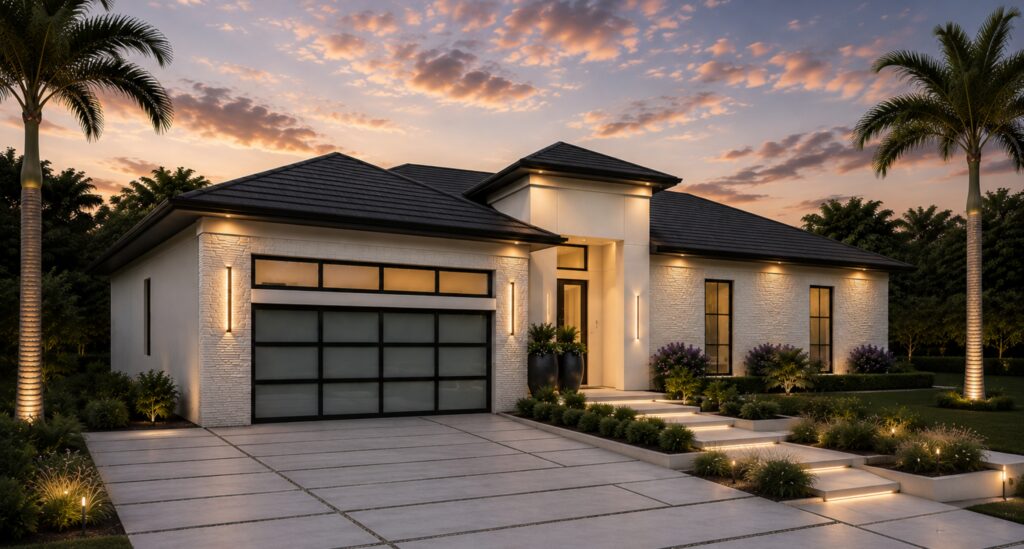
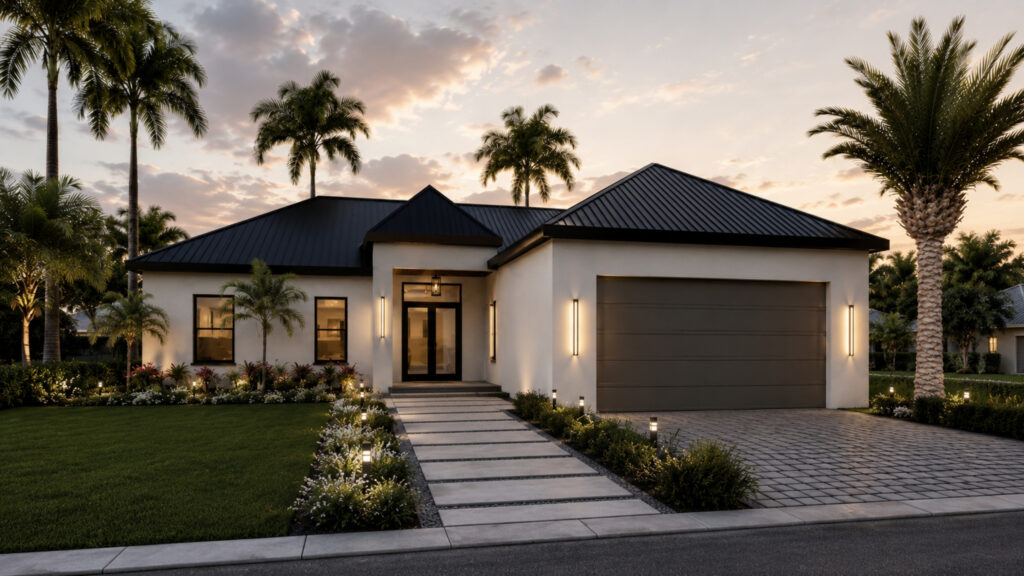
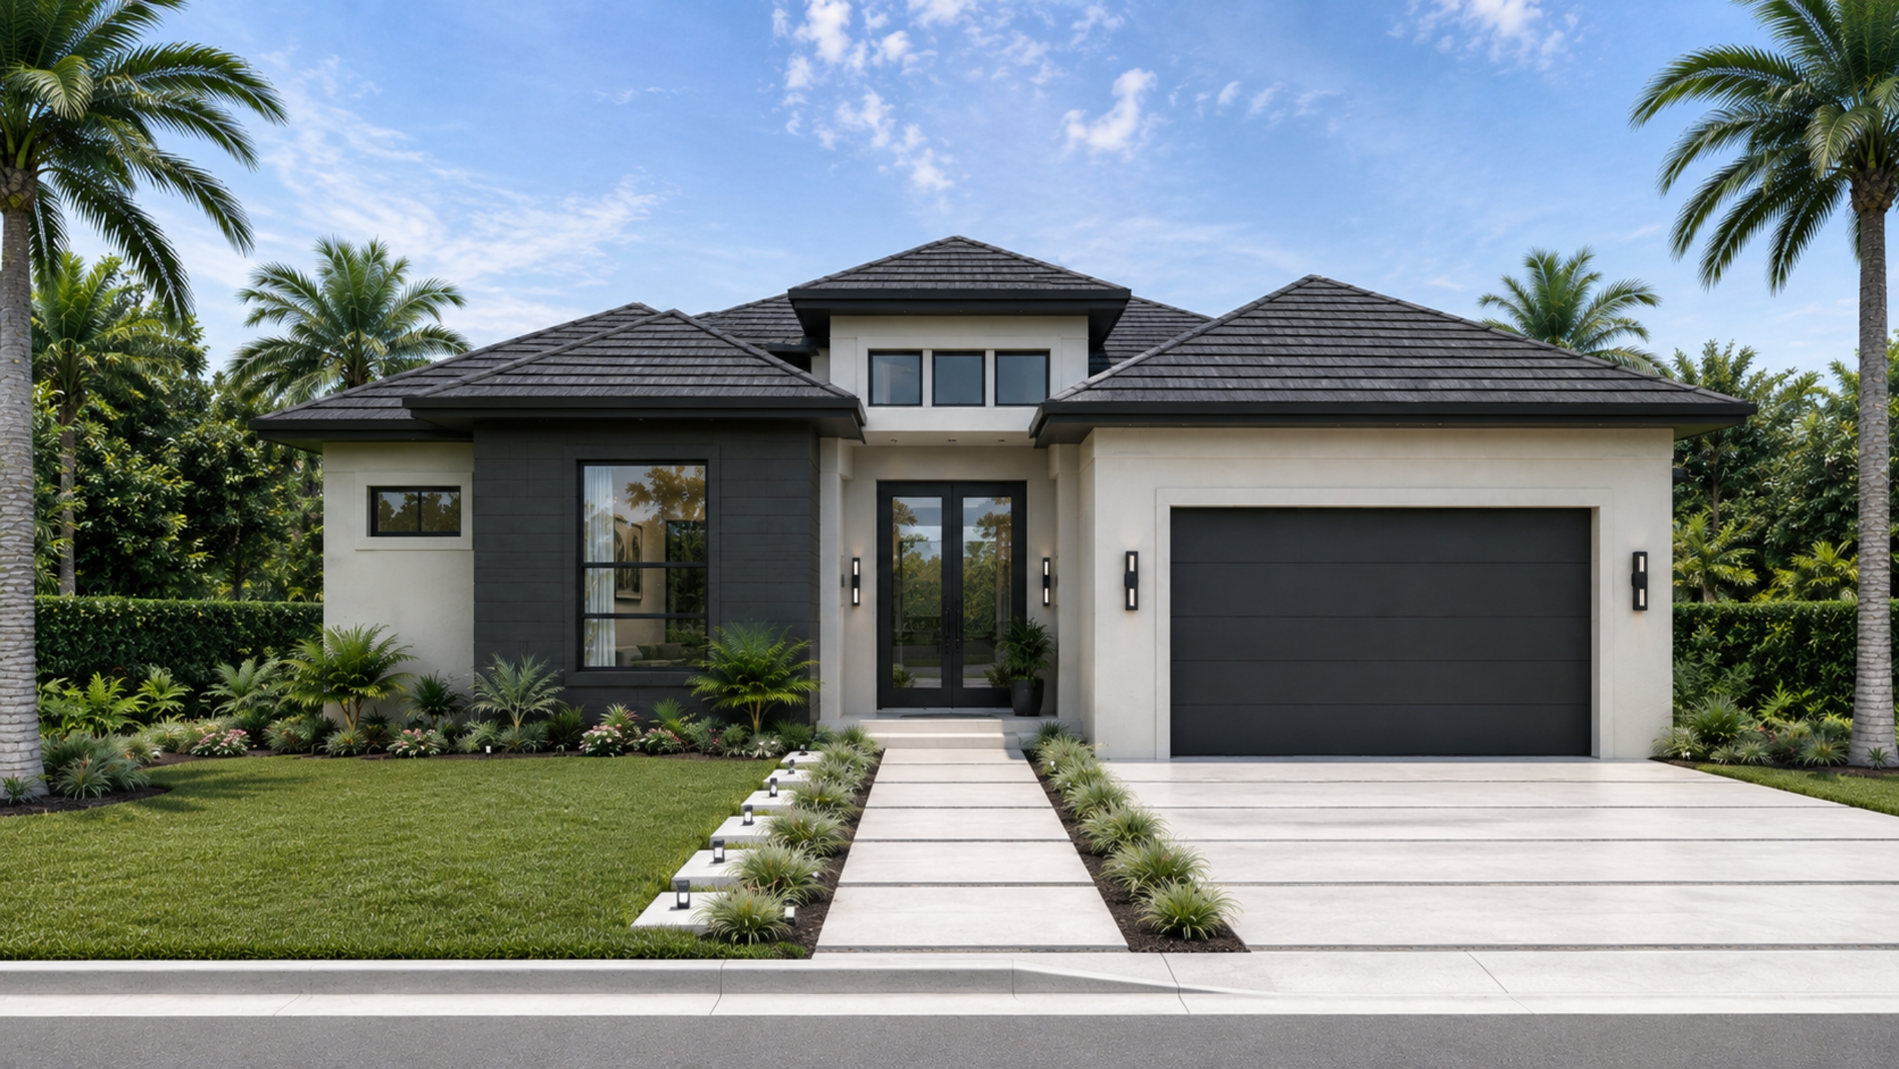
The Jordan is a sophisticated contemporary residence designed around connection, comfort, and effortless everyday living. A welcoming foyer opens into an expansive great room, where the chef-inspired kitchen and dedicated dining room create a seamless gathering space for family and entertaining. The oversized kitchen island, walk-in pantry, and thoughtful open-concept layout provide both functionality and style, while the great room extends naturally to the covered veranda for relaxed indoor-outdoor living. The private primary suite offers a peaceful retreat with a generous walk-in closet and spa-inspired bathroom featuring dual vanities, an oversized walk-in shower, and a private water closet. Three additional bedrooms are thoughtfully arranged throughout the home, with well-appointed secondary bathrooms providing comfort and privacy for family and guests. A dedicated laundry room, ample storage, elegant foyer, and two-car garage complete The Jordan, delivering a refined balance of contemporary design, functionality, and timeless comfort. Layouts, finishes, and proportions are shaped around your lot. That is how a custom home comes together.
Continue Exploring