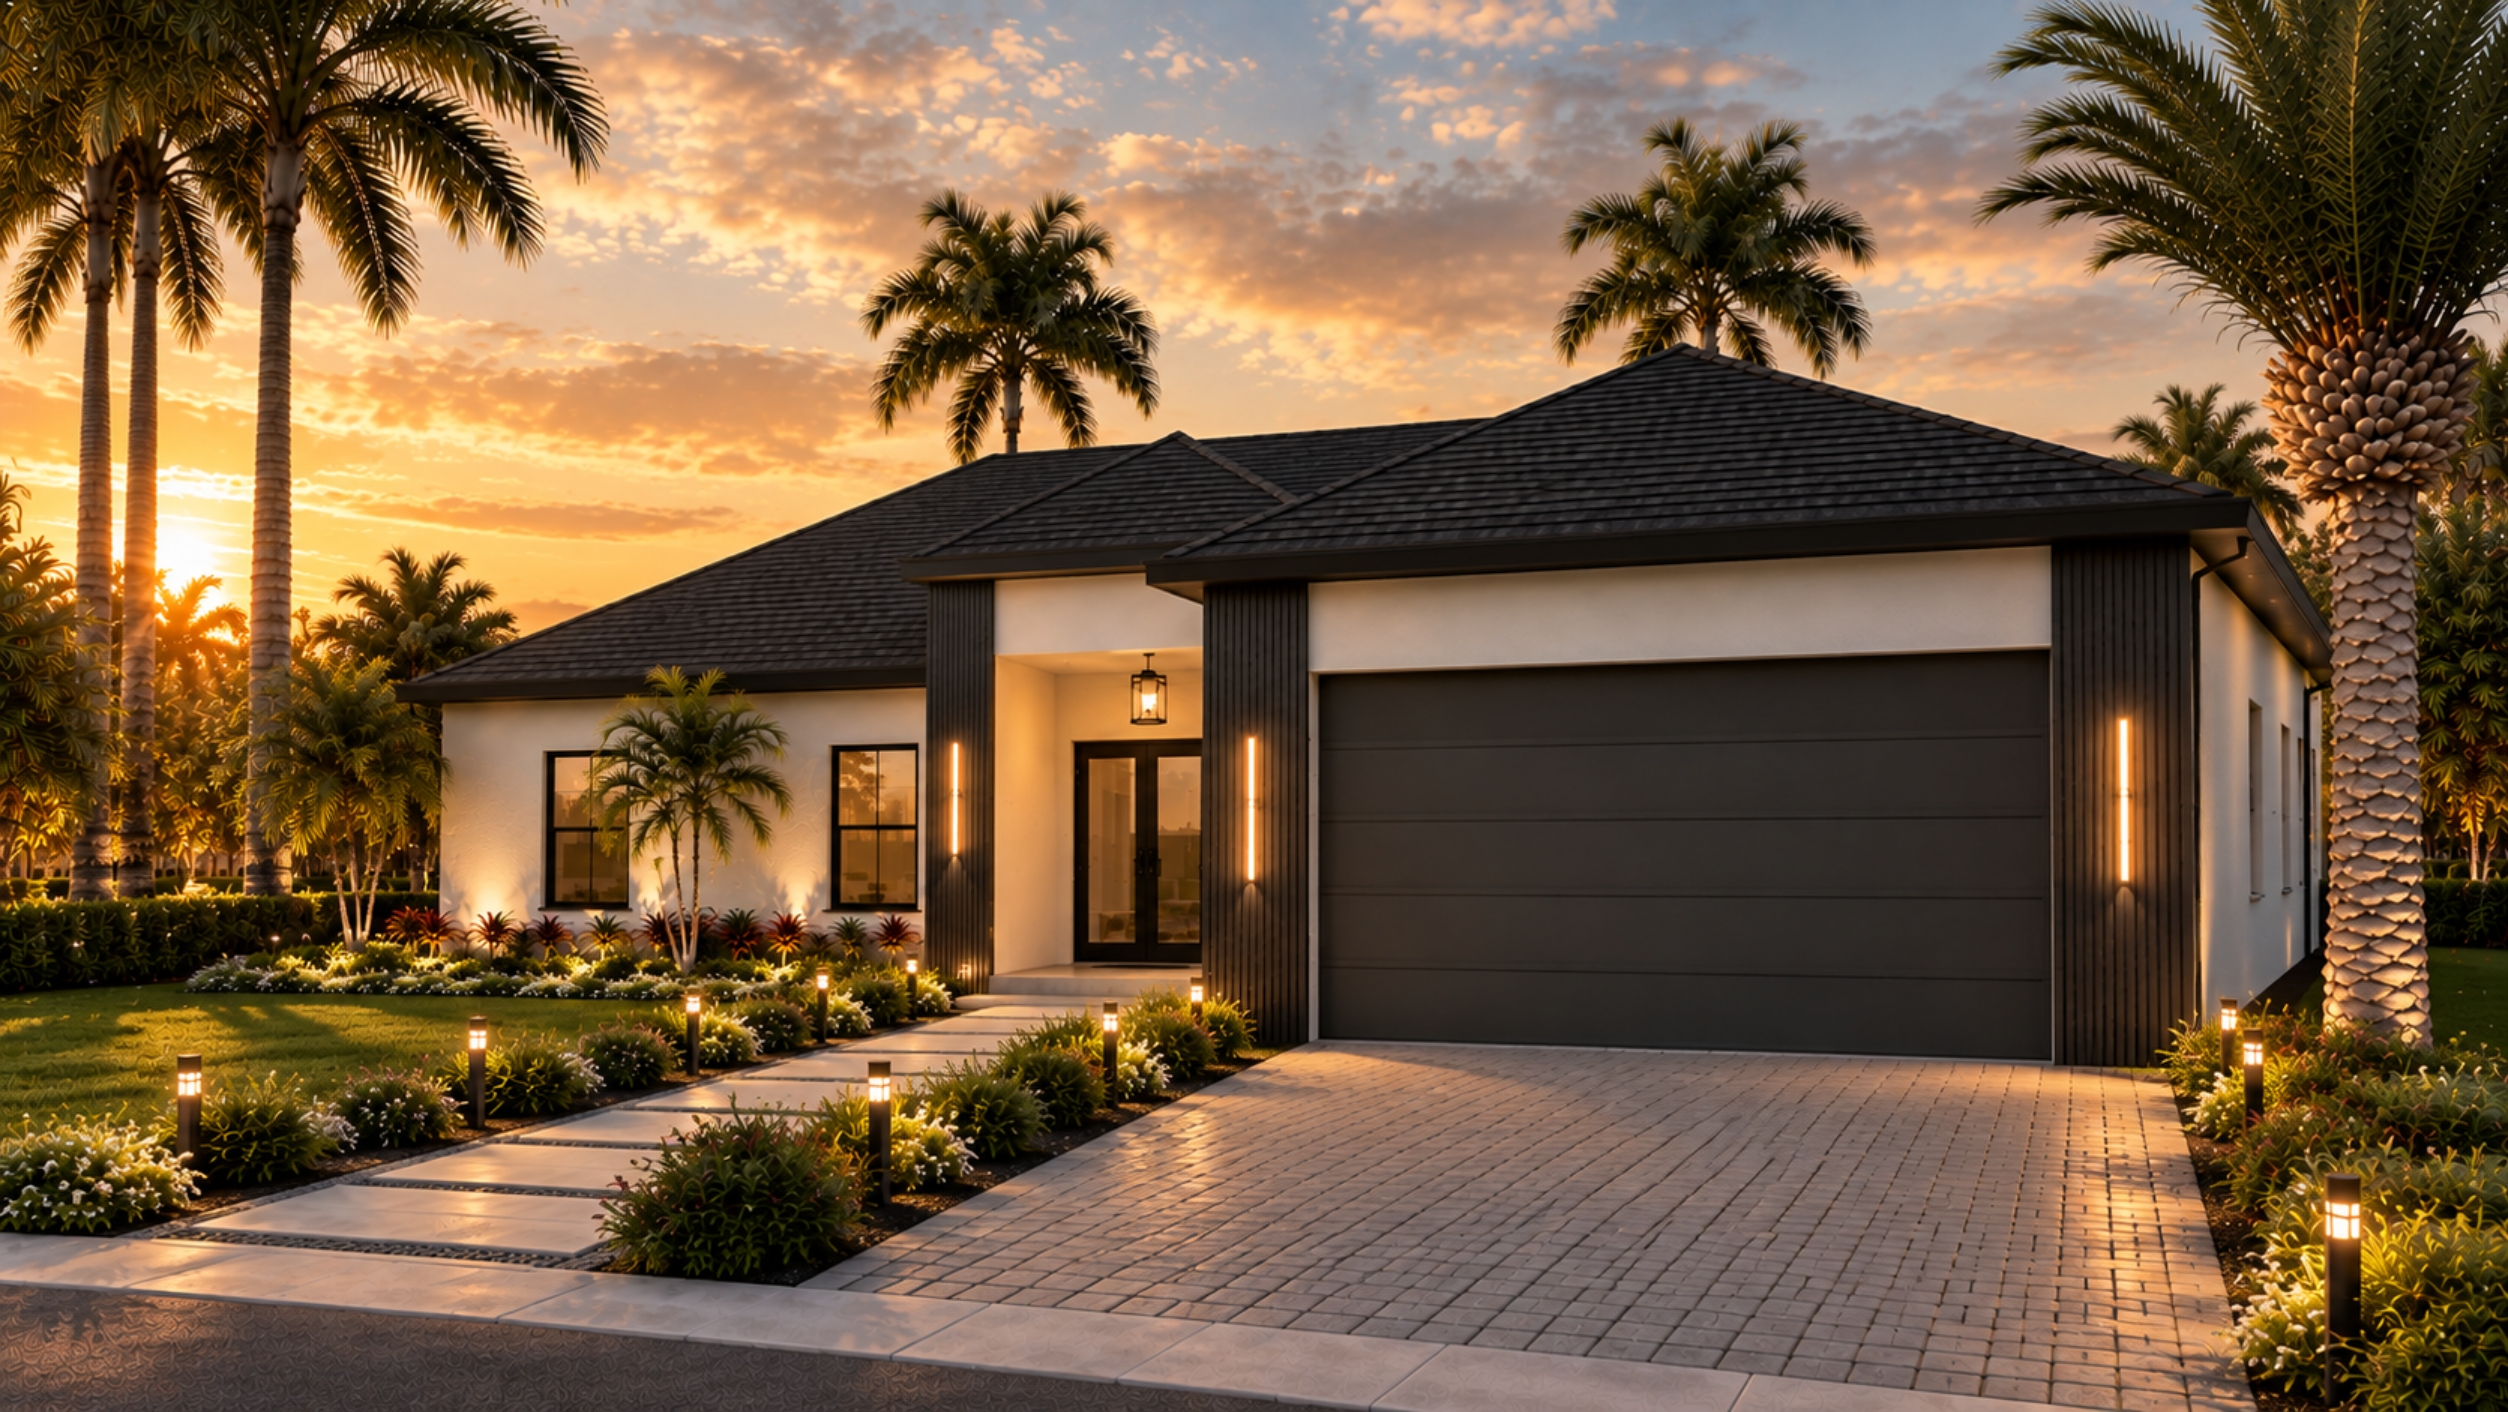
The Geneva
The design story
About The Floor Plan
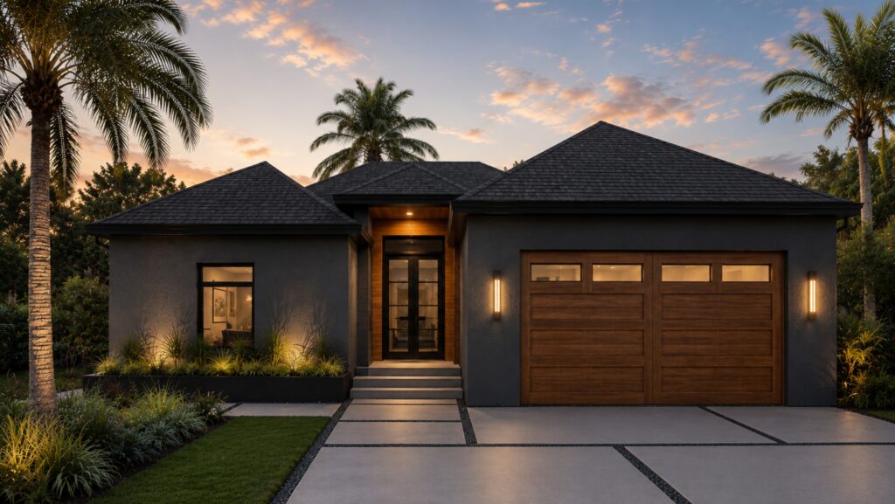
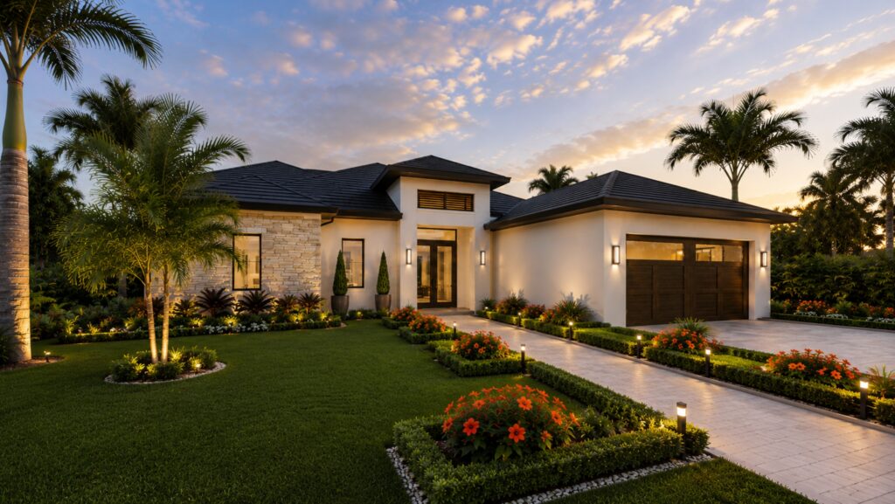
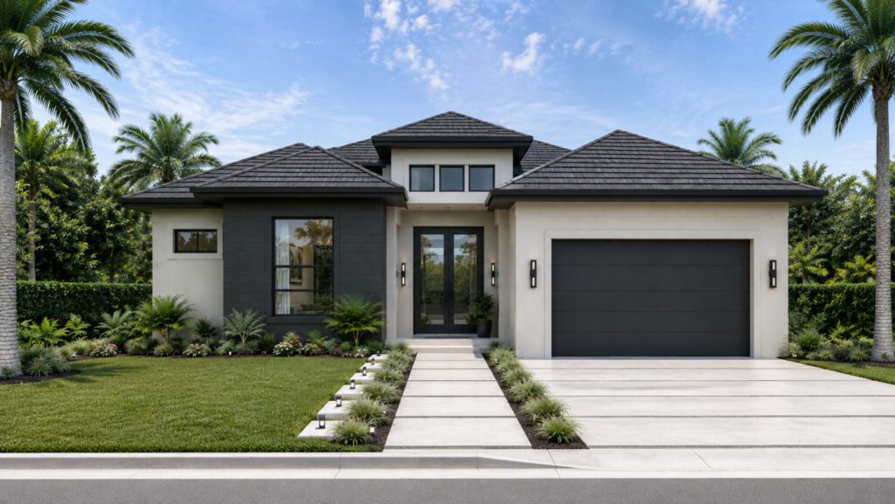
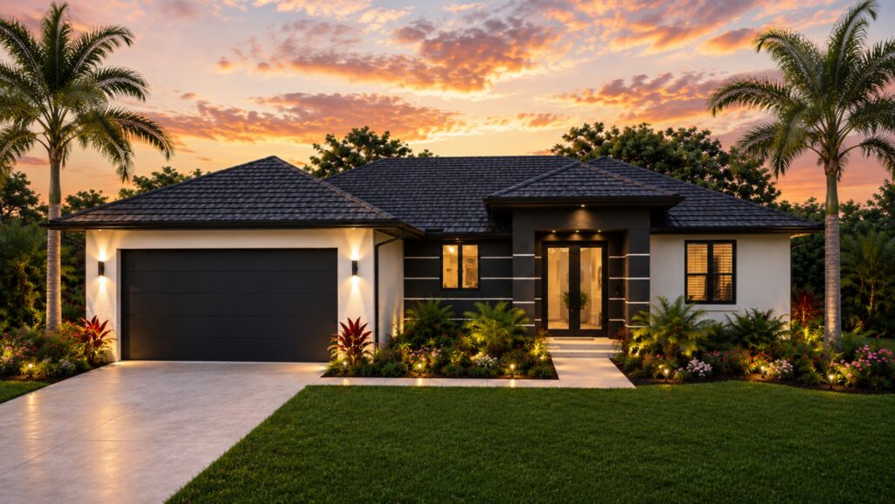
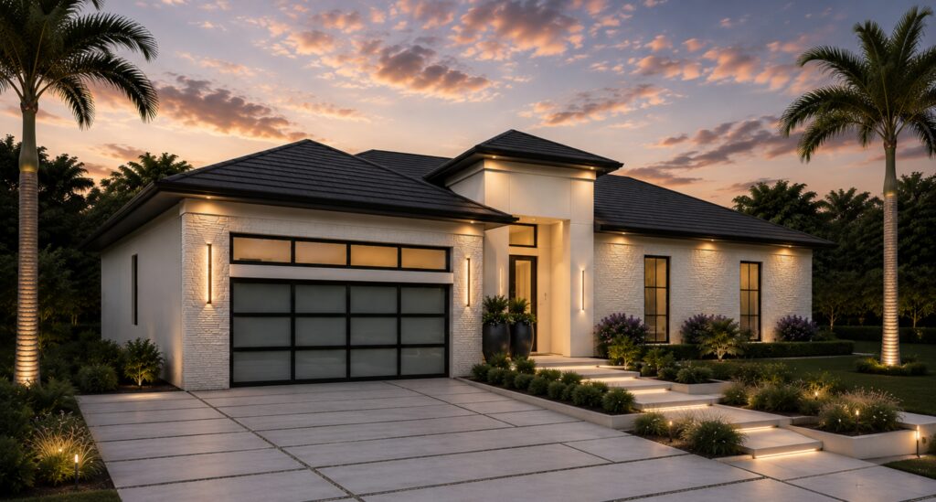
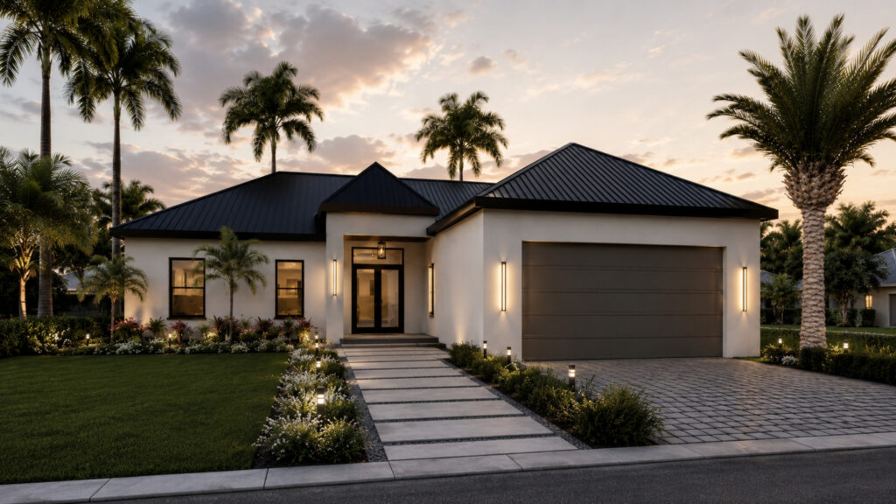
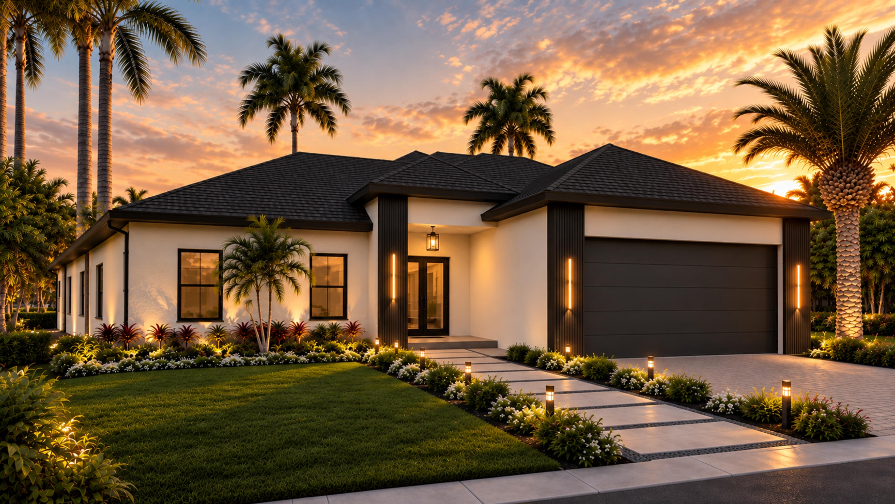
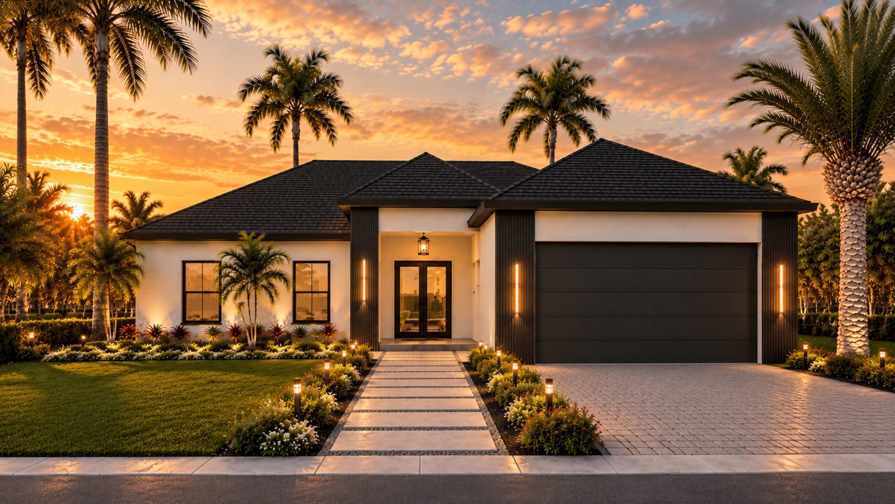
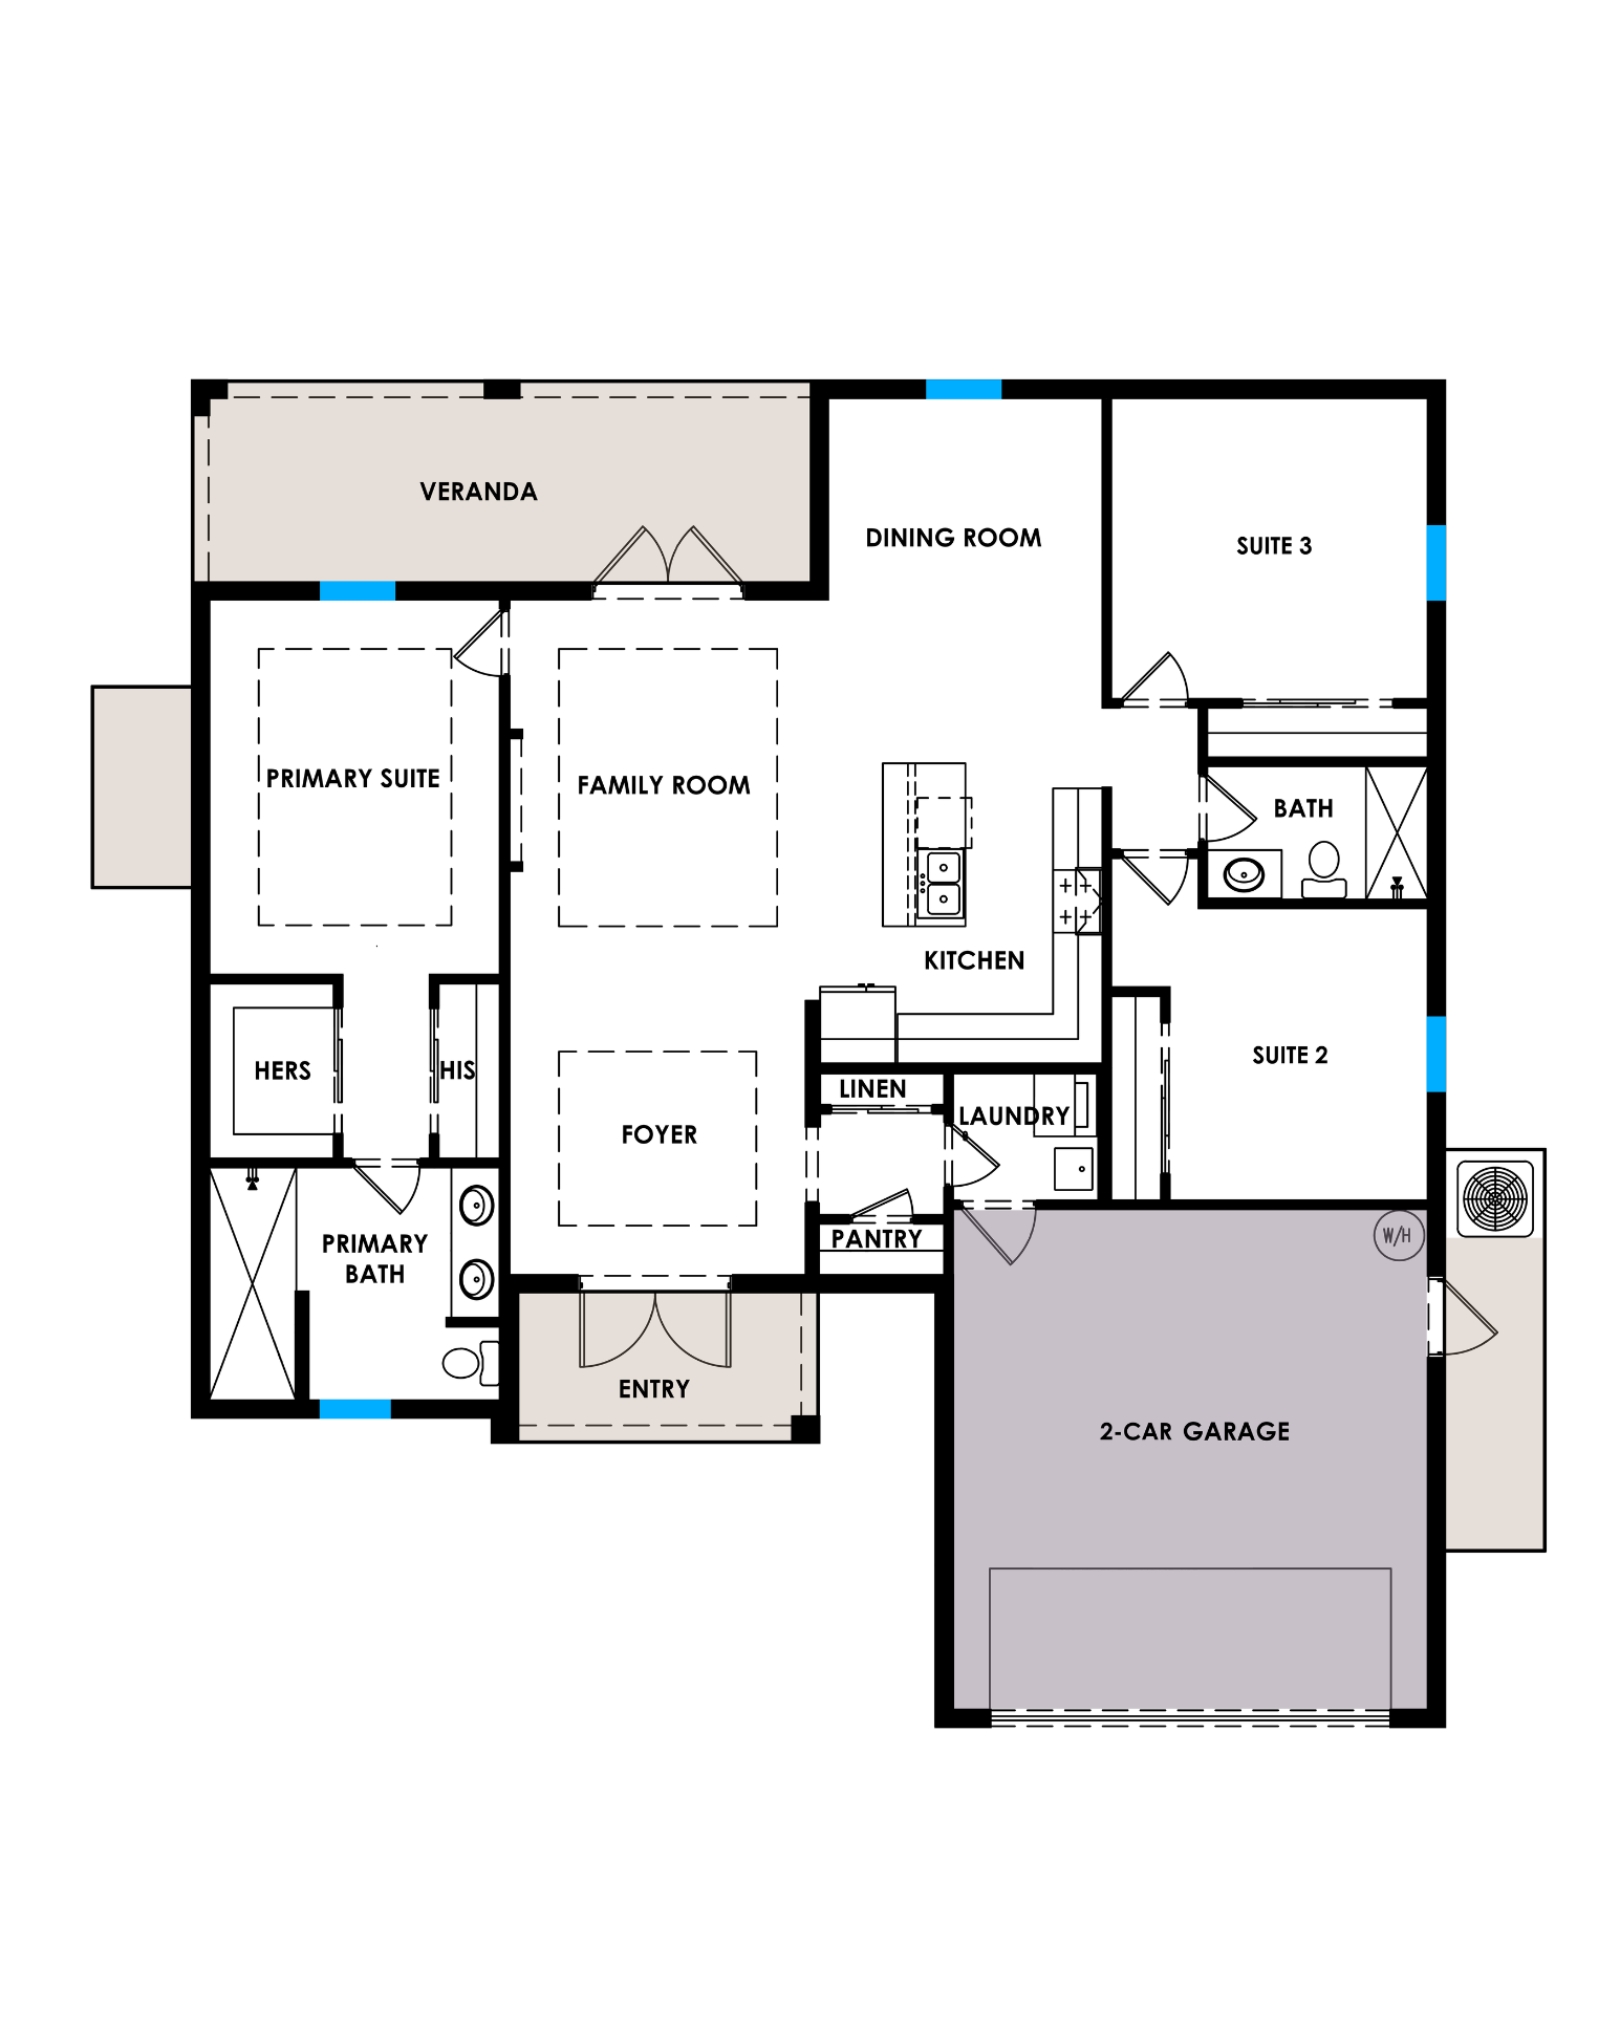
The Geneva is a thoughtfully designed residence where refined simplicity, comfort, and modern functionality come together beautifully. A welcoming entry and foyer lead into the open-concept family room, chef-inspired kitchen, and dining room, creating a spacious central gathering area designed for both everyday living and effortless entertaining. The kitchen features a generous island, walk-in pantry, and convenient access to the laundry room, while the living spaces extend naturally to the covered veranda for relaxed indoor-outdoor living.
The private primary suite offers a peaceful retreat with separate his-and-her closets and a spa-inspired bathroom featuring dual vanities and a spacious walk-in shower. Two additional bedrooms are thoughtfully positioned on the opposite side of the home with a shared full bathroom, providing privacy and comfort for family or guests. A dedicated laundry room, linen storage, generous pantry, and two-car garage complete the floor plan. With its efficient layout and sophisticated character, The Geneva offers approachable luxury designed for the way modern families live.
Still exploring?
Not quite the right collection?
Continue Exploring