The Sardinia
The design story
About The Floor Plan
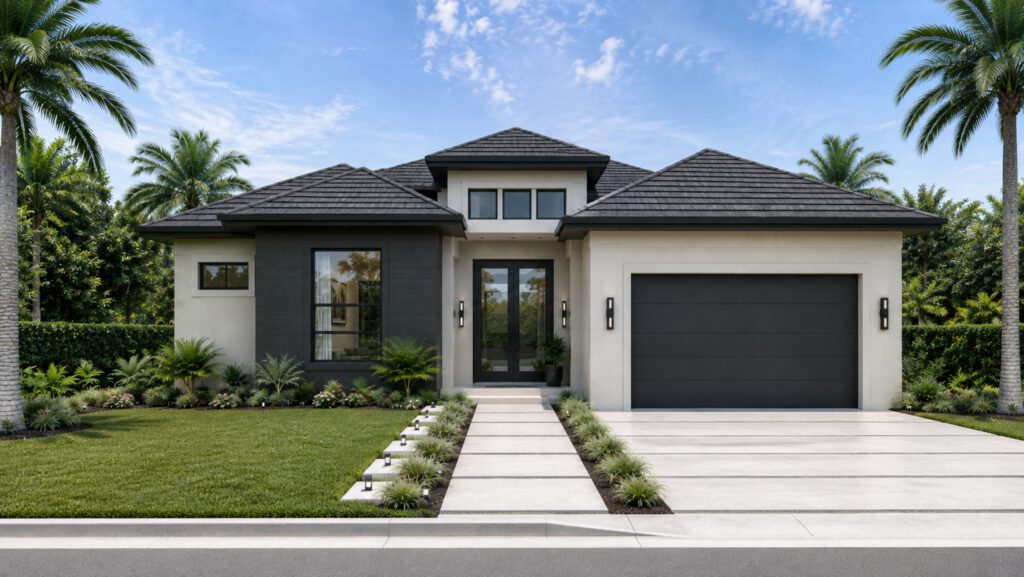
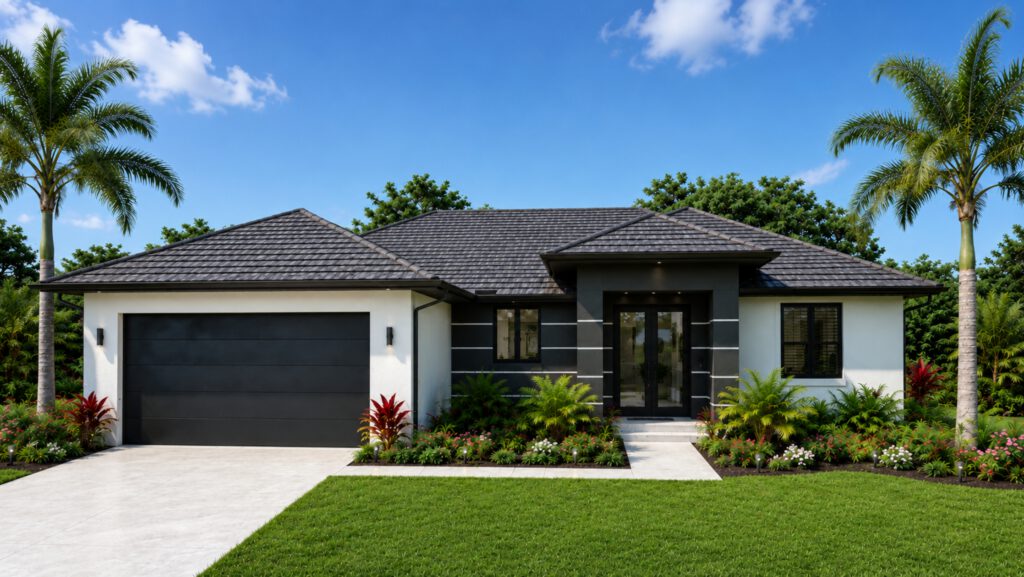
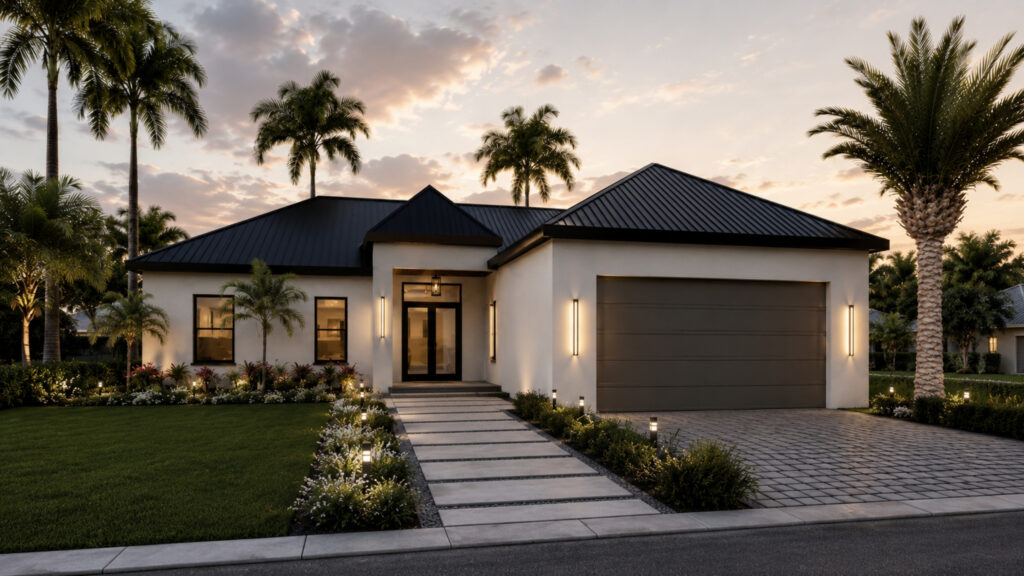
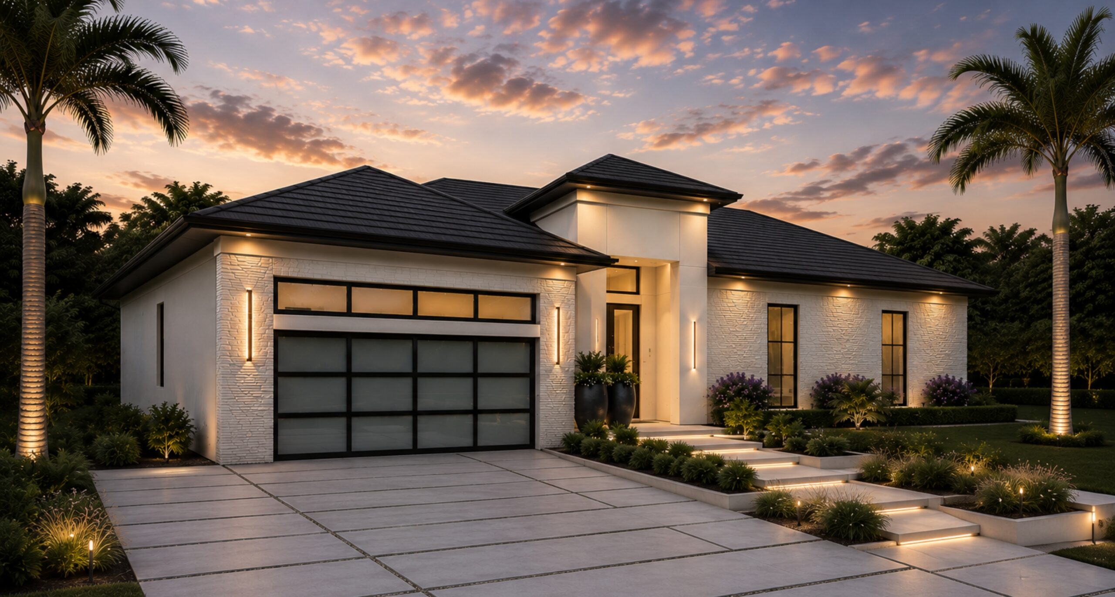
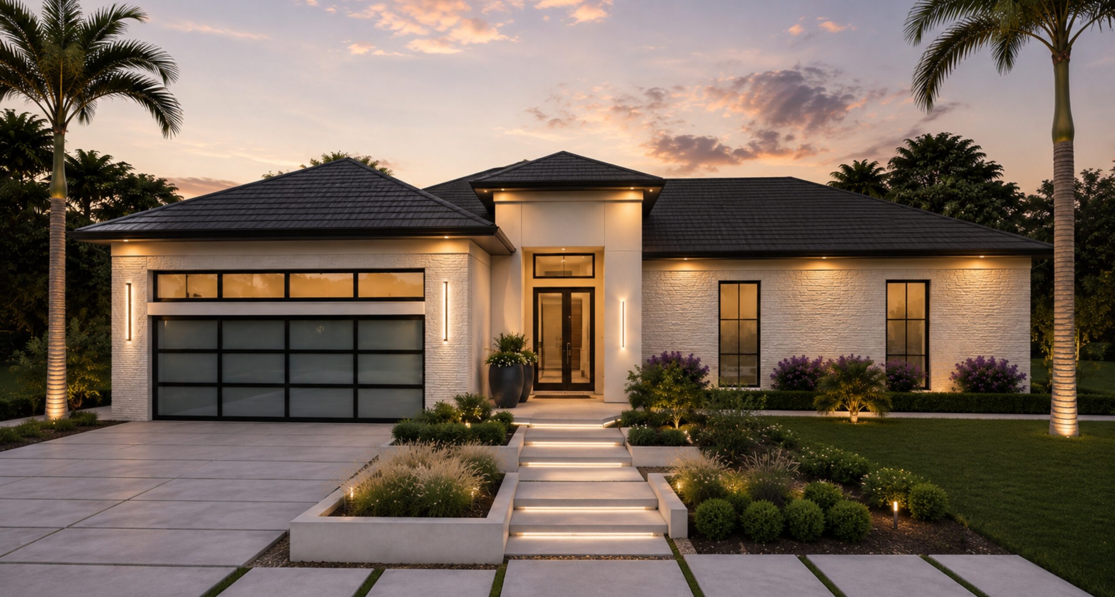
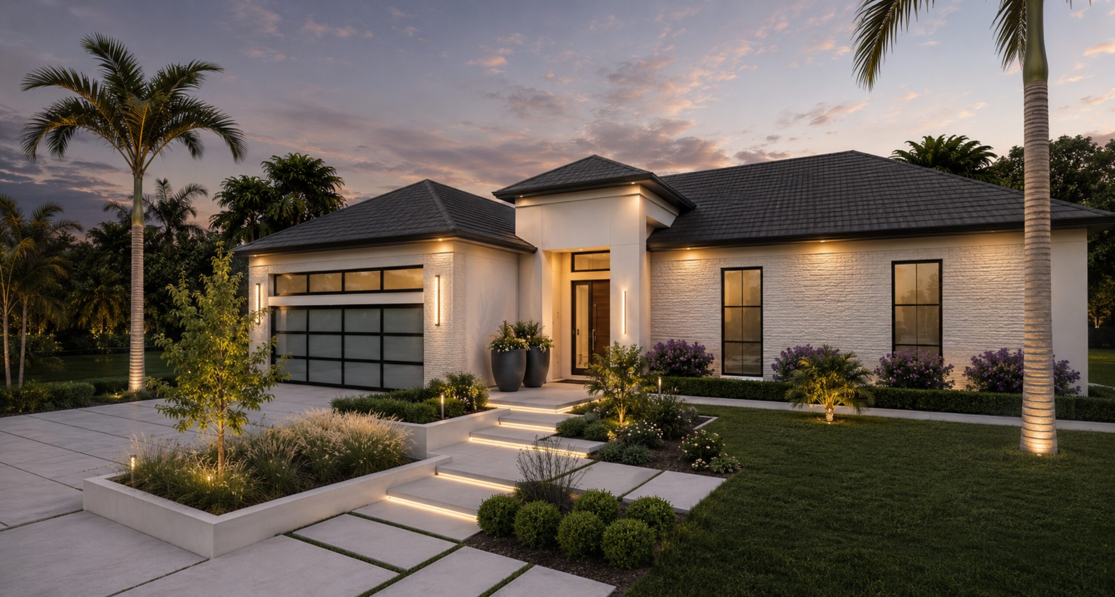
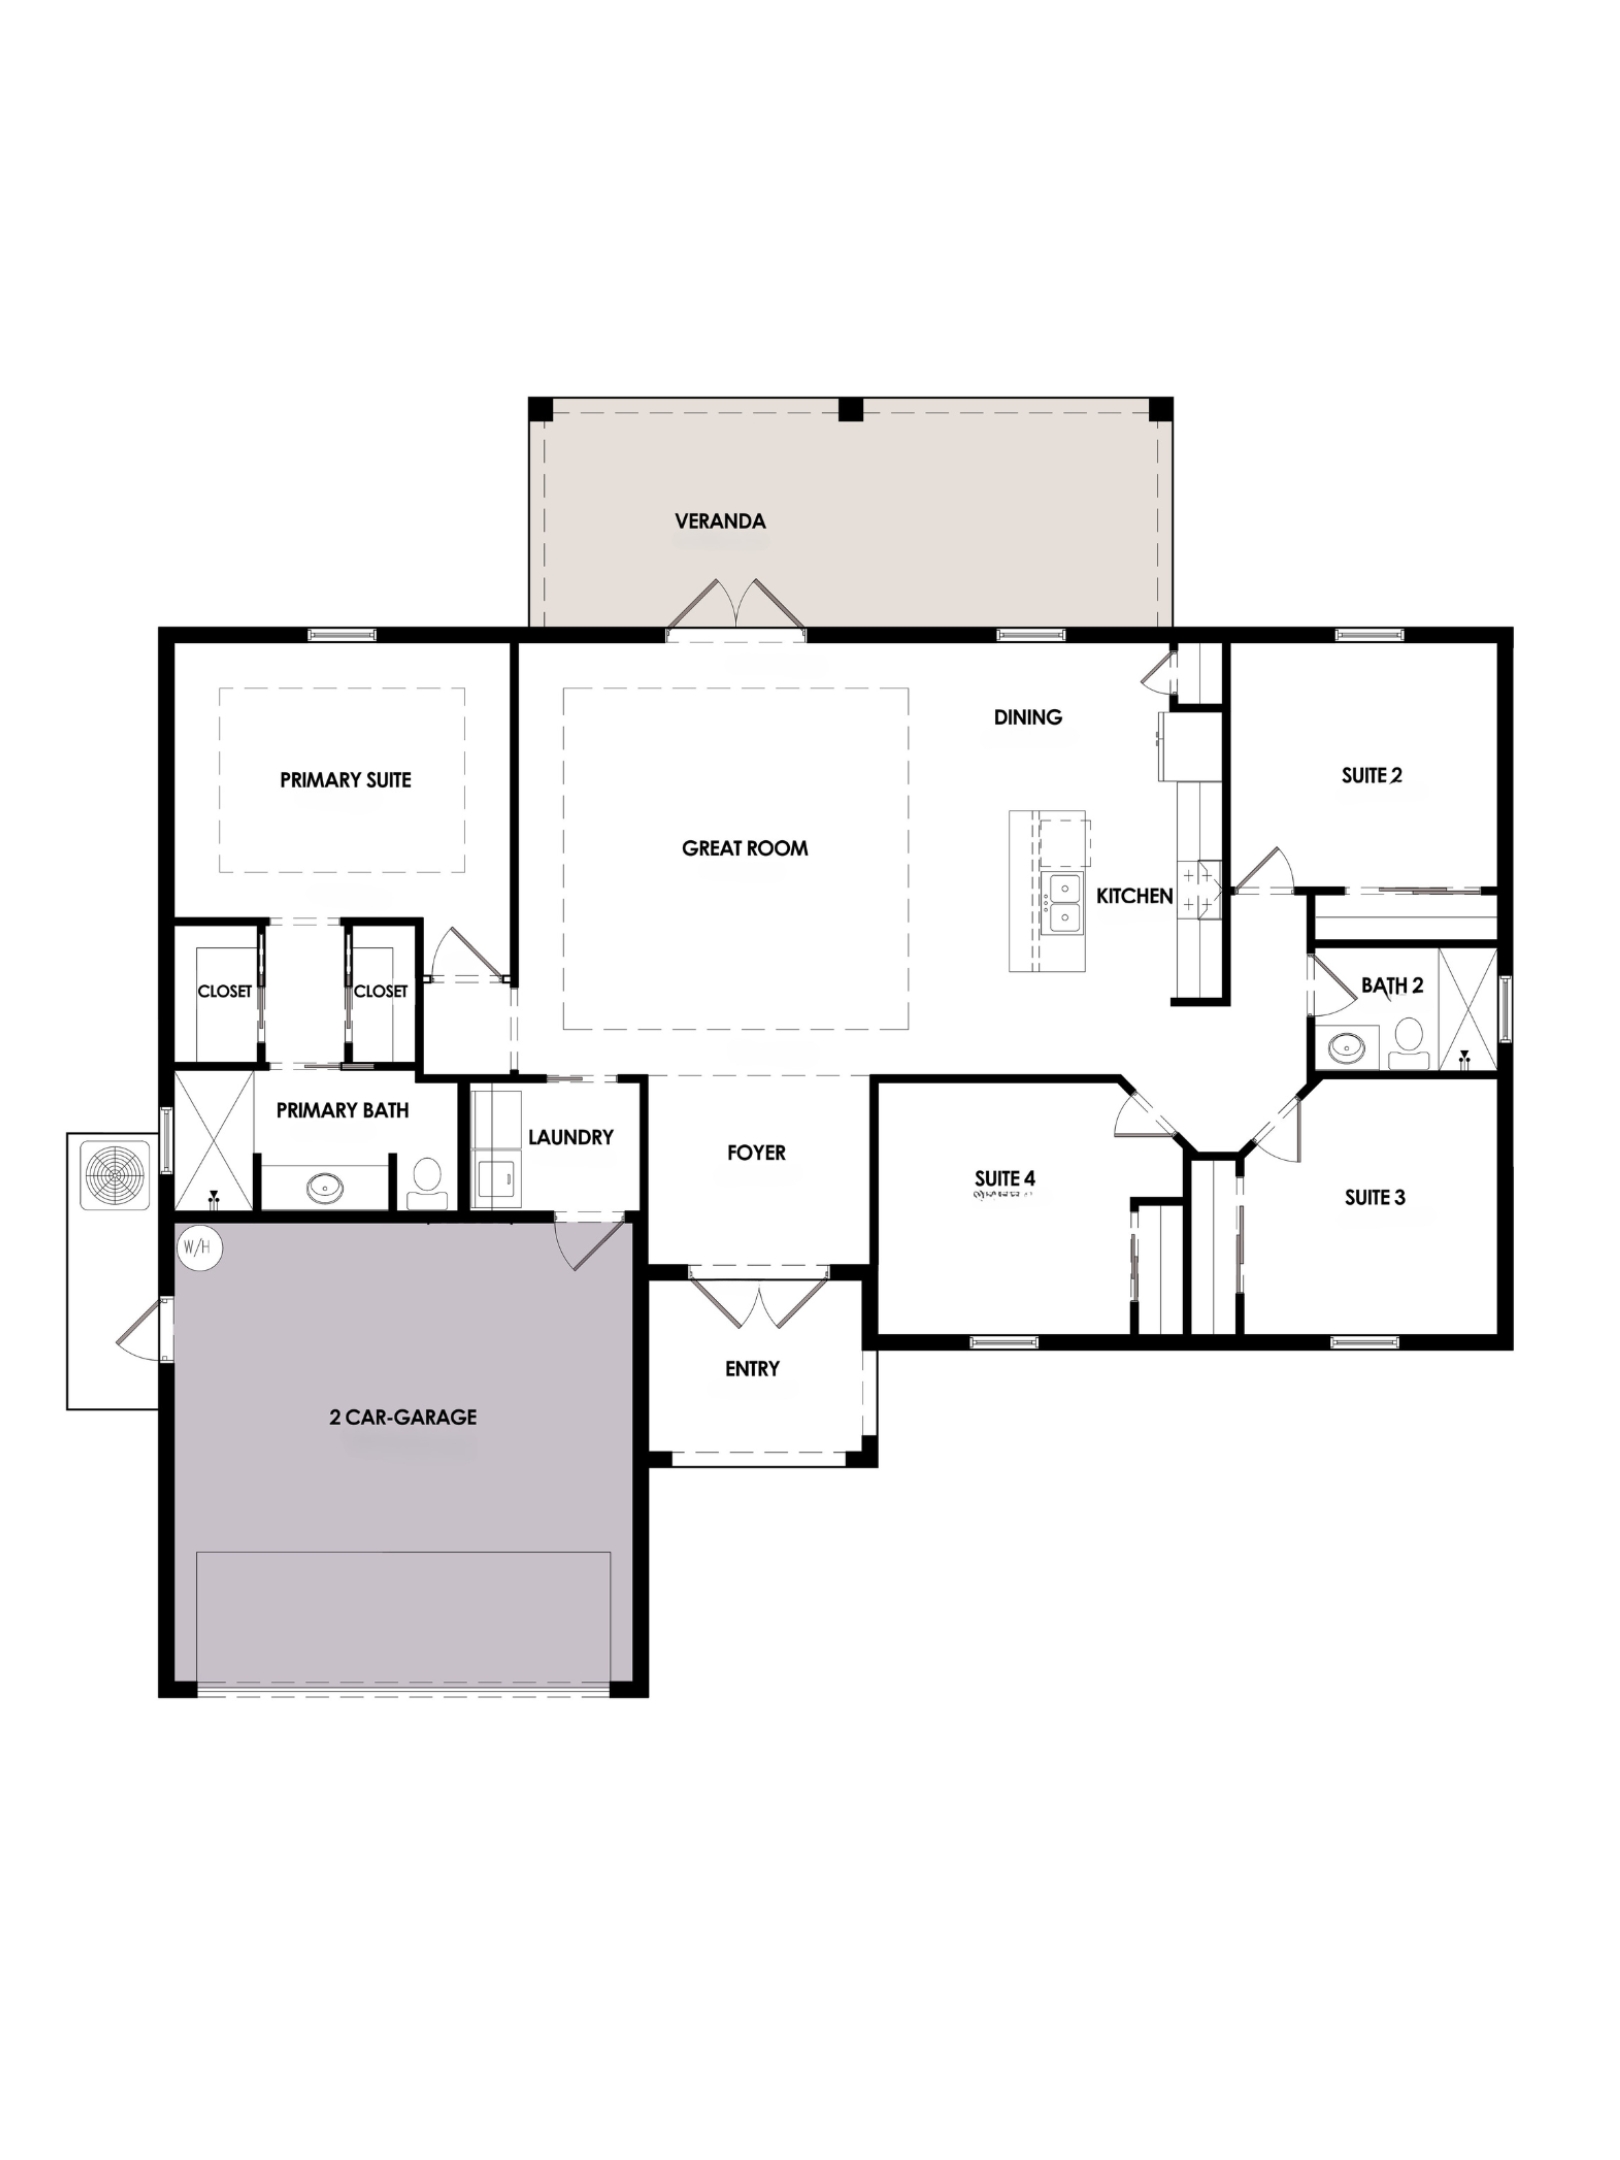
The Sardinia is a Mediterranean-inspired single-story floor plan designed around connection, comfort, and effortless everyday living. With 4 bedrooms, 2 bathrooms, a 2-car garage, and 2,499 total square feet, this residence offers a balanced layout with open gathering spaces, private bedroom areas, and a strong indoor-outdoor connection. A welcoming entry leads into the foyer and expansive great room, where the open-concept layout creates a natural center for daily living and entertaining. The designer kitchen features a spacious center island and convenient connection to the dining area, while the covered veranda extends the home outdoors for relaxing, dining, and enjoying the Florida lifestyle. The private primary suite is positioned on one side of the home with dual closets and a spacious primary bathroom, while three secondary bedrooms sit in a separate wing for added flexibility. With thoughtful circulation, a dedicated laundry room, and a refined single-story design, The Sardinia brings warmth, function, and timeless appeal together.
Continue Exploring