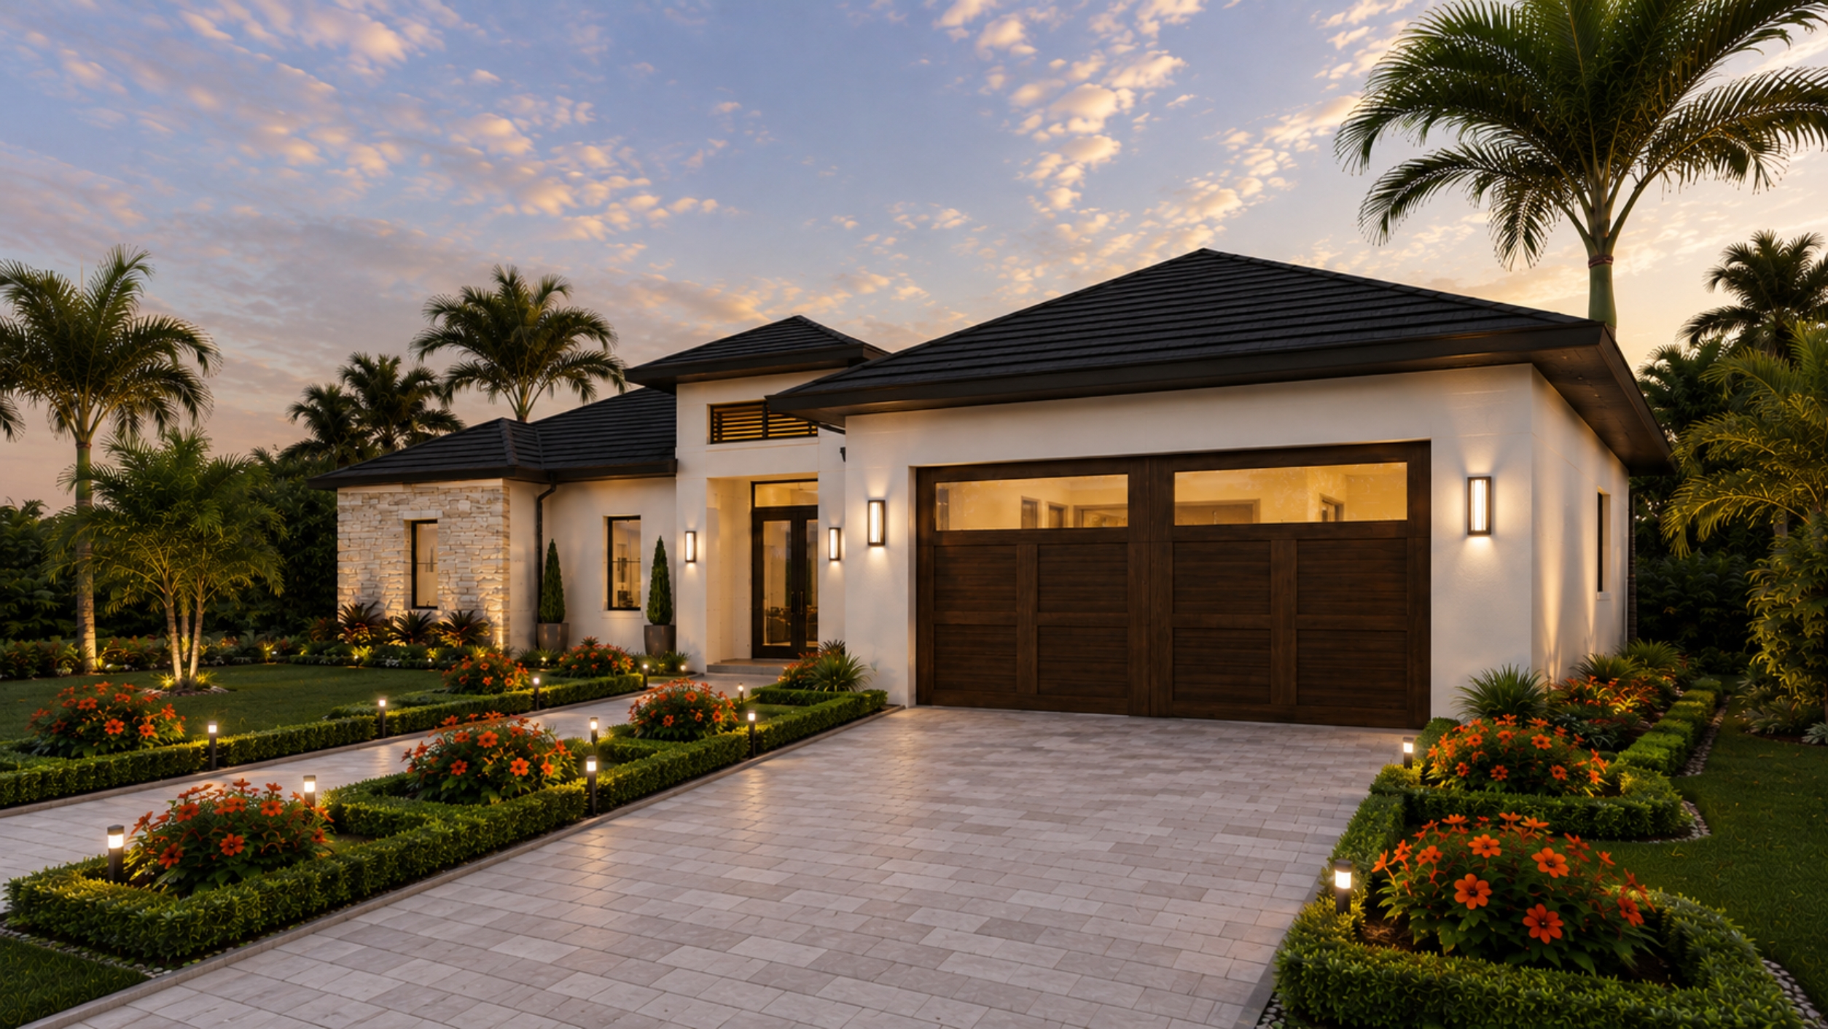
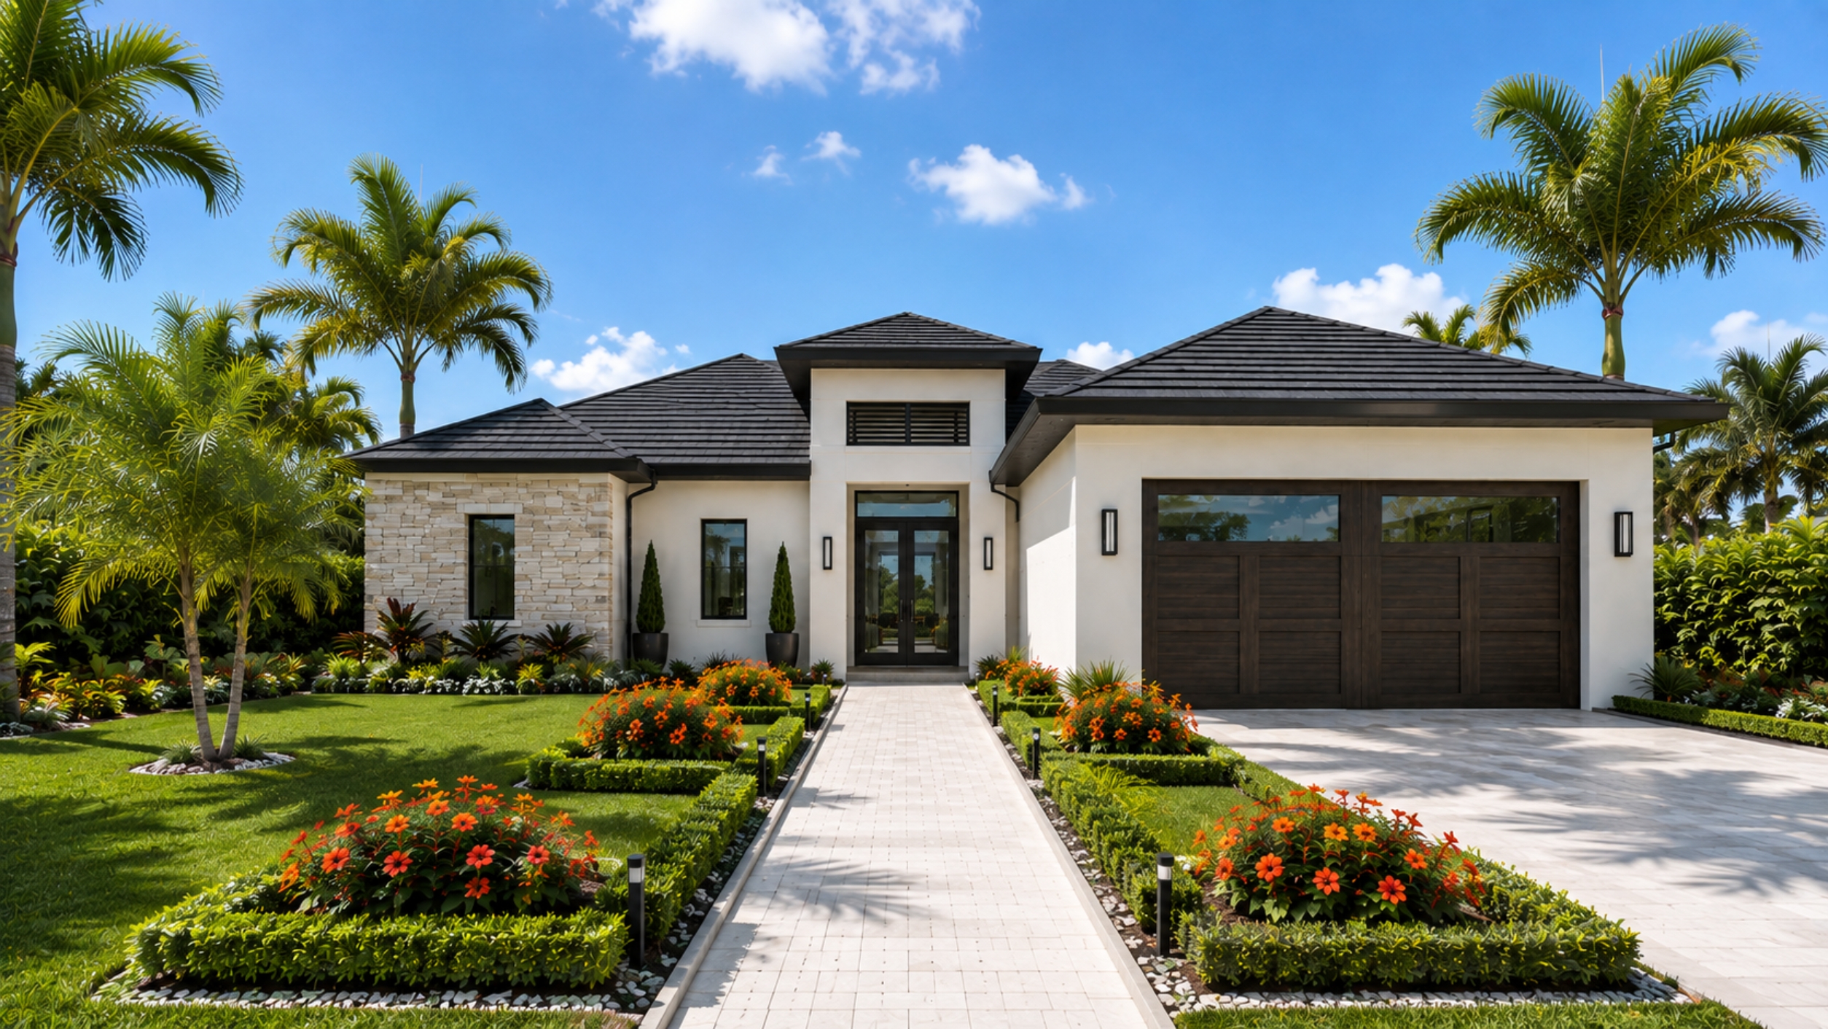
The Riviera
The design story
About The Floor Plan
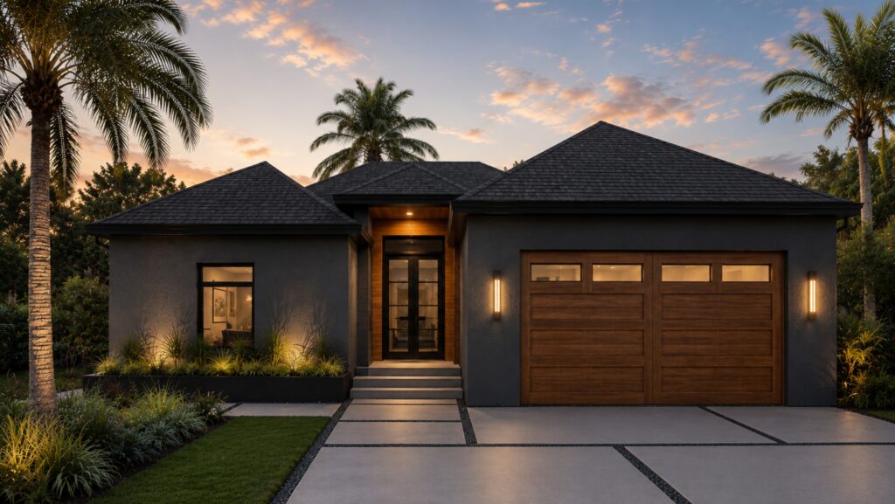
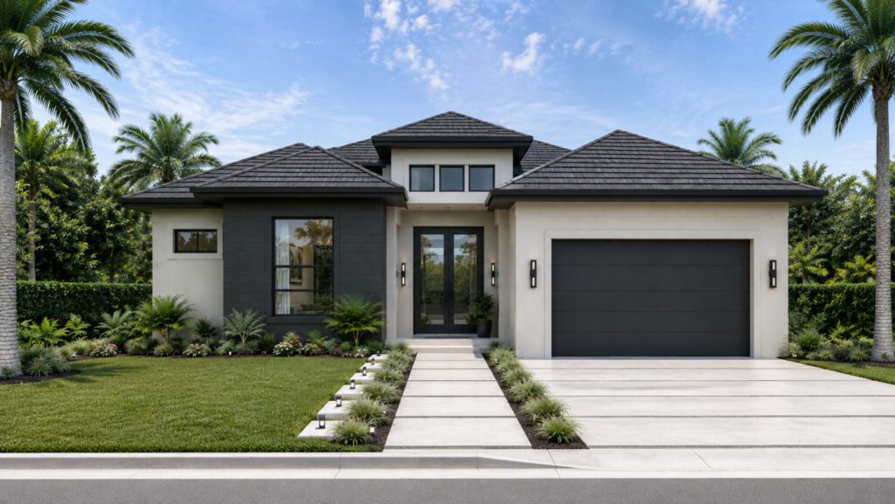
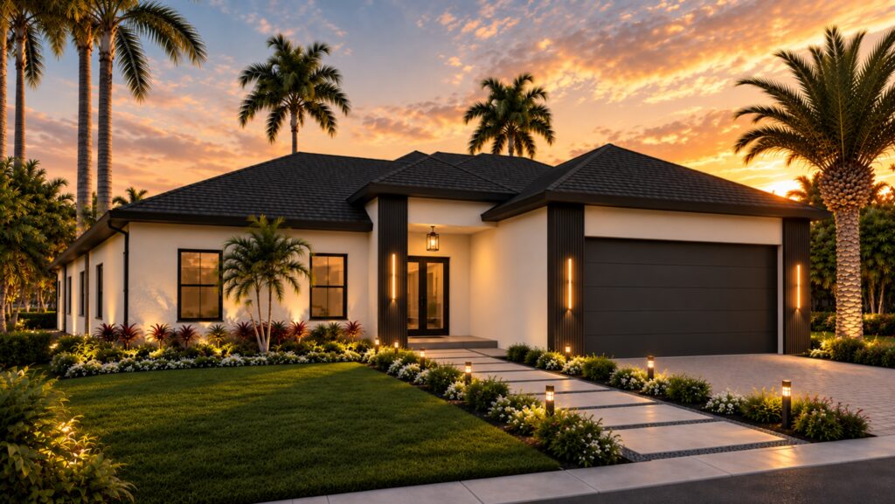
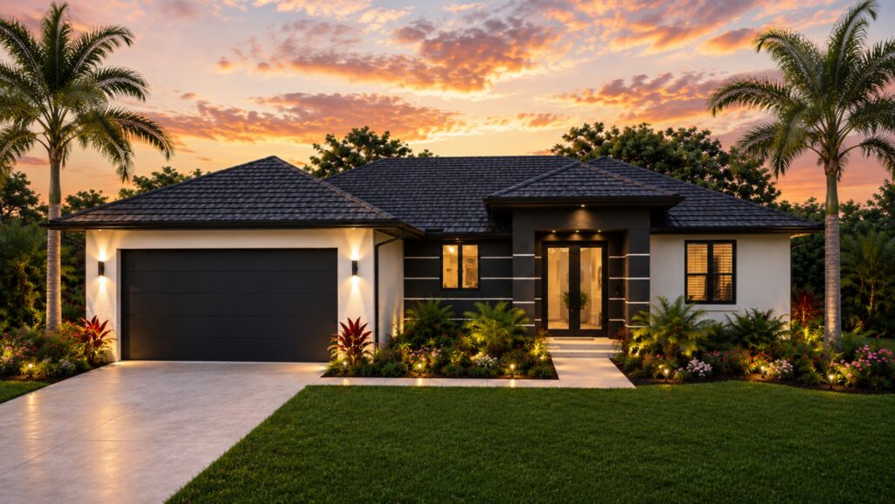
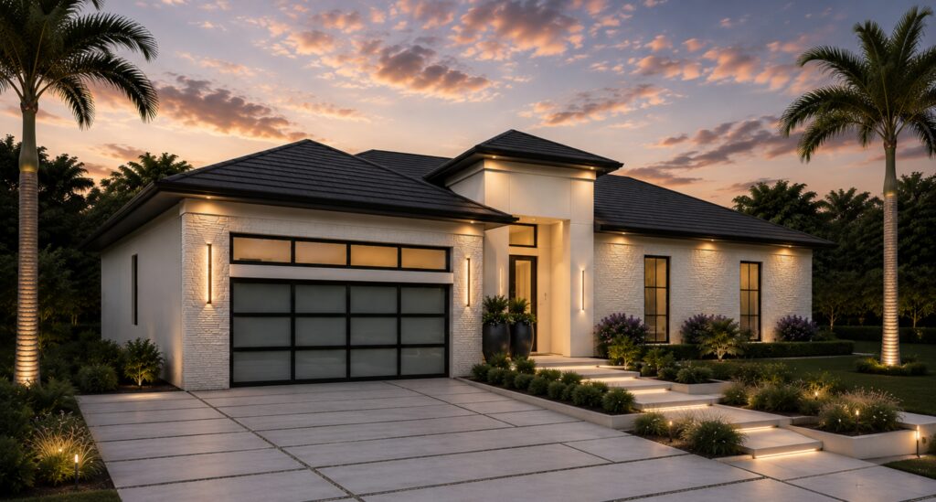
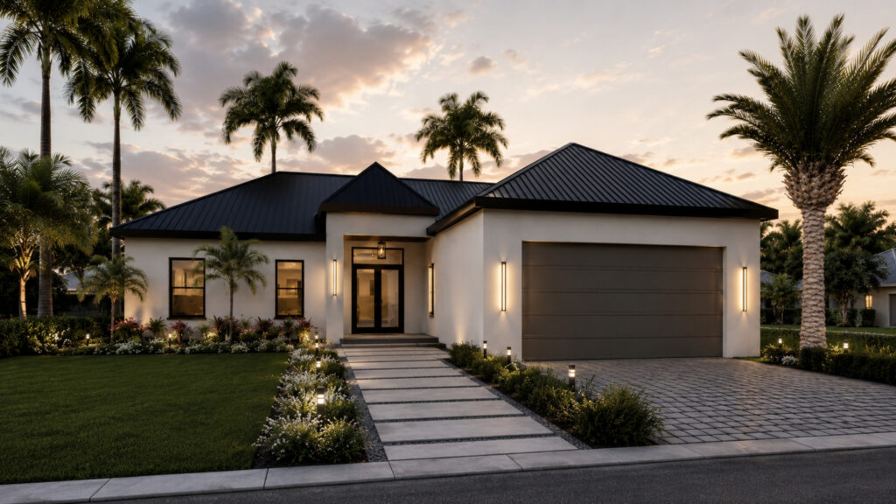
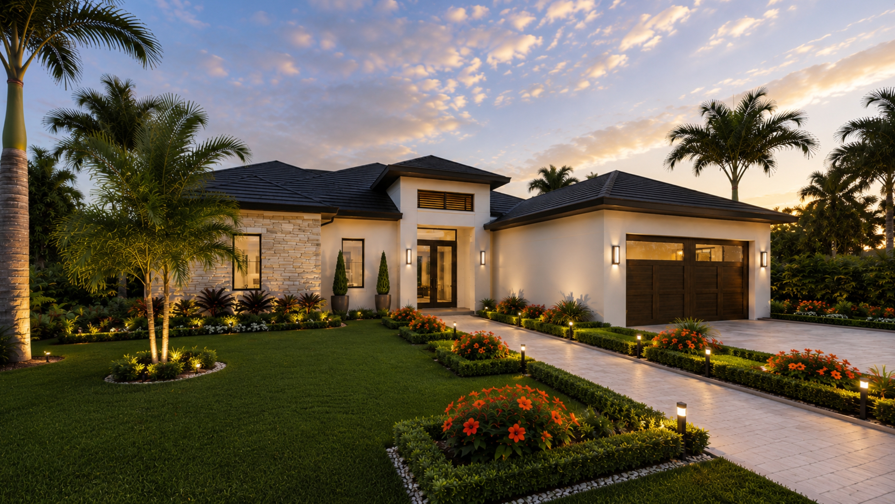
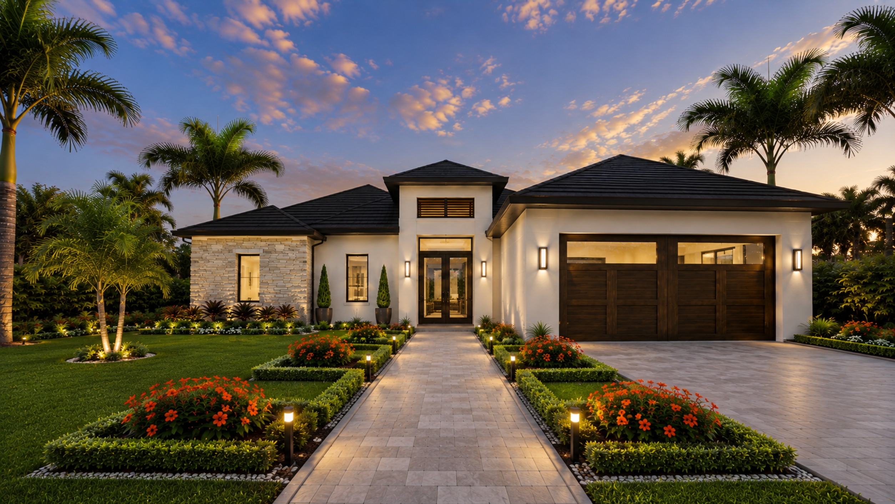
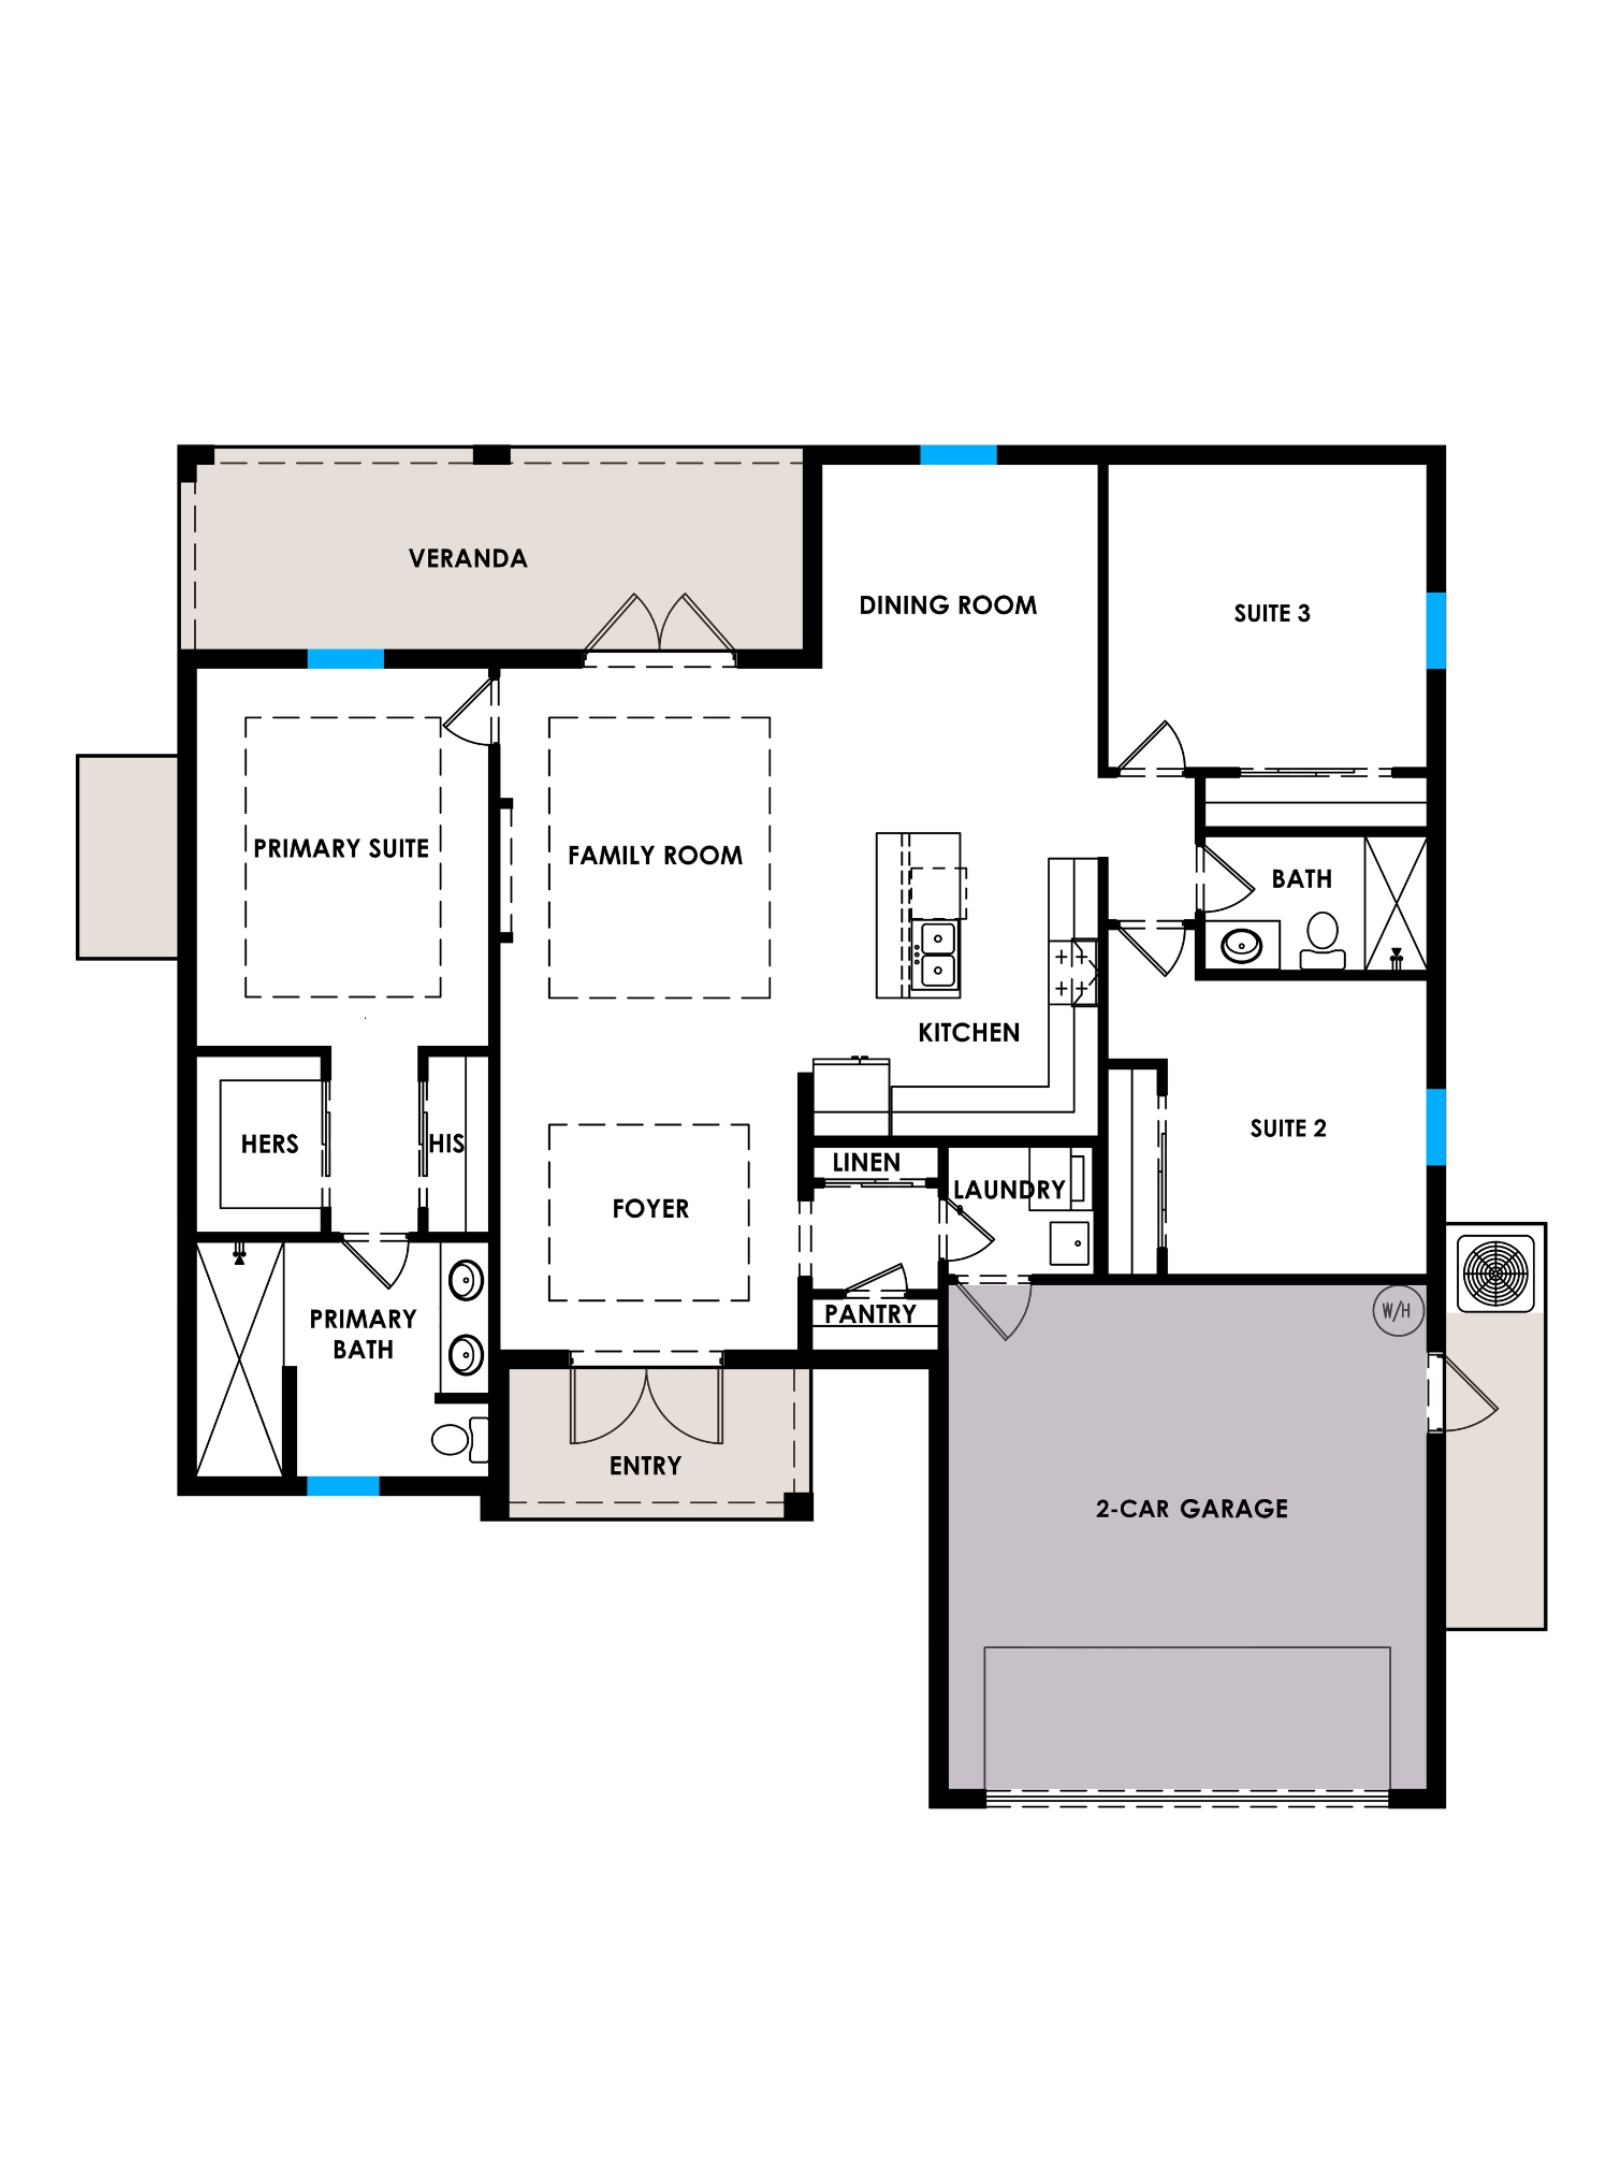
The Riviera is a thoughtfully designed single-story residence that brings together relaxed sophistication, open-concept living, and everyday functionality. A welcoming entry opens into a spacious foyer and family room, creating an inviting central gathering space with an effortless connection to the kitchen and dining room.
The kitchen features a generous center island, ample cabinetry, pantry storage, and convenient access to the dedicated laundry room. The dining room provides a defined space for memorable meals while remaining connected to the home's main living areas for an open and social atmosphere.
Privately positioned on one side of the home, the primary suite creates a peaceful retreat with separate his-and-hers closets and a spacious primary bathroom featuring dual vanities, an oversized shower, and private water closet. Two secondary suites are located on the opposite side of the residence with access to a full bathroom, creating comfortable separation for family and guests.
A covered veranda extends the family room outdoors and creates an inviting setting for dining, entertaining, and relaxing. With its balanced layout, generous living spaces, and refined simplicity, The Riviera is designed for a lifestyle that feels comfortable, polished, and effortlessly welcoming.
A compact plan is easy to adapt to a narrower lot. See how a floor plan can be customized.
Still exploring?
Not quite the right collection?
Continue Exploring