The Prestige
The design story
About The Floor Plan
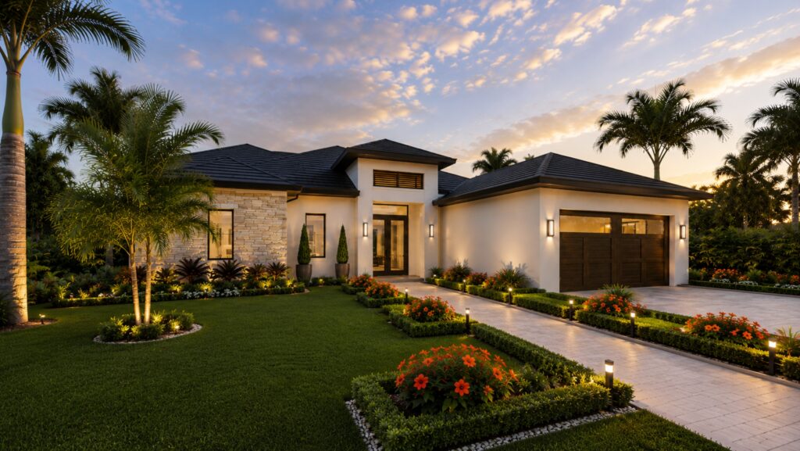
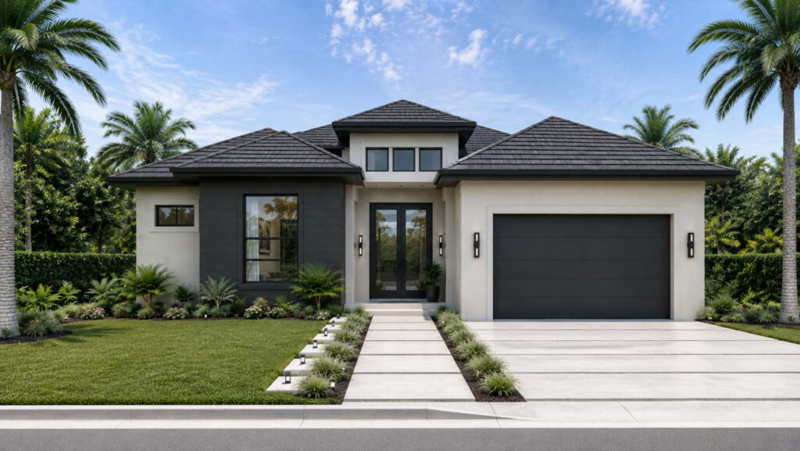
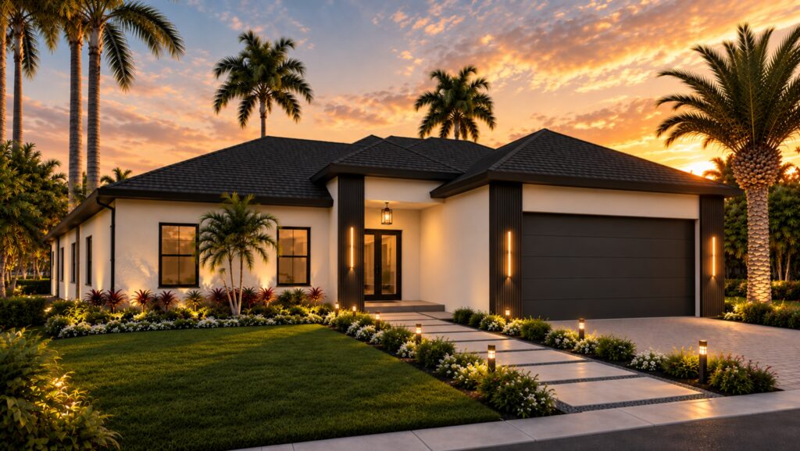
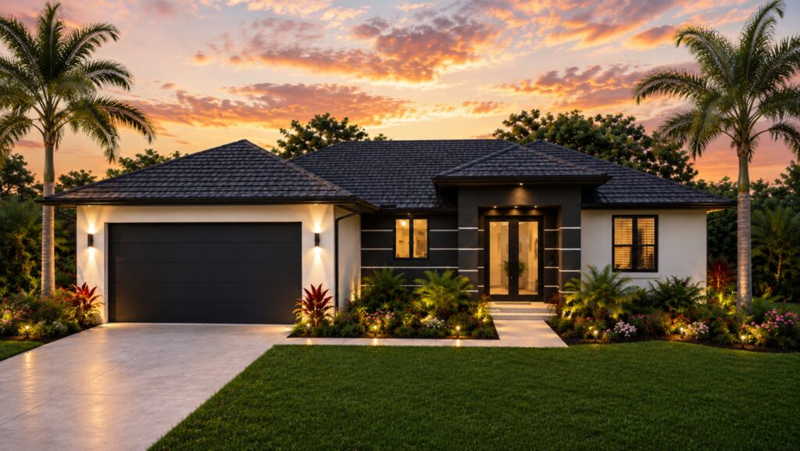
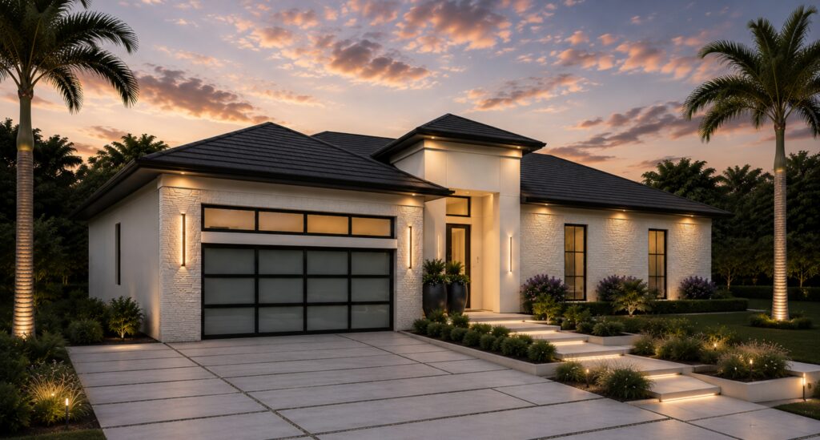
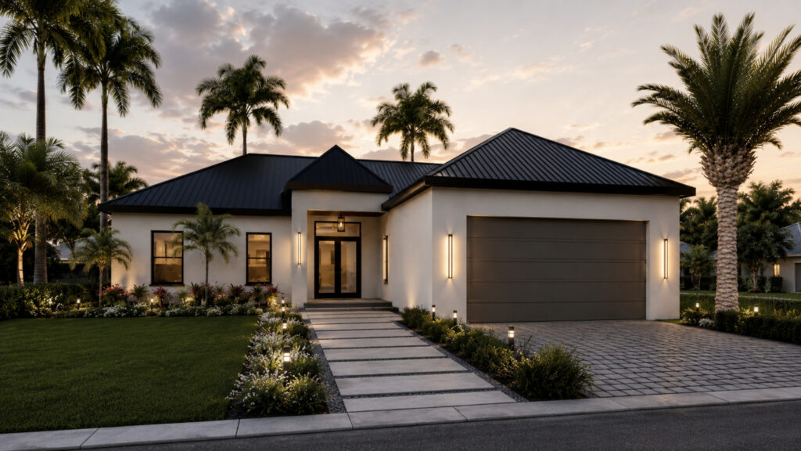
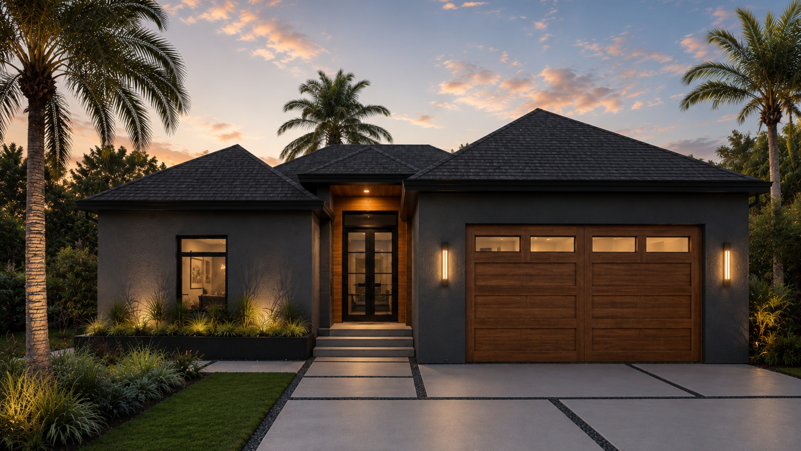
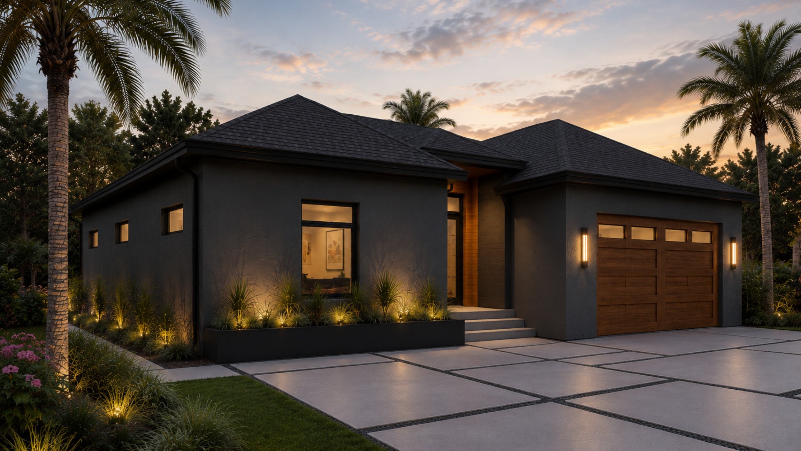
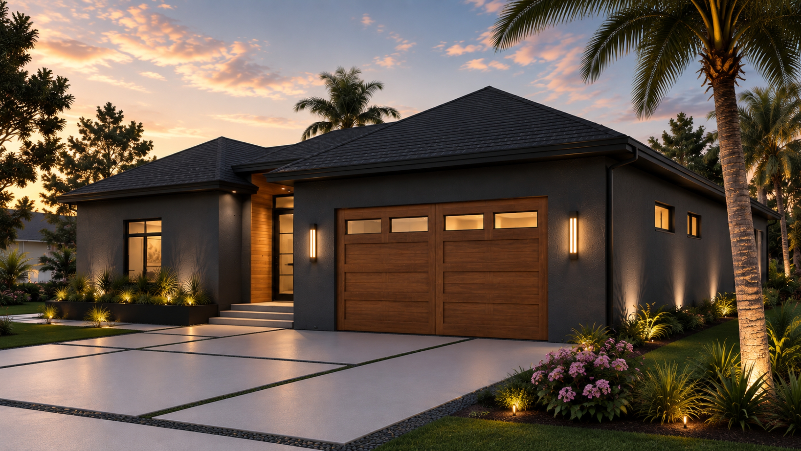
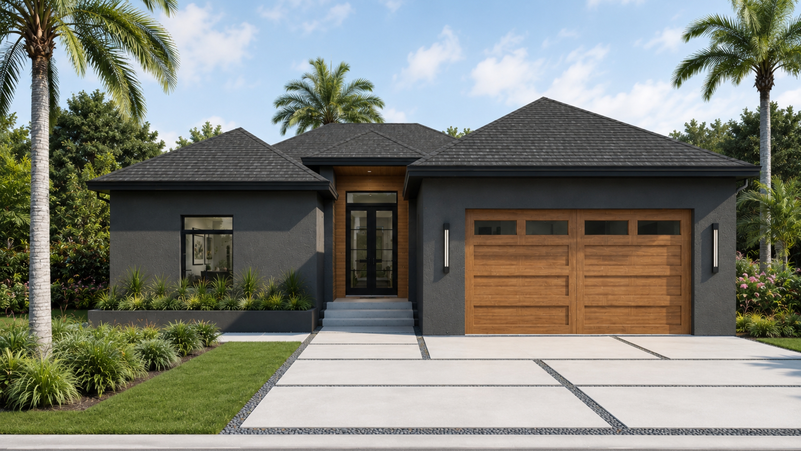
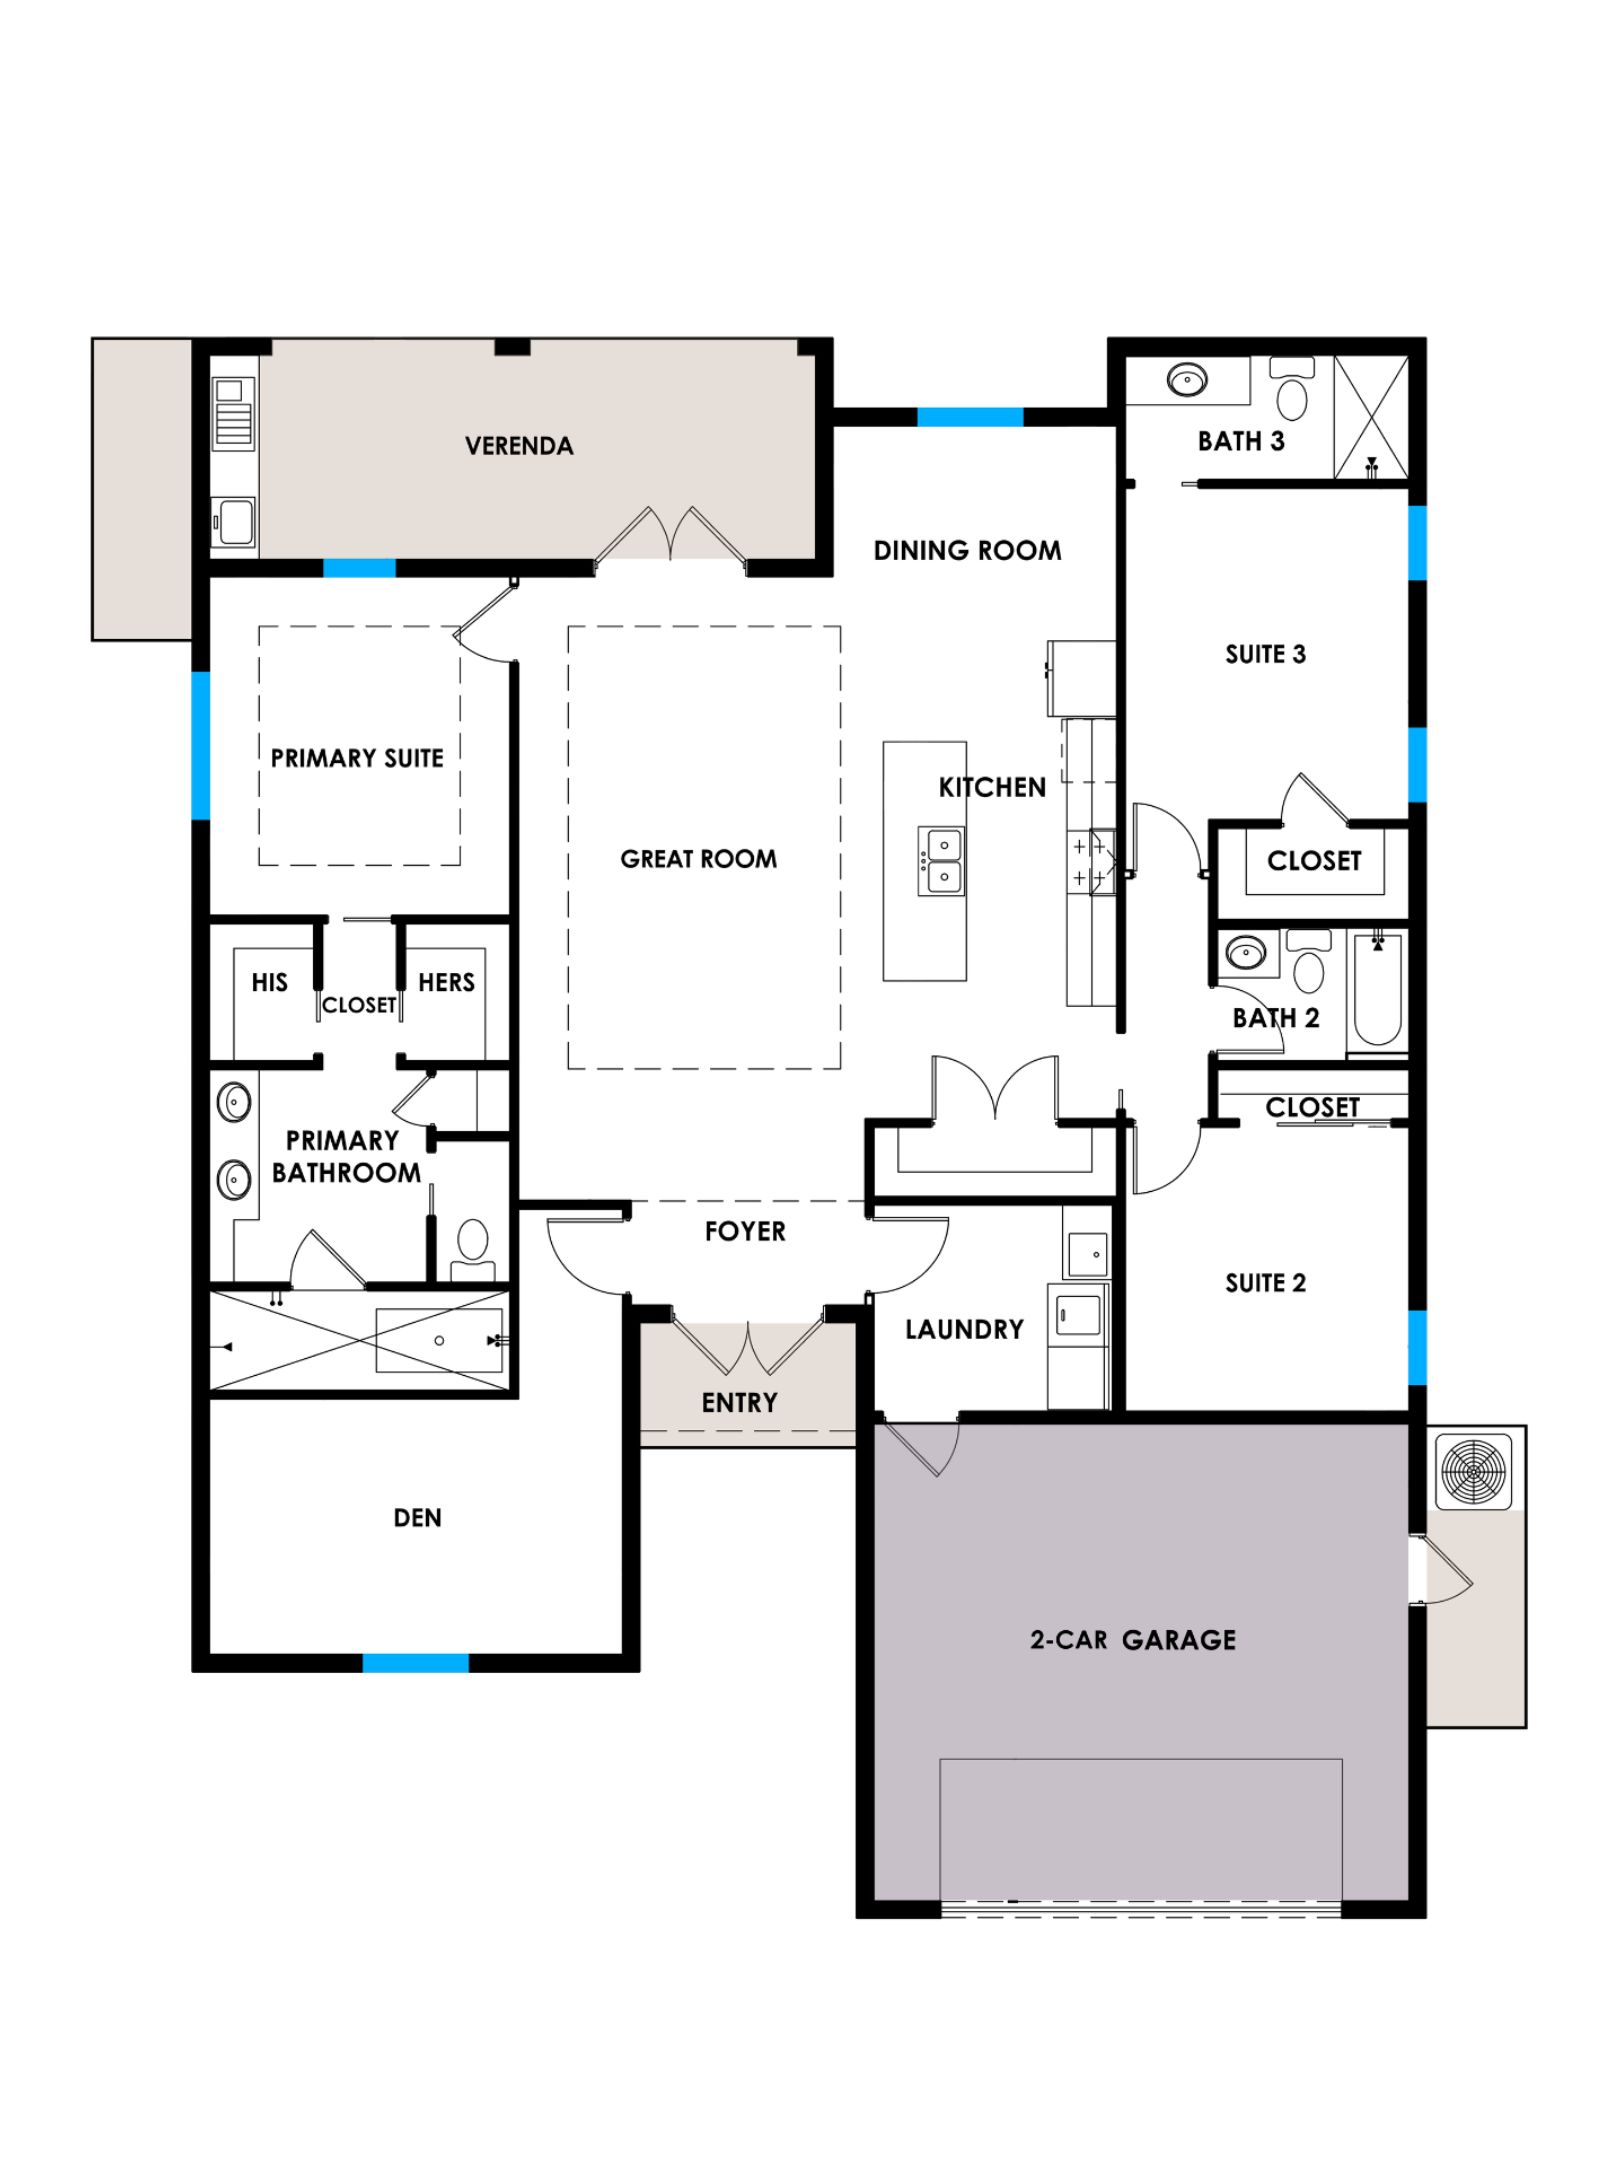
The Prestige is a sophisticated residence designed for those who appreciate refined architecture, elevated comfort, and effortless functionality. A welcoming foyer introduces an expansive great room that flows seamlessly into the chef-inspired kitchen and dedicated dining room. A generous center island anchors the kitchen, while the covered veranda with outdoor kitchen extends the living experience outdoors, creating an inviting setting for entertaining and relaxed everyday living.
The private primary suite offers a luxurious retreat with separate his-and-her closets and a spa-inspired bathroom featuring dual vanities, an oversized walk-in shower, and a private water closet. Two additional bedroom suites provide comfortable accommodations for family and guests, while a spacious den offers flexibility as a private office, library, media room, or additional retreat. A dedicated laundry room, abundant storage, and two-car garage complete The Prestige, balancing sophisticated design with the functionality of modern living.
Need the den as a third guest room or a larger kitchen? See how a floor plan can be customized.
Still exploring?
Not quite the right collection?
Continue Exploring