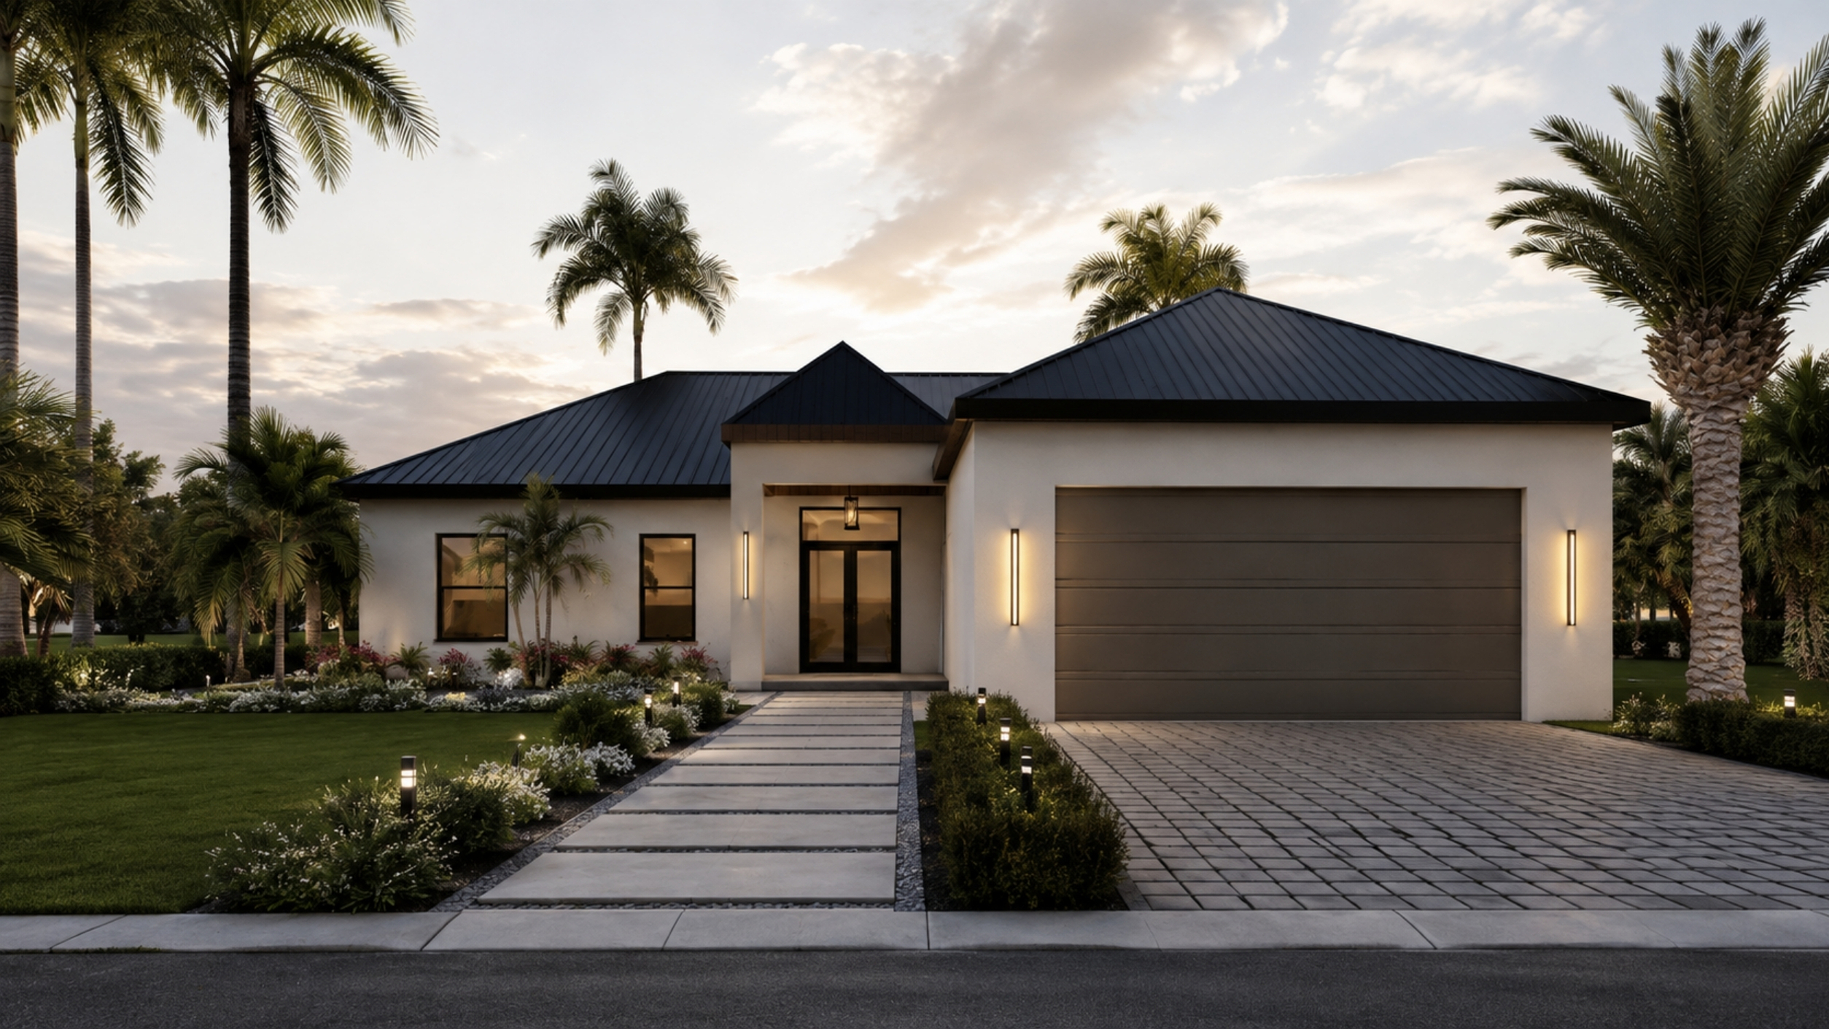
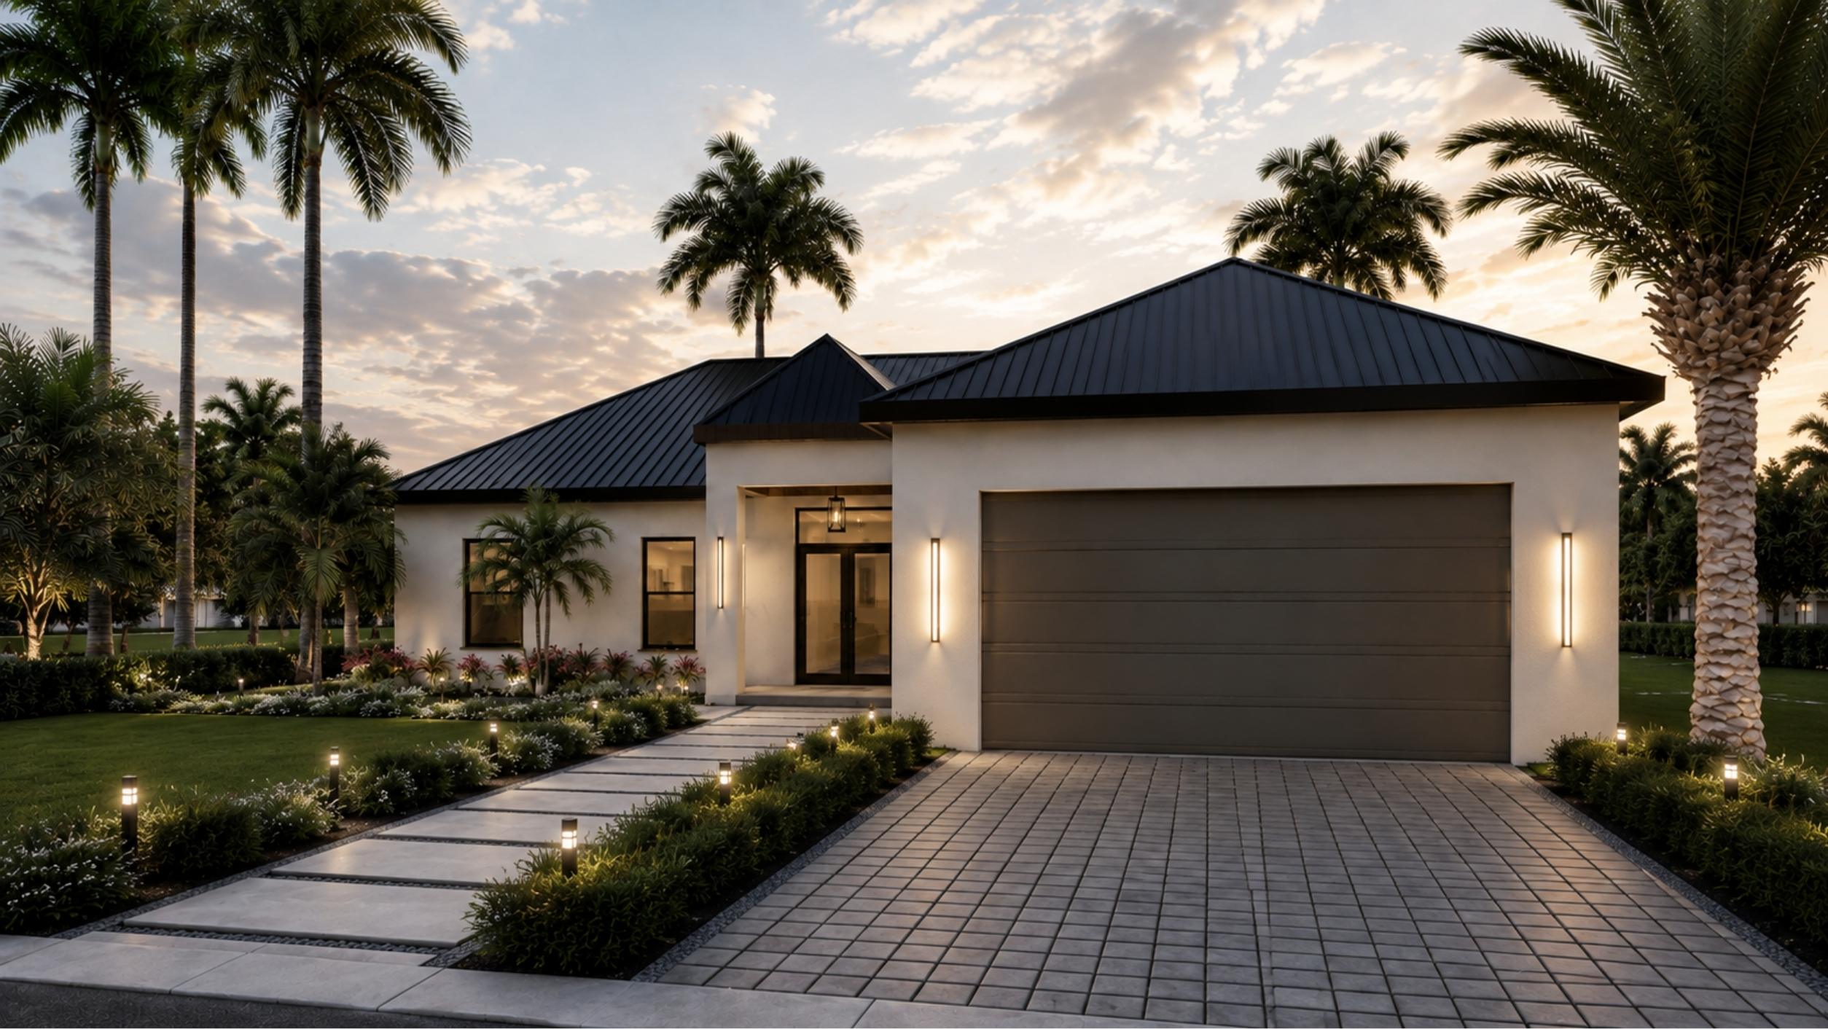
The Capri
The design story
About The Floor Plan
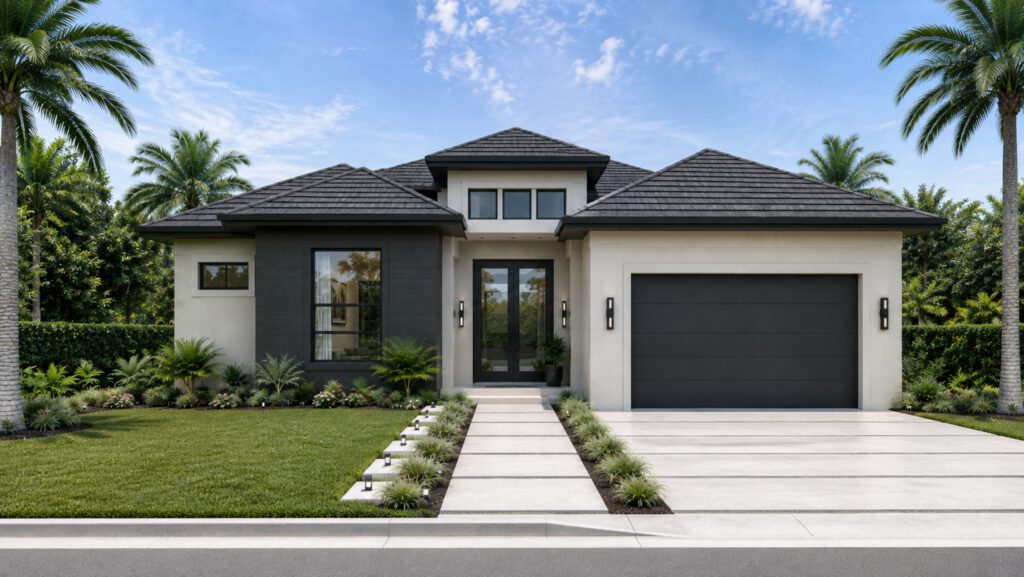
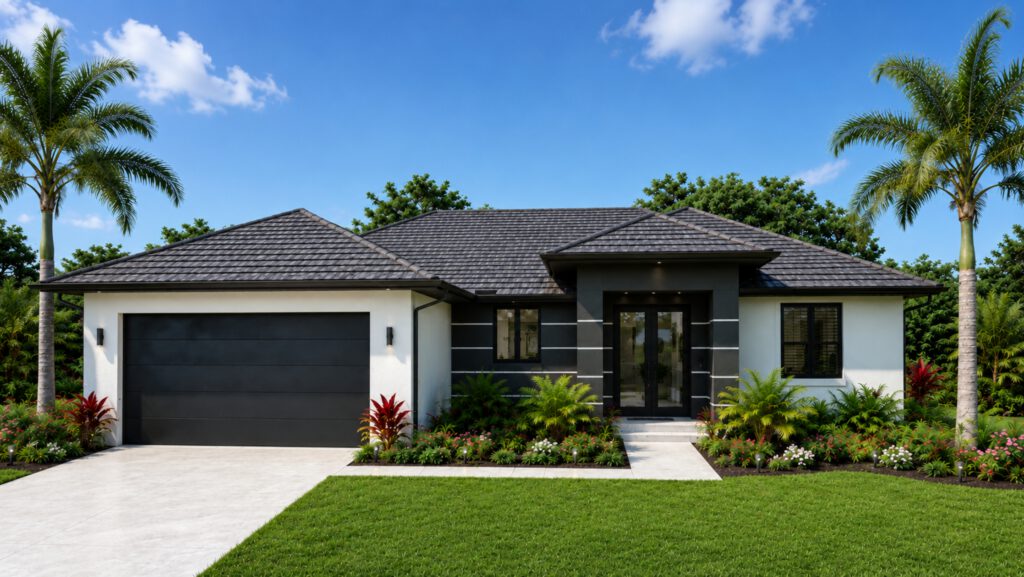
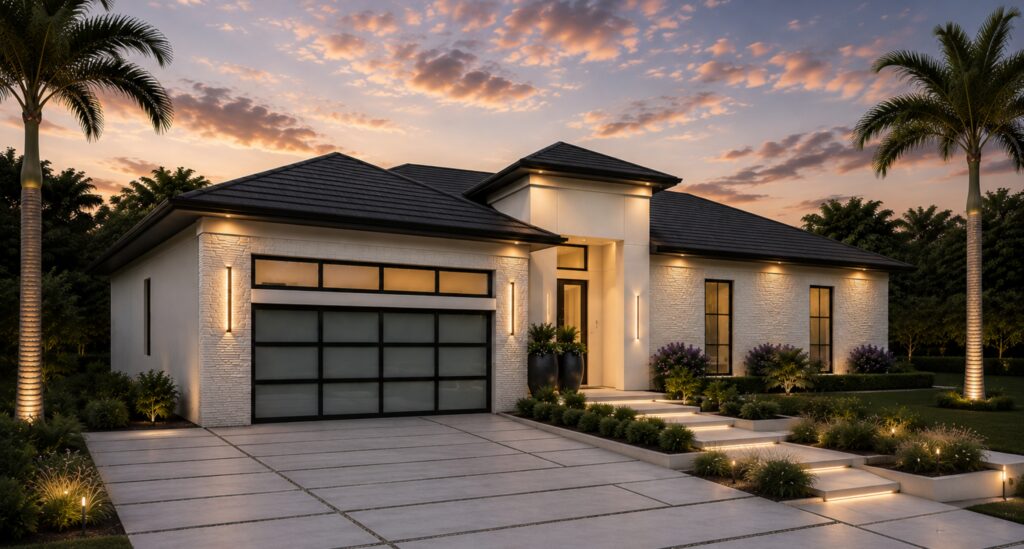
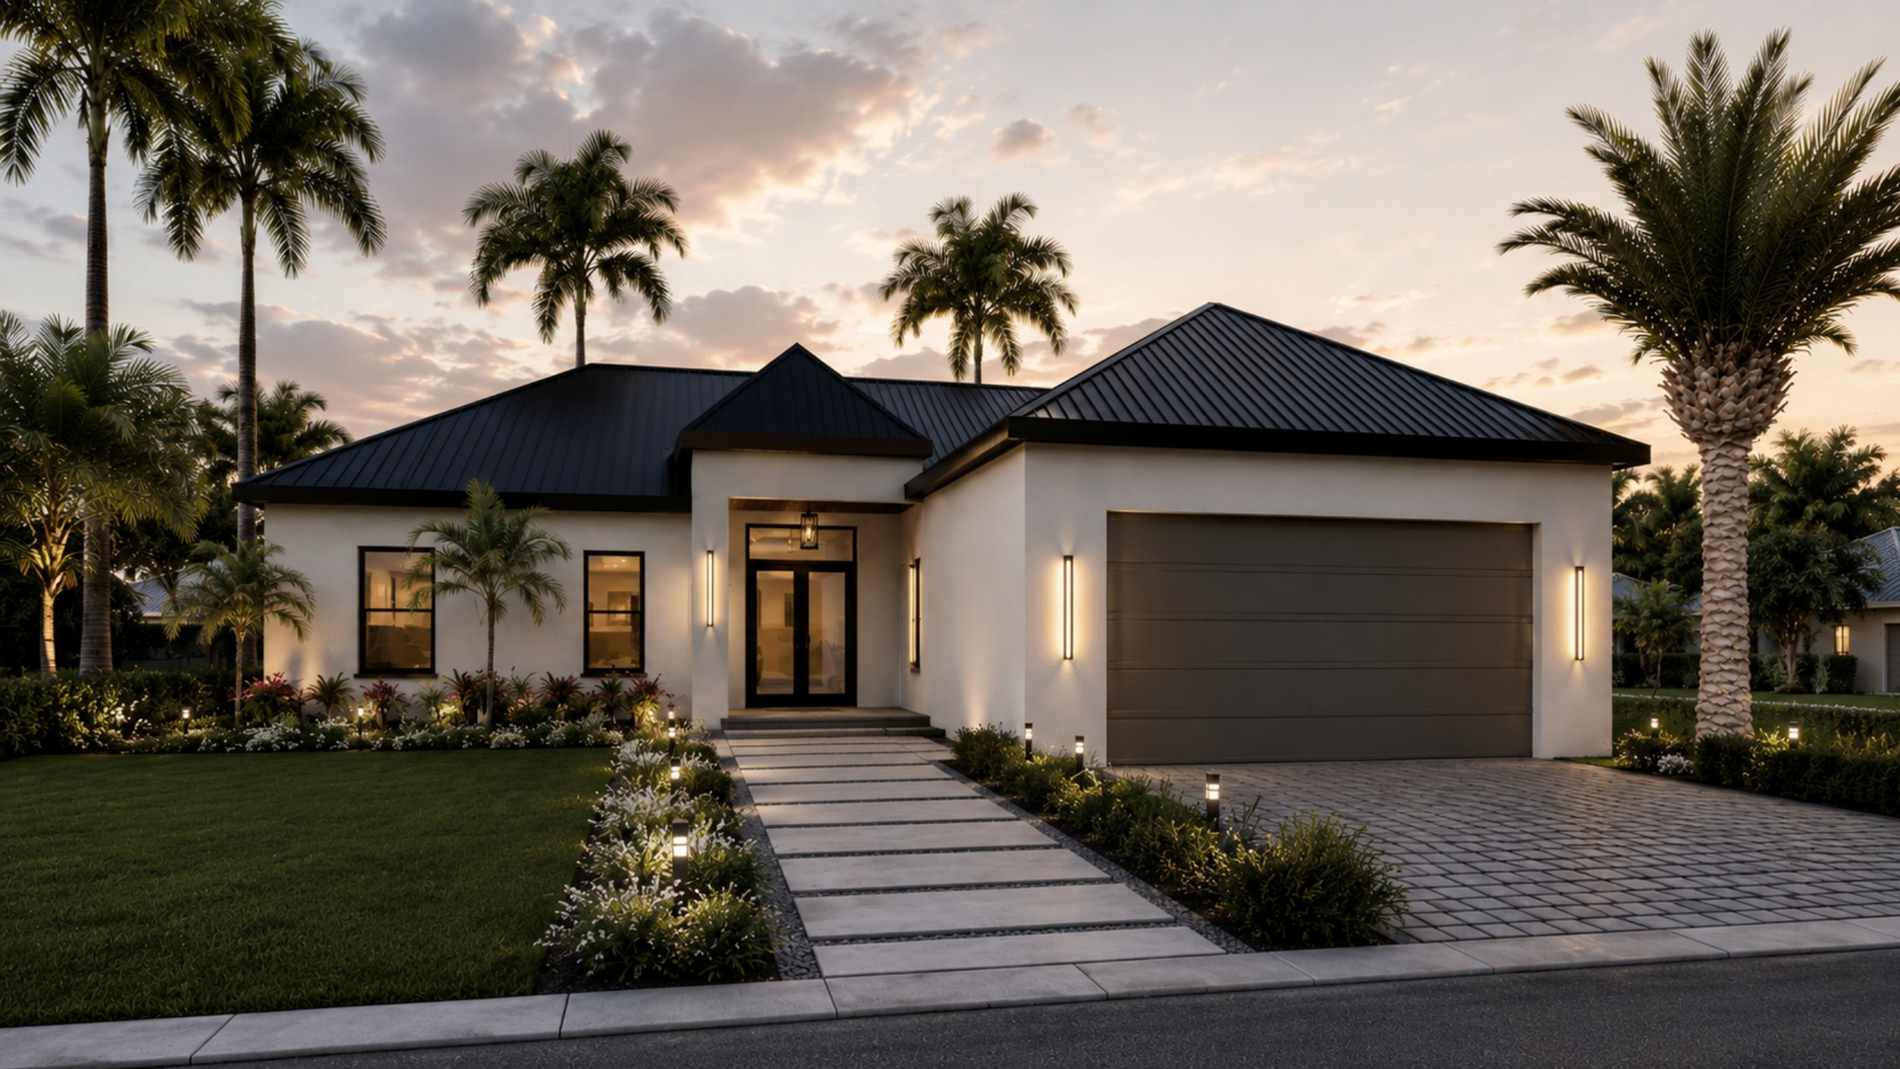
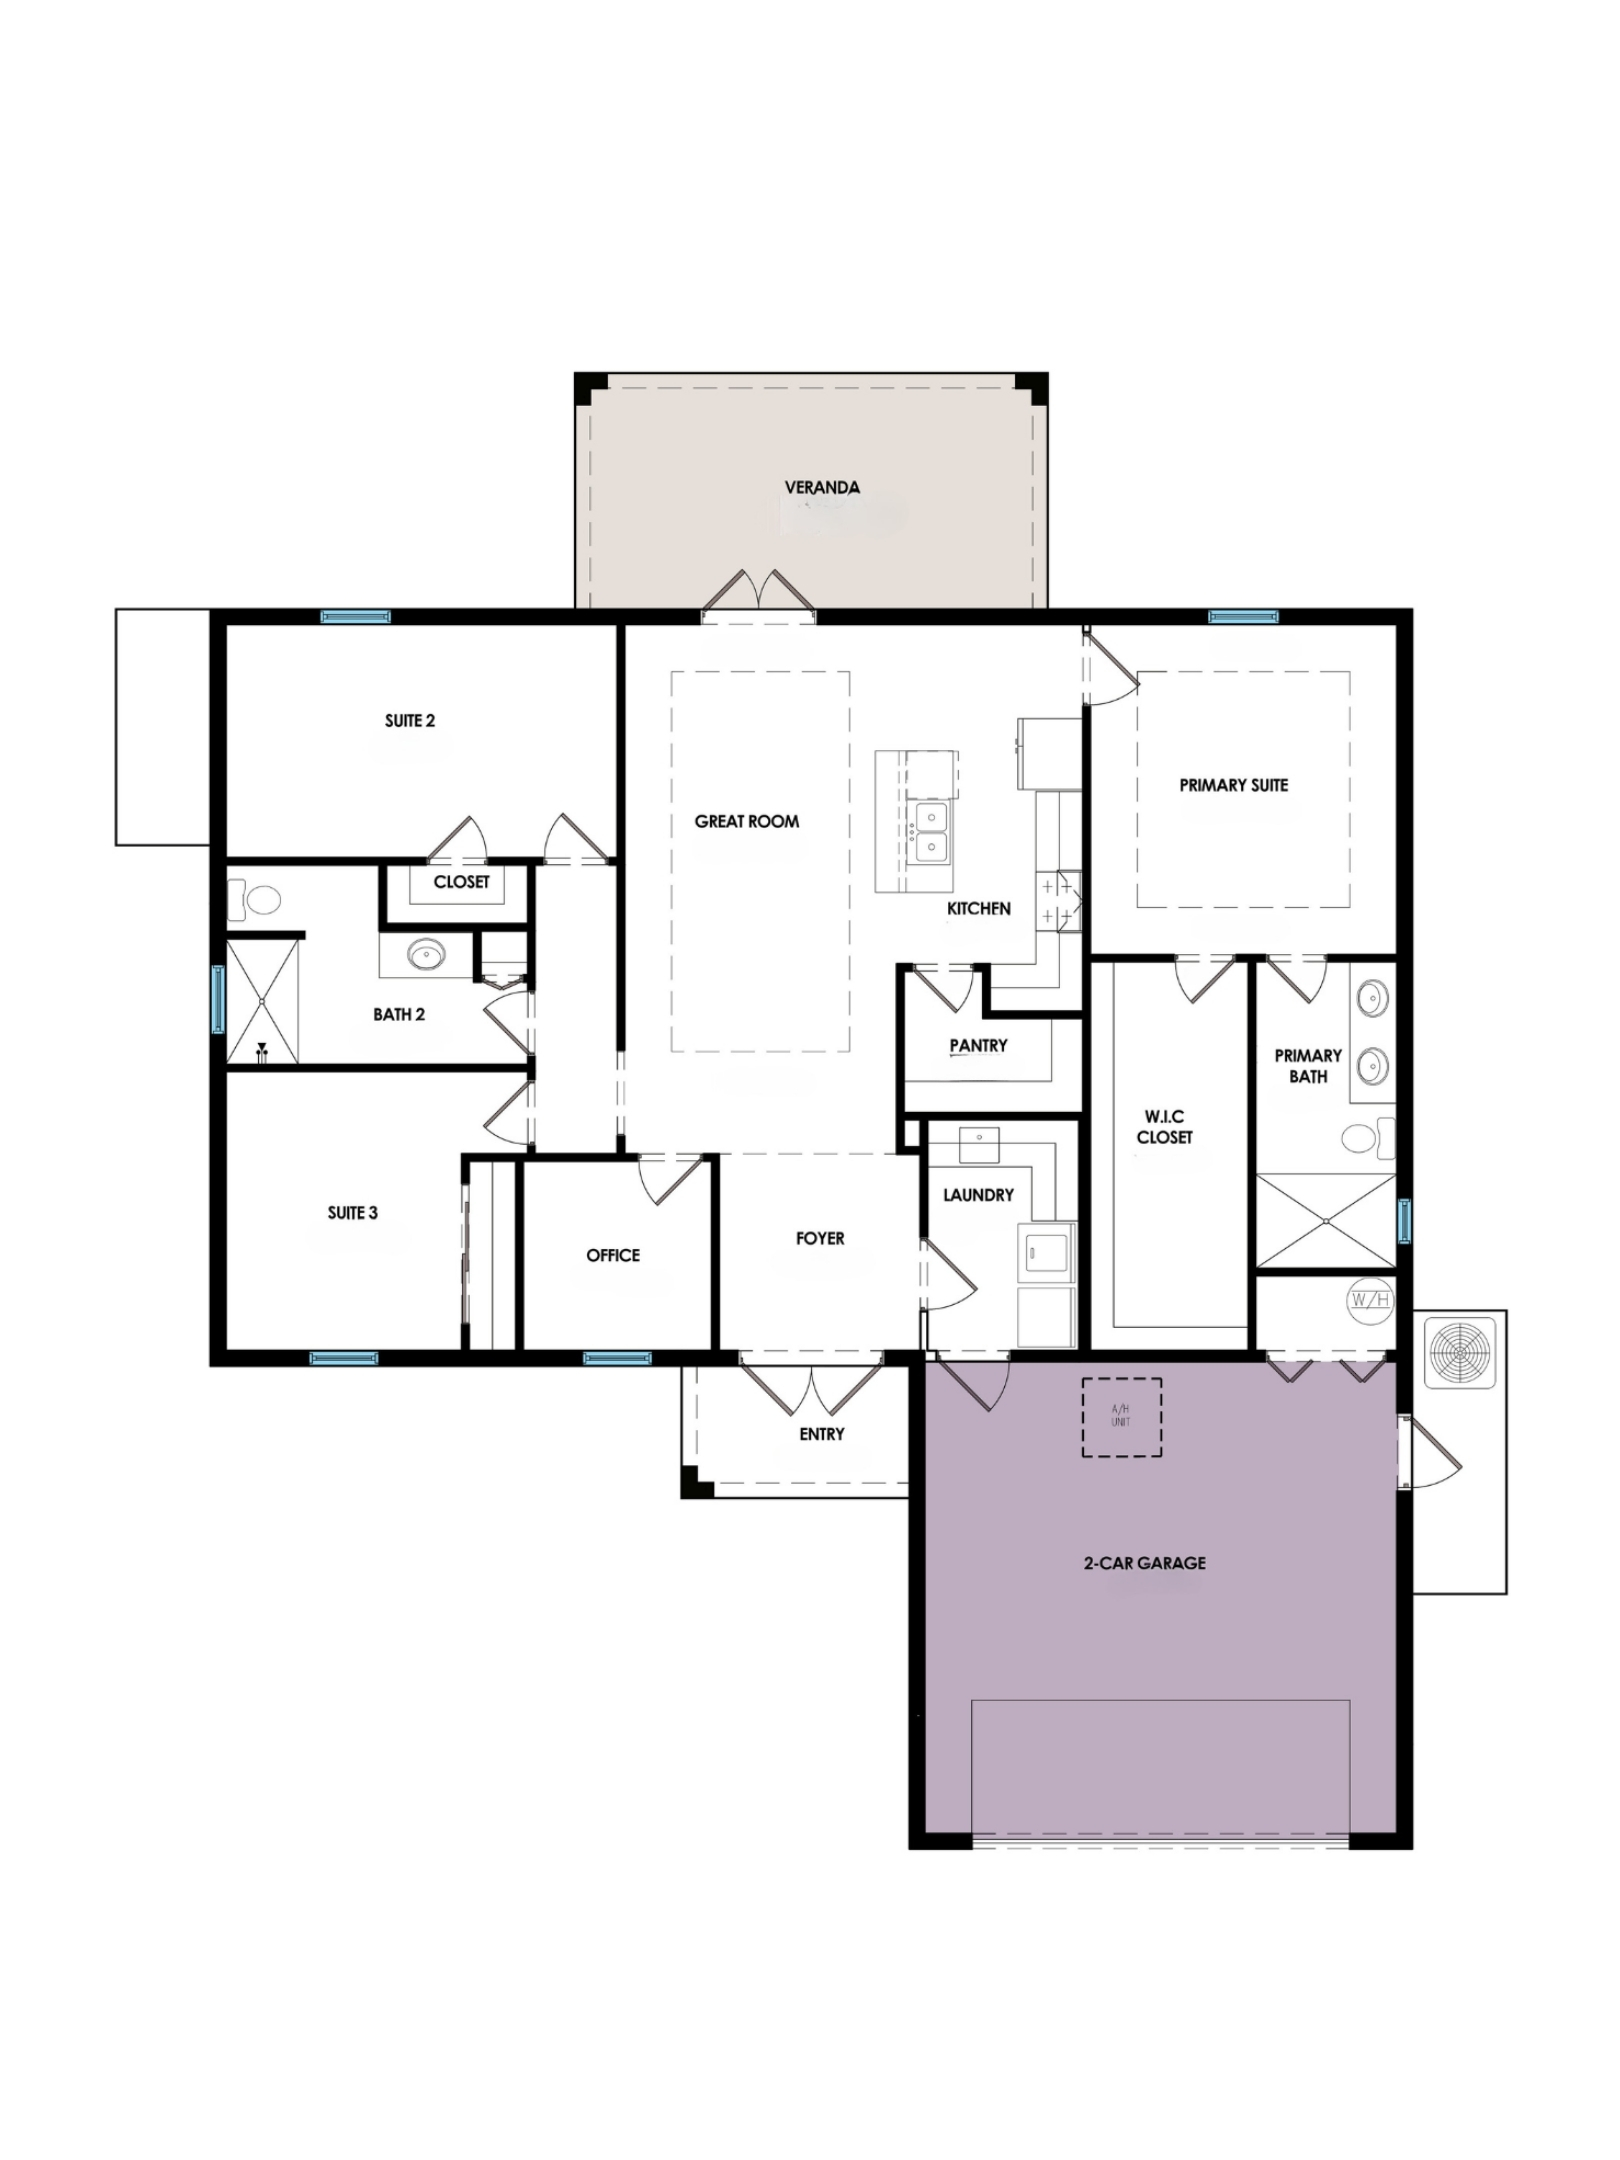
The Capri is a contemporary floor plan designed around refined simplicity, open living, and everyday functionality. With 3 bedrooms, 2 bathrooms, a dedicated private office, and 2,316 total square feet, this home offers a thoughtful layout for modern Florida living. The welcoming foyer opens into an expansive great room and designer kitchen, creating a bright, open-concept gathering space that connects naturally to the covered veranda. An oversized kitchen island, walk-in pantry, and carefully planned kitchen layout make the home feel comfortable, functional, and easy to live in. The private primary suite creates a quiet retreat with an oversized walk-in closet and spa-inspired bathroom featuring dual vanities and a spacious walk-in shower. Two secondary bedrooms are positioned in their own wing, while the dedicated office adds flexibility for work, study, or a quiet personal space.
Continue Exploring