The Zenith
The design story
About The Floor Plan
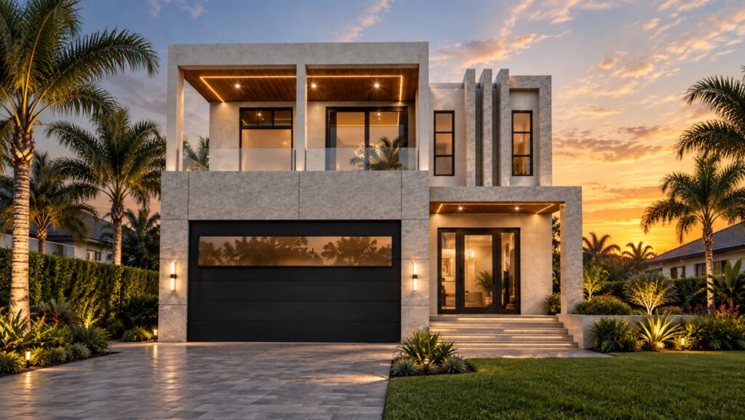
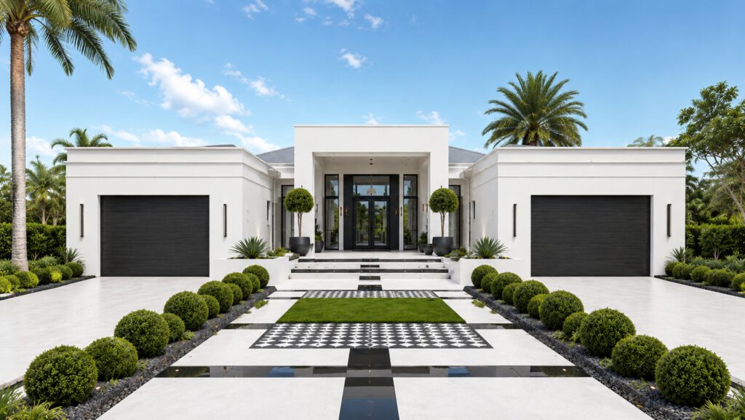
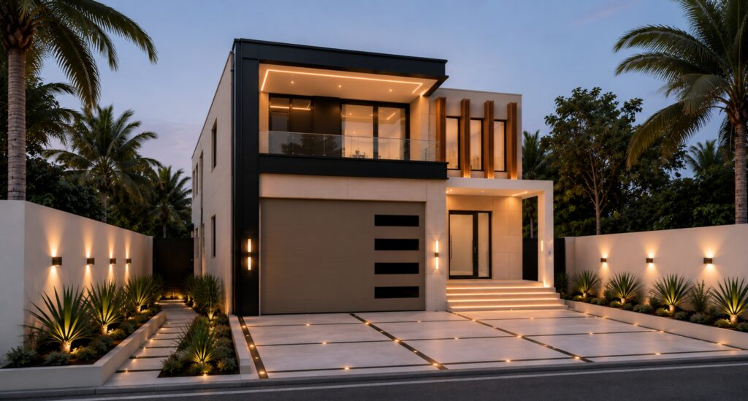
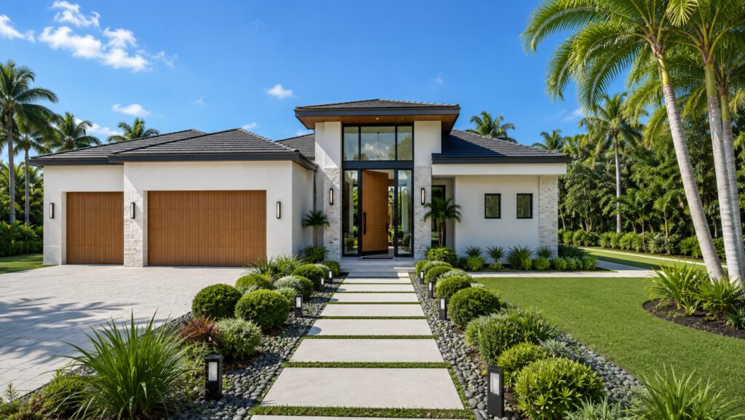
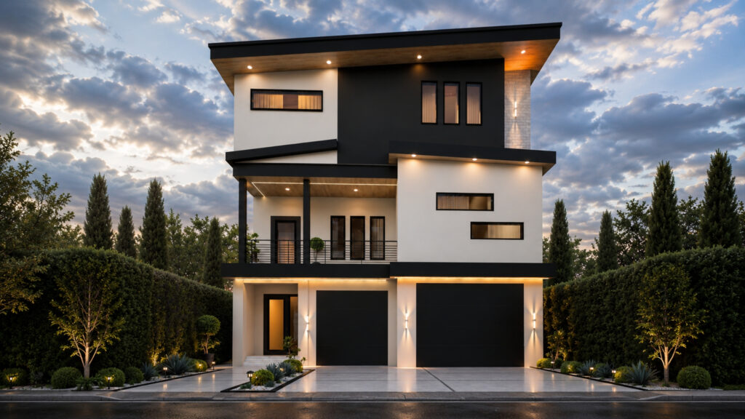
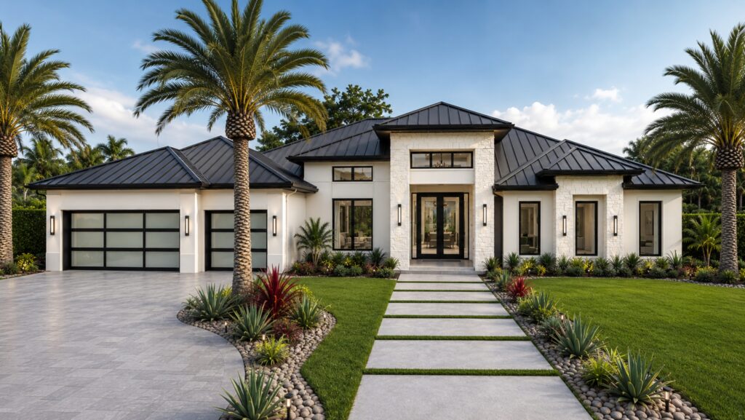
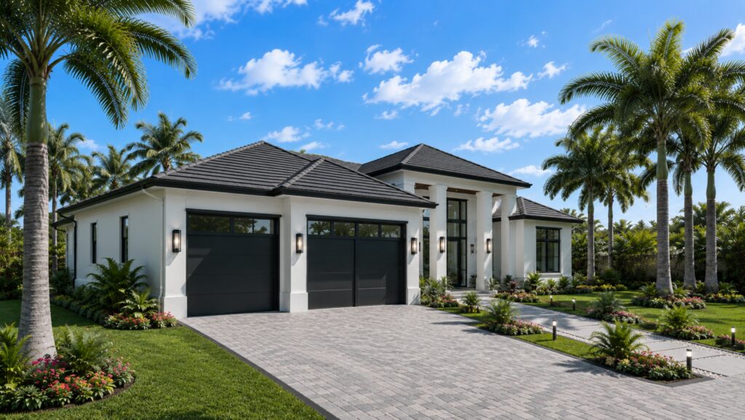
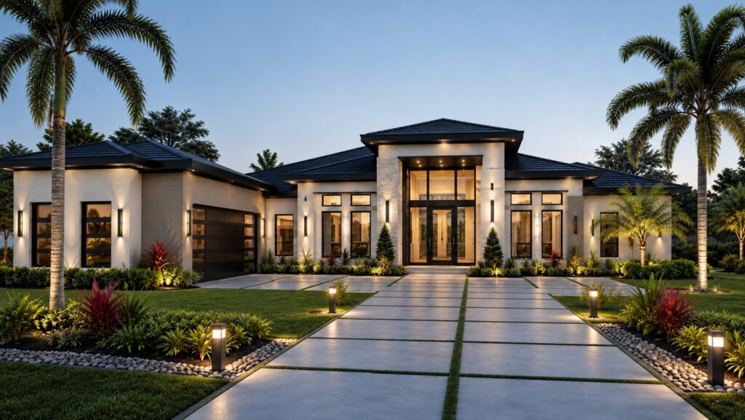
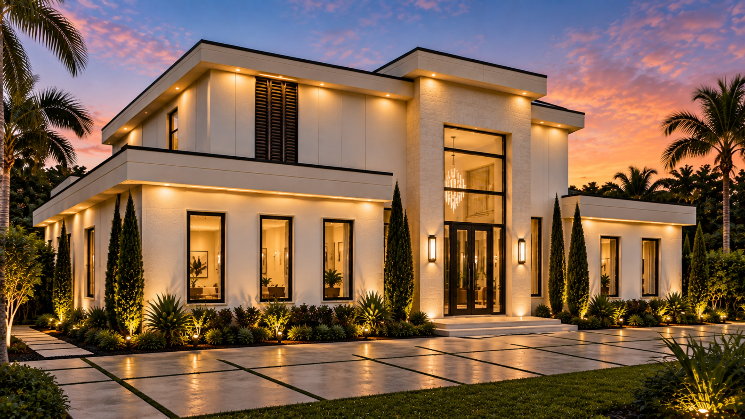
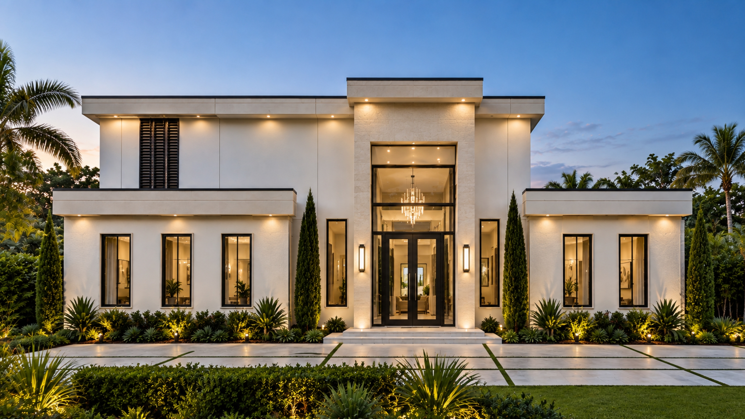
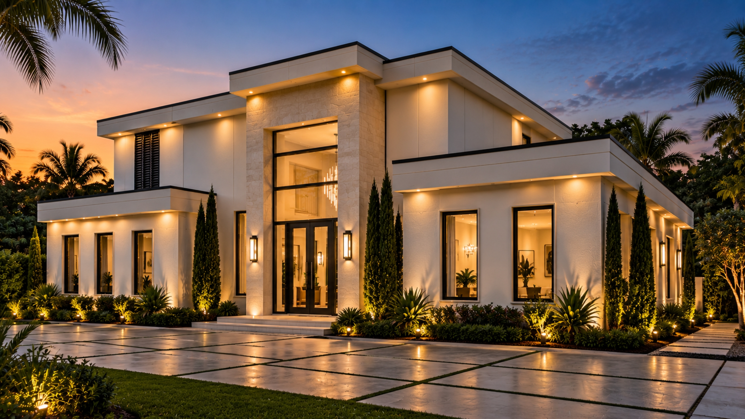
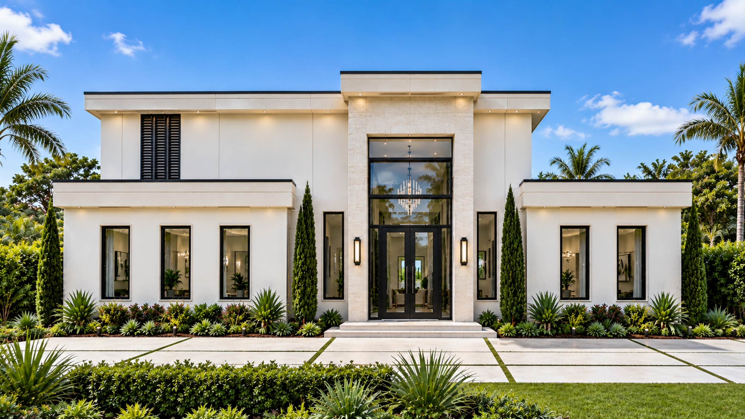
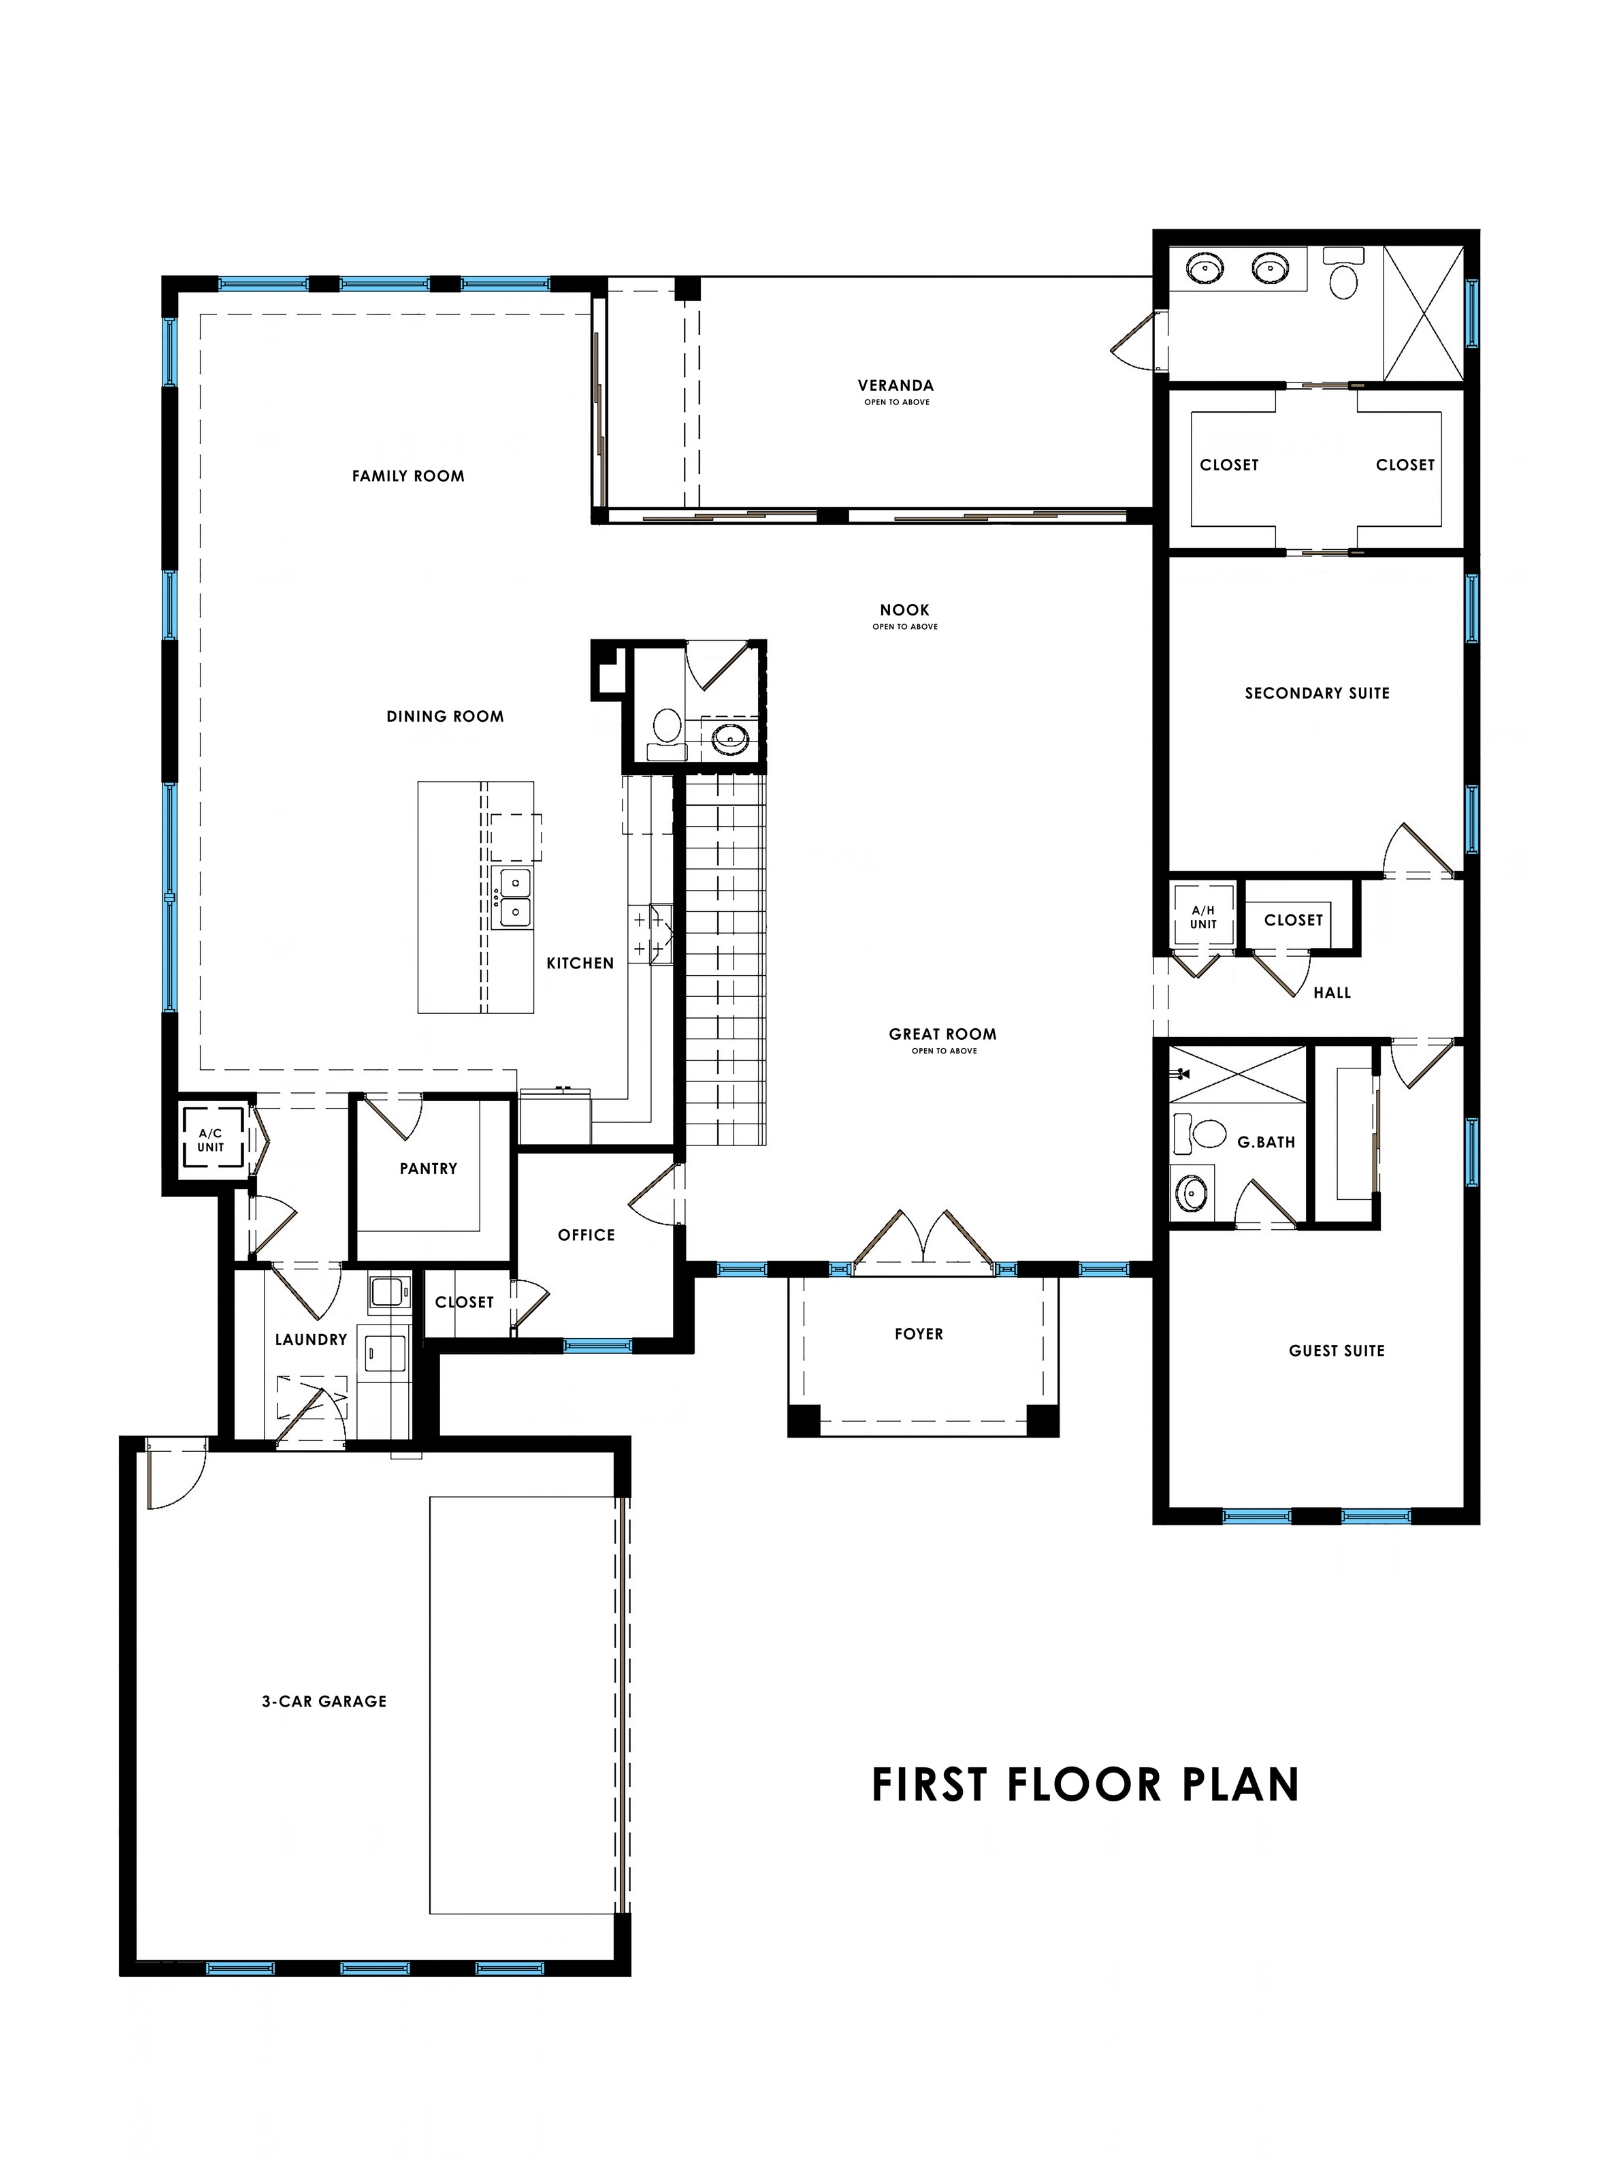
The Zenith is an expression of elevated modern luxury, thoughtfully designed across two levels to create an exceptional balance of openness, privacy, and sophisticated living. The first floor is centered around expansive entertaining spaces, where the great room, kitchen, dining room, family room, and intimate breakfast nook create a natural flow for both everyday living and hosting. A spacious veranda extends the living experience outdoors, while expansive windows and architectural glazing bring natural light throughout the home.
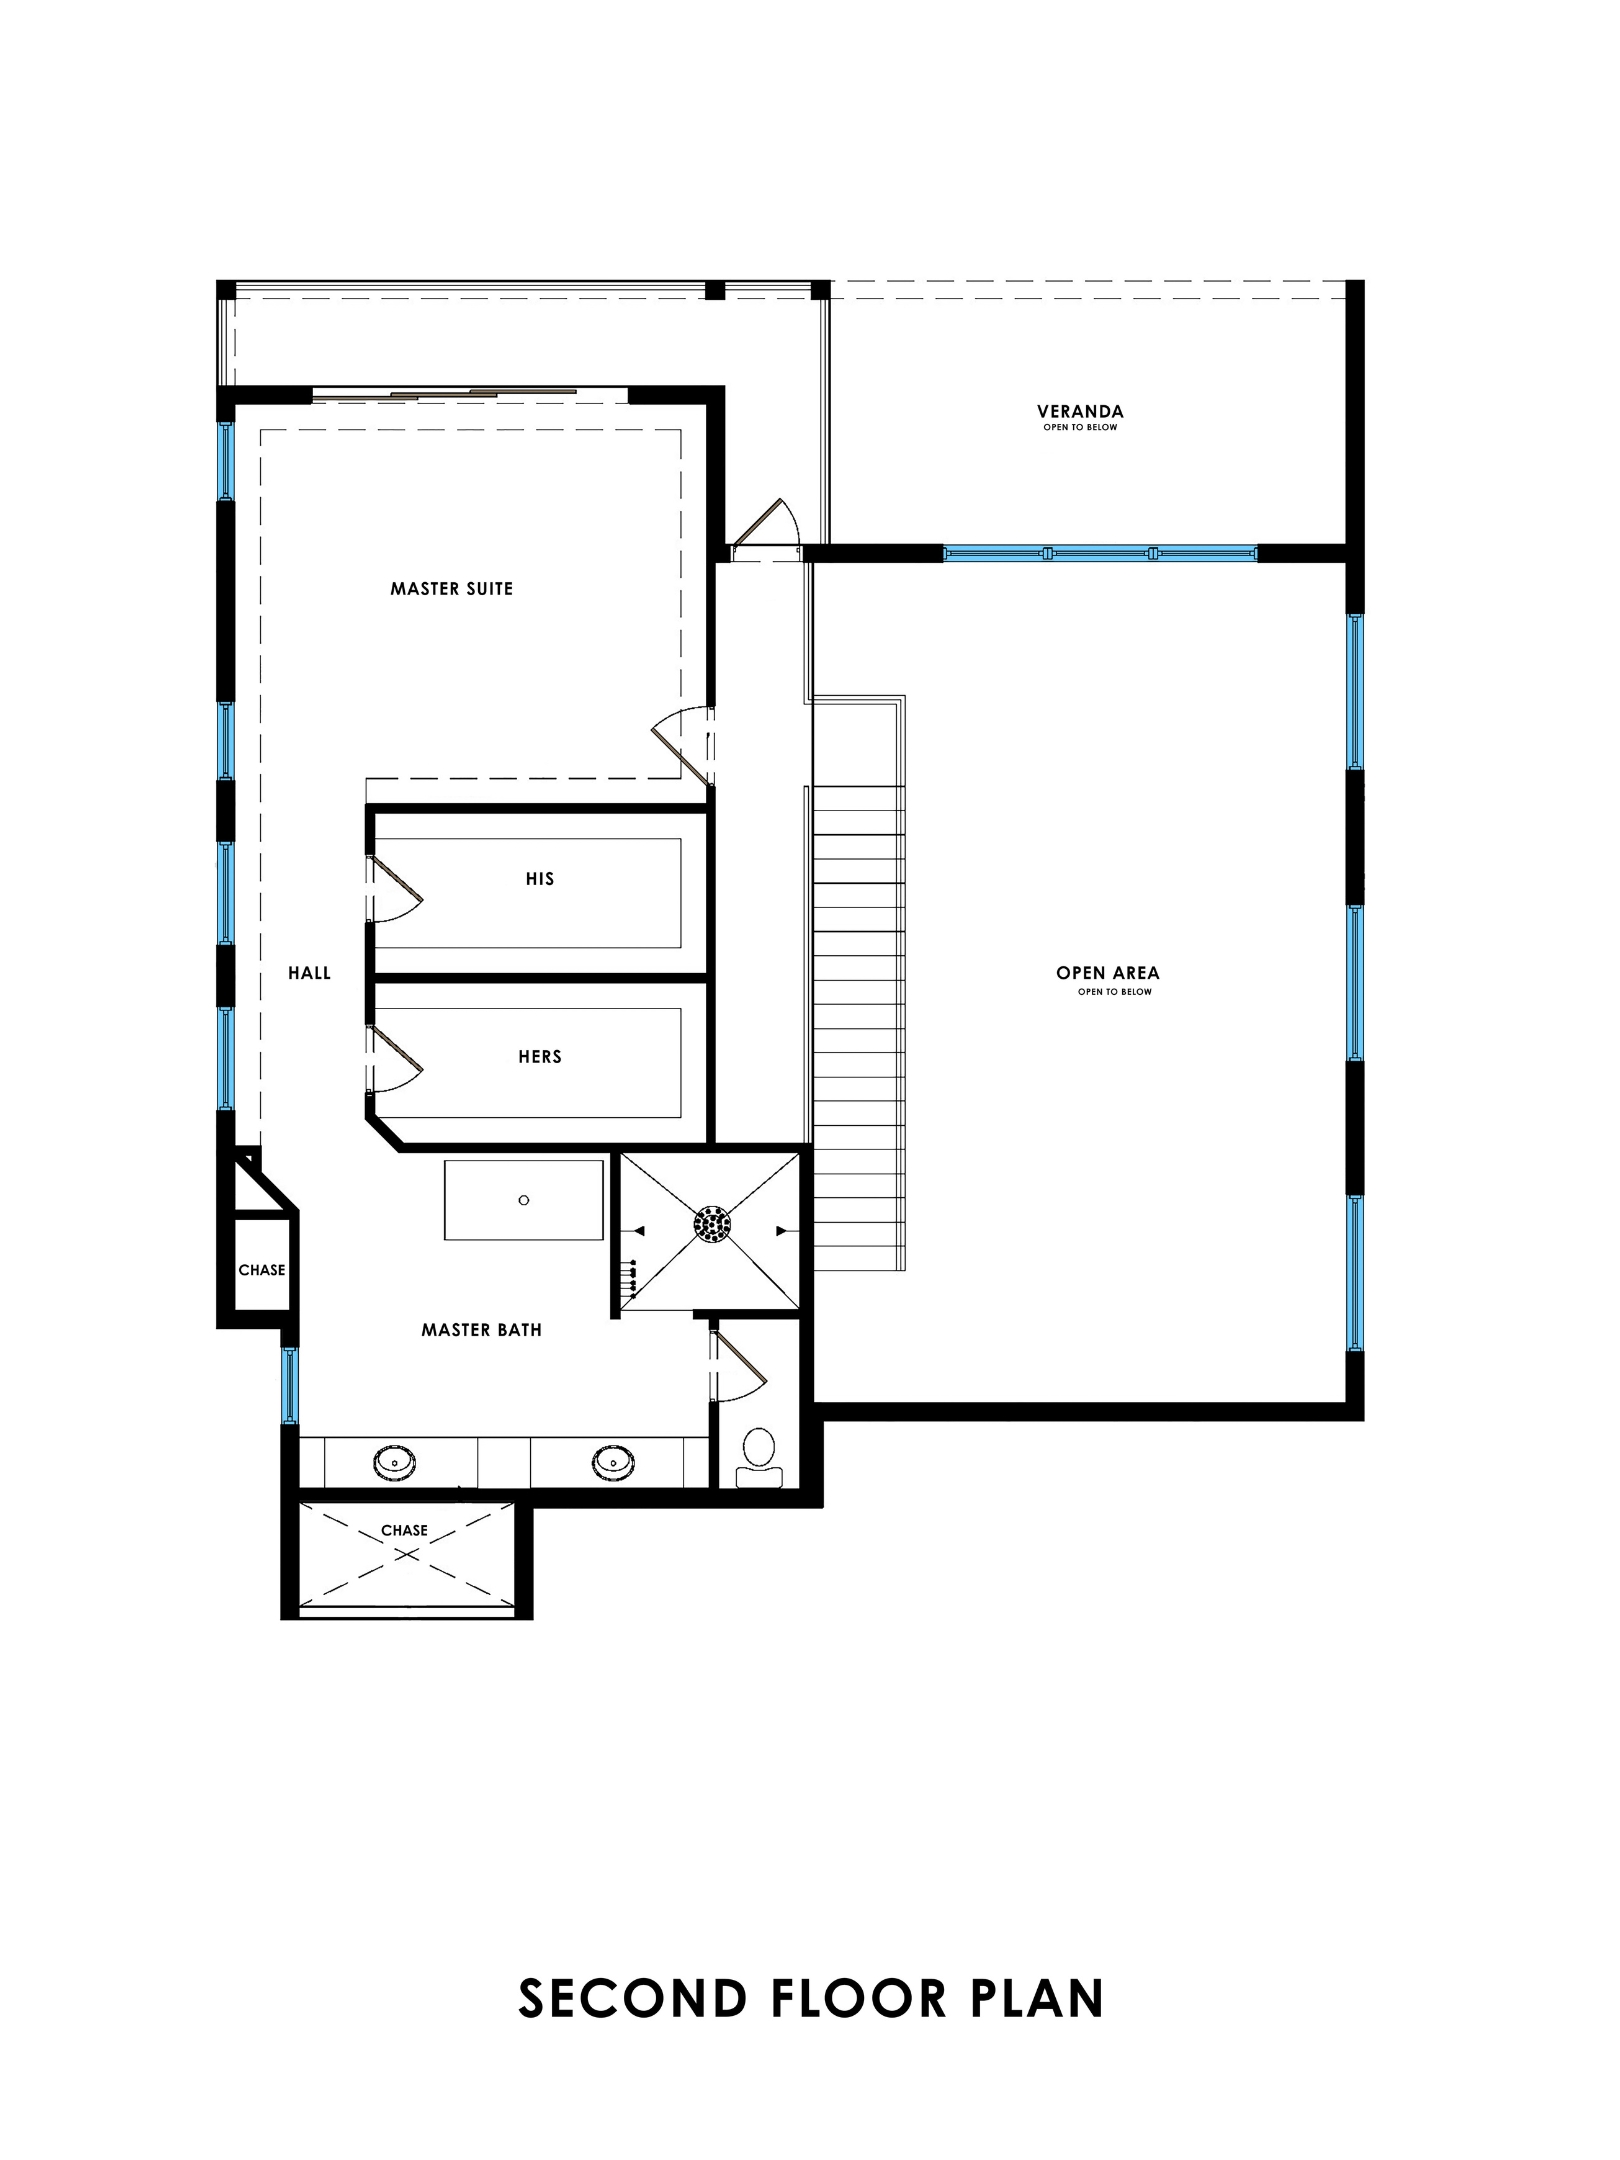
The first level also offers two private bedroom retreats, including a secondary suite and guest suite, along with a dedicated office, walk-in pantry, laundry room, guest bath, powder bath, and generous storage. Upstairs, the private primary suite creates an exclusive owner's retreat separated from the home's main entertaining areas. His-and-hers walk-in closets lead into a spacious primary bath with dual vanities, a soaking tub, and walk-in shower.
A dramatic second-floor open area overlooks the main level and connects to an additional upper veranda, creating a striking architectural feature while adding another flexible space for lounging, entertaining, or relaxation. With its soaring glass, layered living spaces, expansive outdoor areas, and sophisticated contemporary architecture, The Zenith is designed to deliver a distinctive luxury lifestyle.
Prefer the primary suite on the first floor? See how a floor plan can be customized.
Still exploring?
Not quite the right collection?
Continue Exploring