The Lumière
The design story
About The Floor Plan
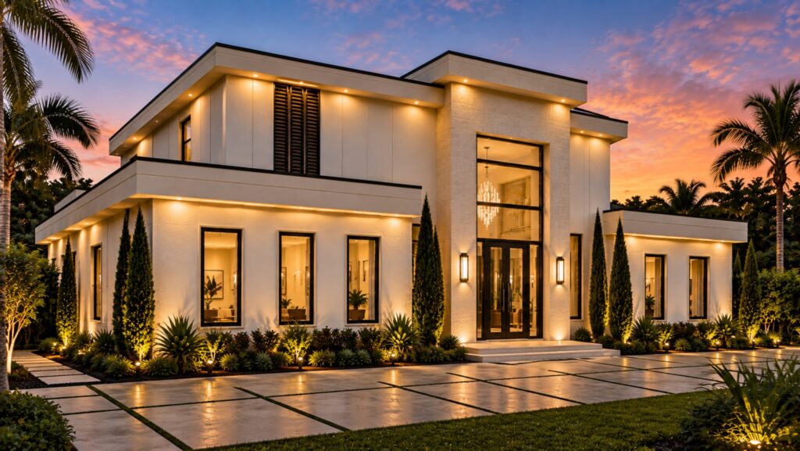
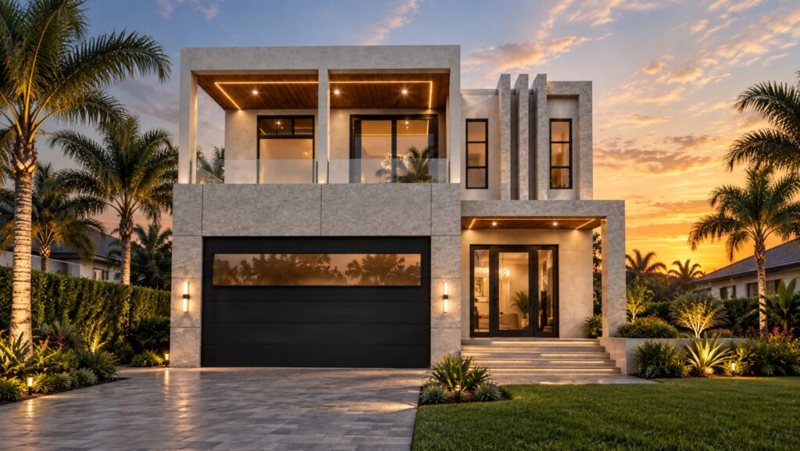
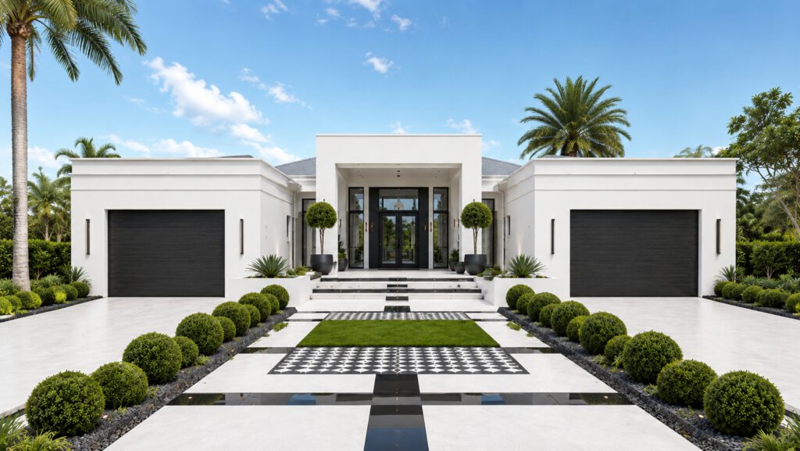
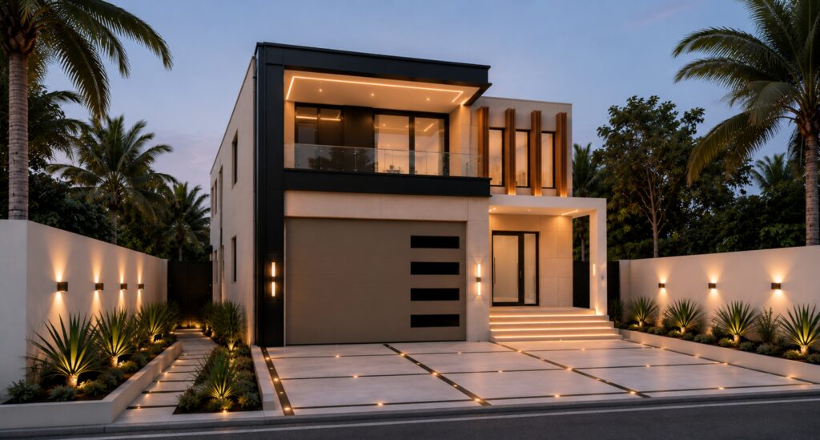
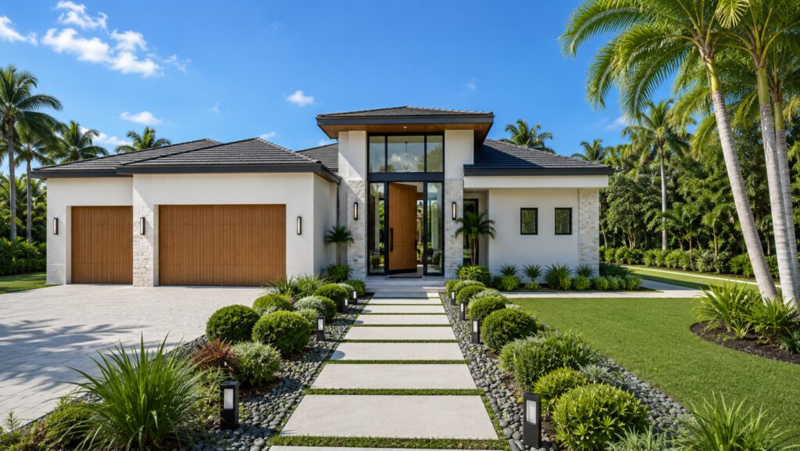
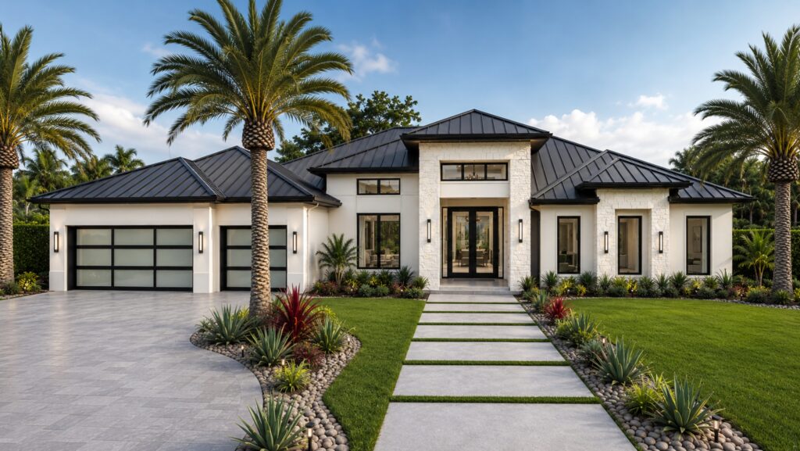
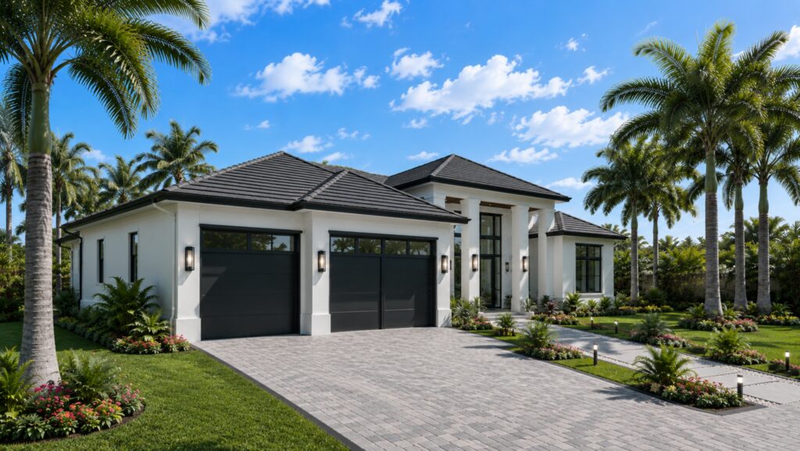
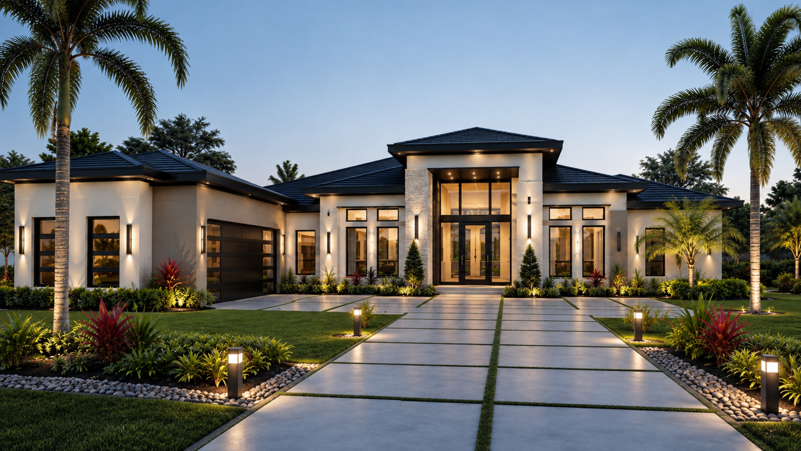
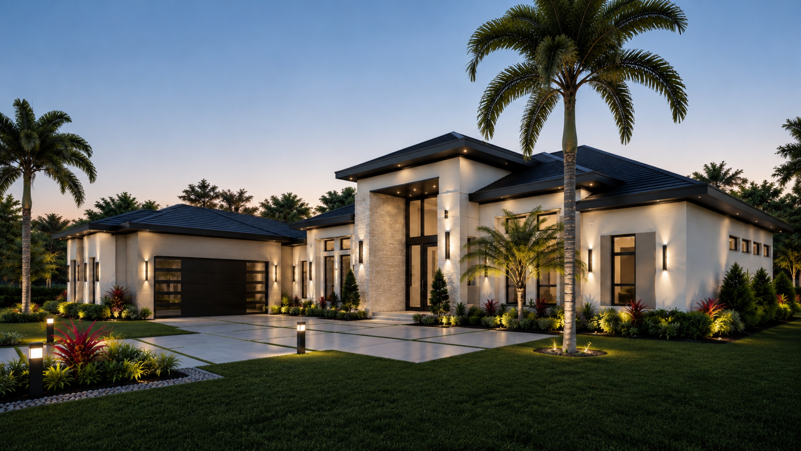
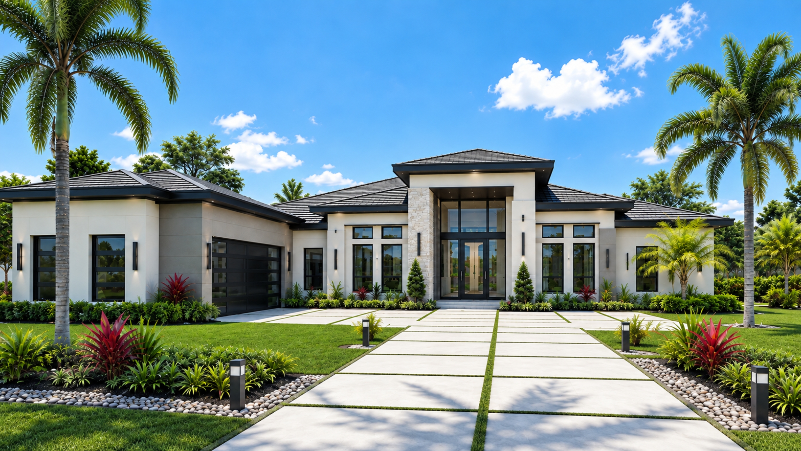
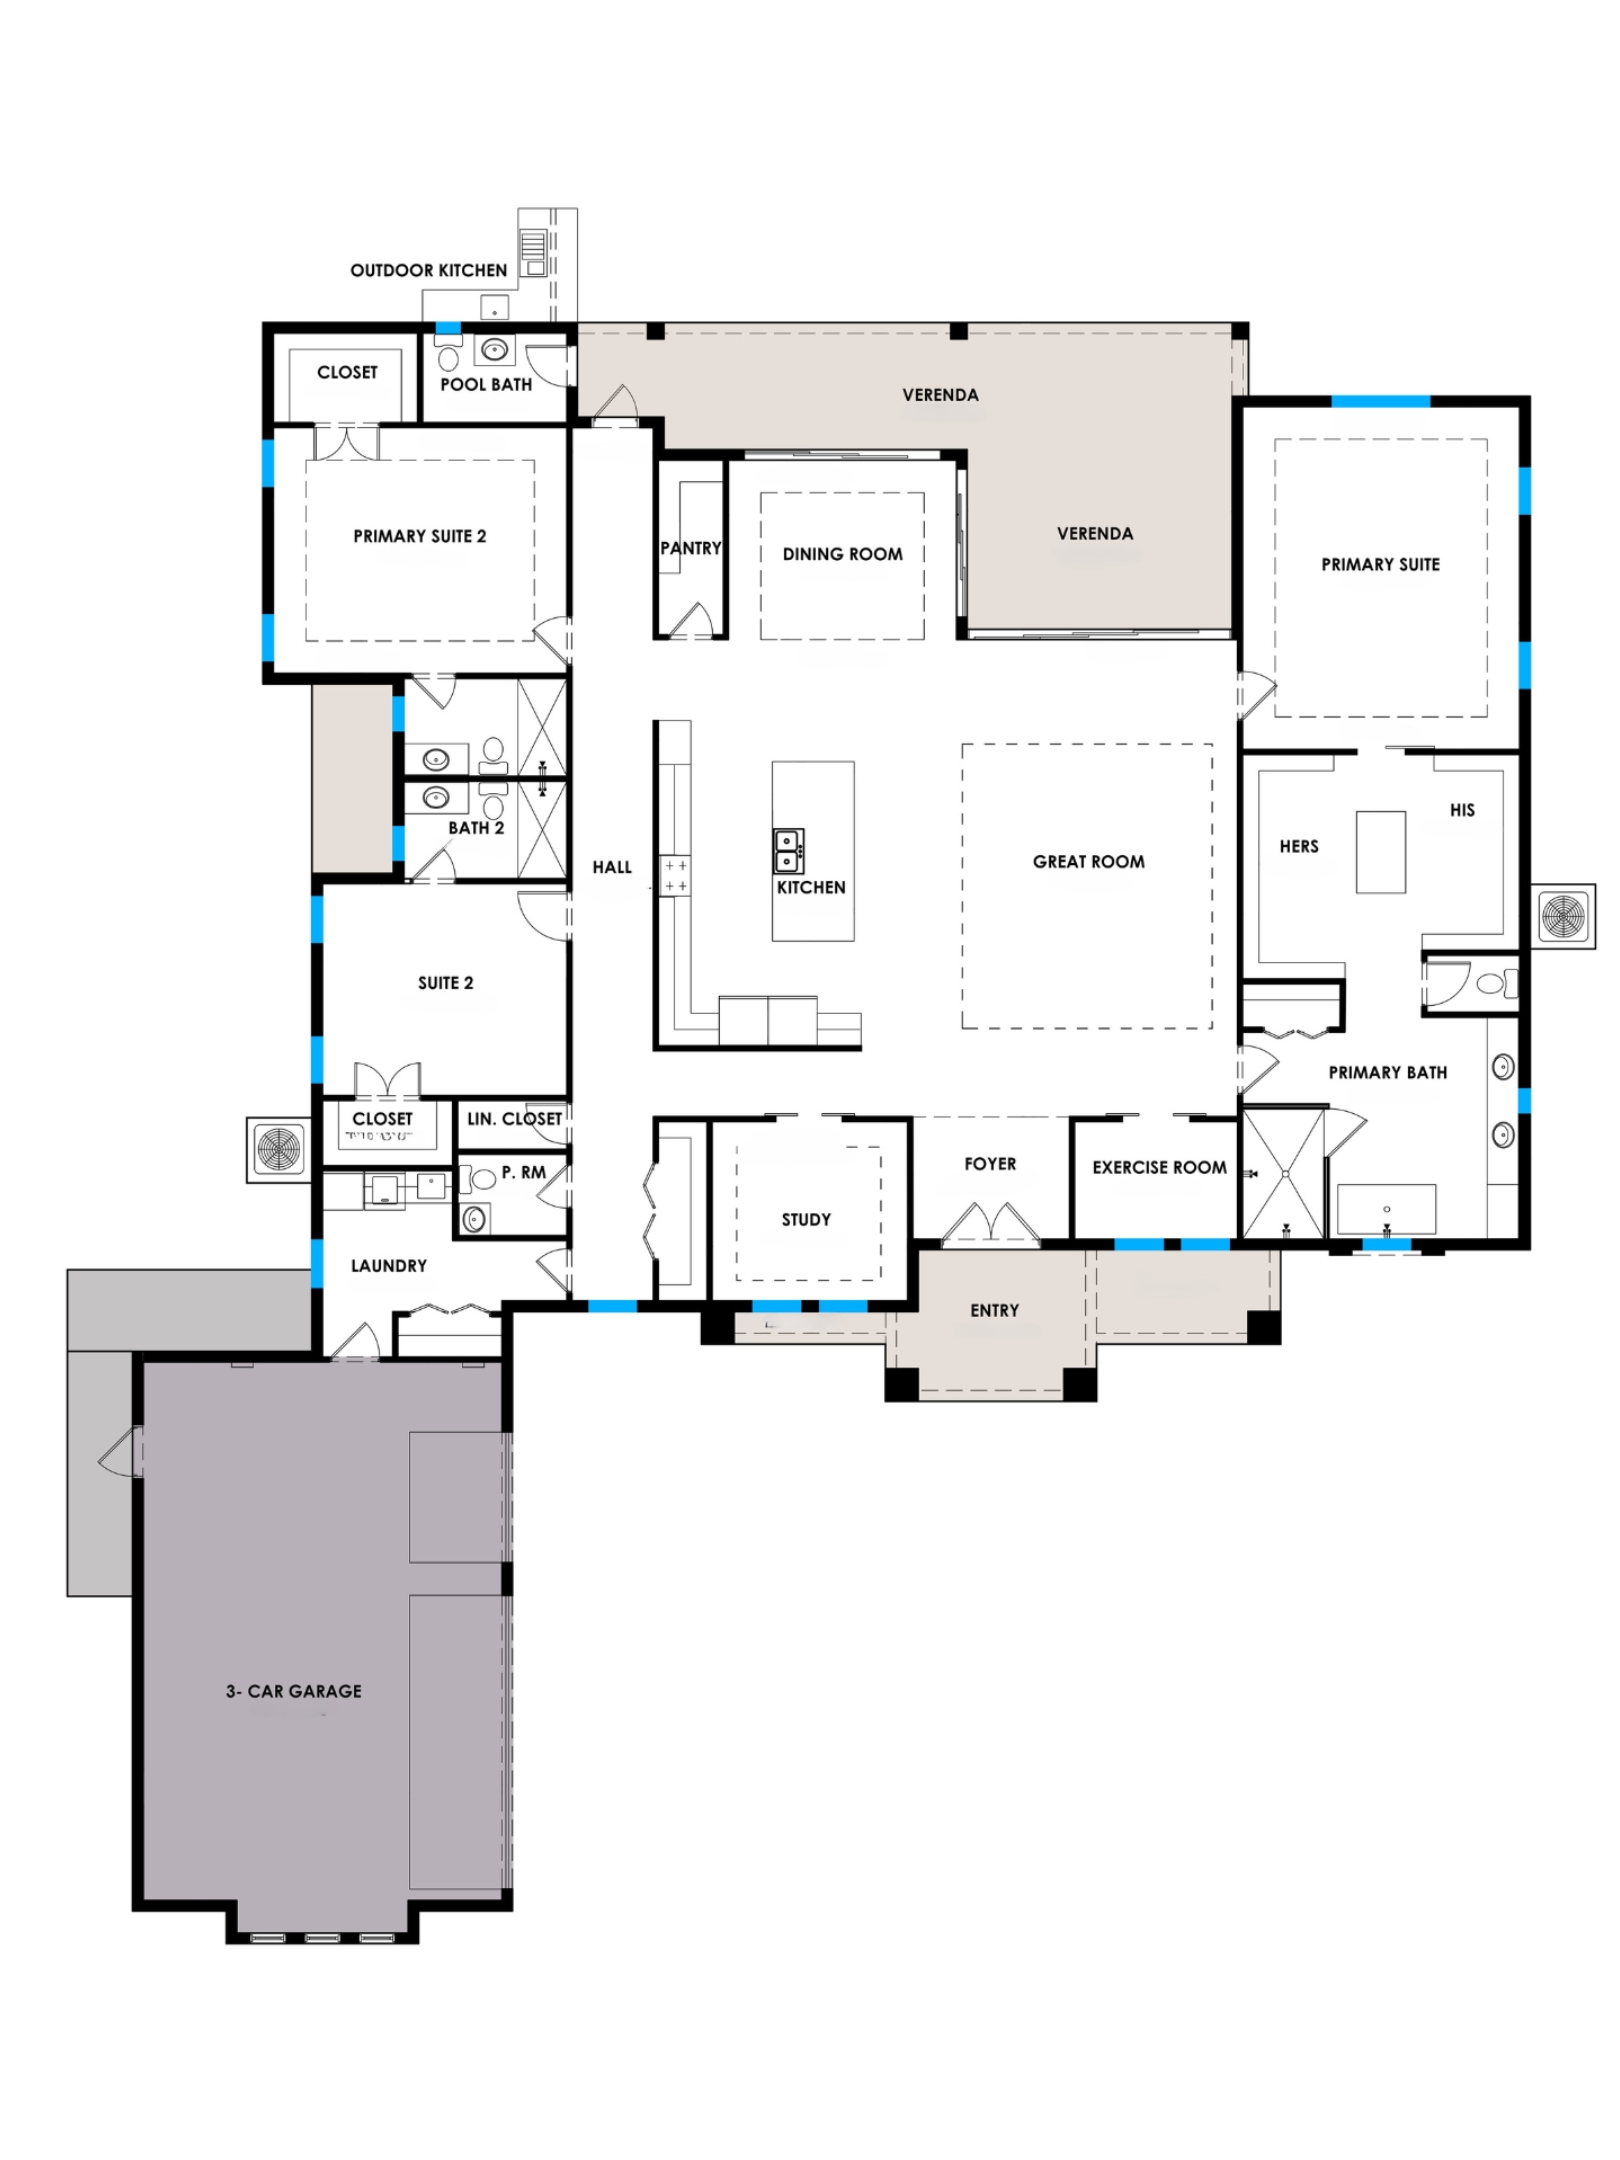
The Lumière is an extraordinary luxury estate inspired by openness, light, and refined modern living. Designed around a grand open-concept floor plan, the expansive great room flows seamlessly into the chef-inspired kitchen and formal dining area before extending to dual covered verandas and an outdoor kitchen, creating an exceptional setting for entertaining and embracing Florida's year-round indoor-outdoor lifestyle.
The thoughtfully designed layout features two luxurious primary suites, providing unmatched flexibility for multigenerational living or extended guests. The main owner's retreat offers dual walk-in closets and a spa-inspired bath with premium finishes, while the second primary suite enjoys its own private bath and direct access to outdoor living. A dedicated study, private exercise room, spacious laundry room, walk-in pantry, powder room, and expansive three-car garage complete this remarkable residence.
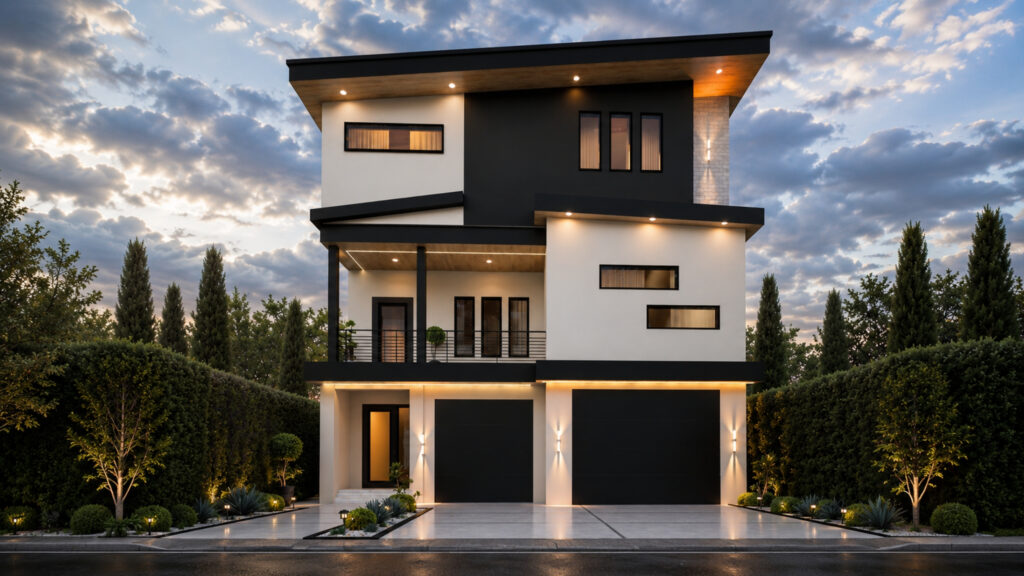
Sophisticated architecture, natural light, and timeless craftsmanship define The Lumière, delivering a home that celebrates luxury, wellness, and effortless elegance.
Two primary suites suit multigenerational living. To adapt the layout to your family and lot, see how to customize a floor plan.
Still exploring?
Not quite the right collection?
Continue Exploring