The Imperial
The design story
About The Floor Plan
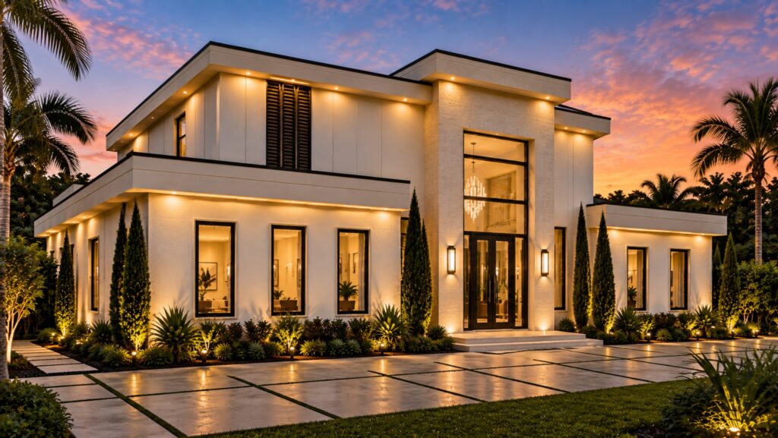
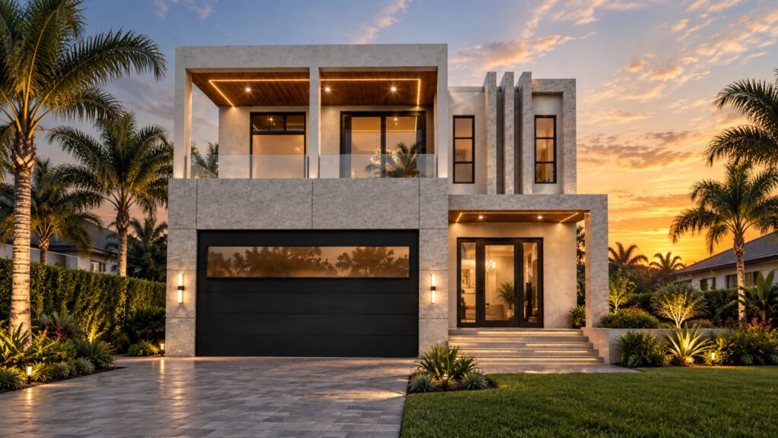
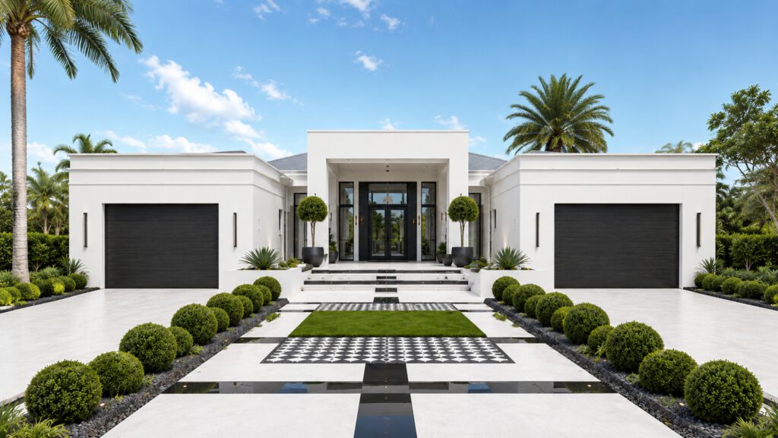
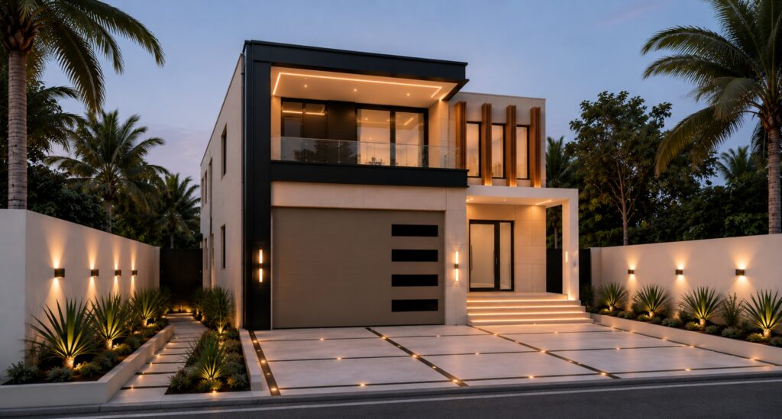
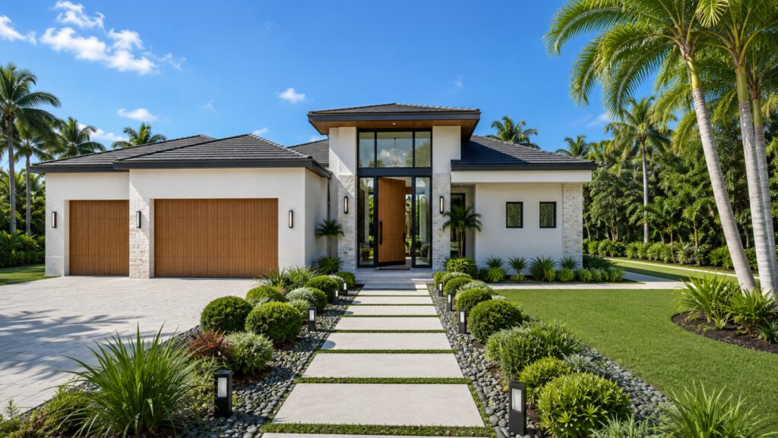
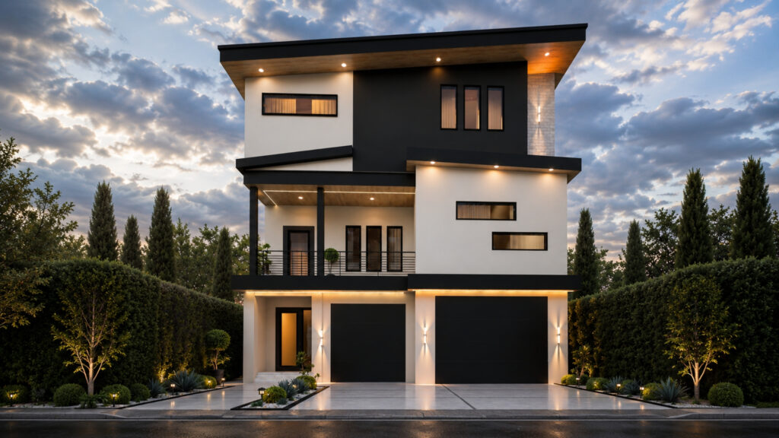
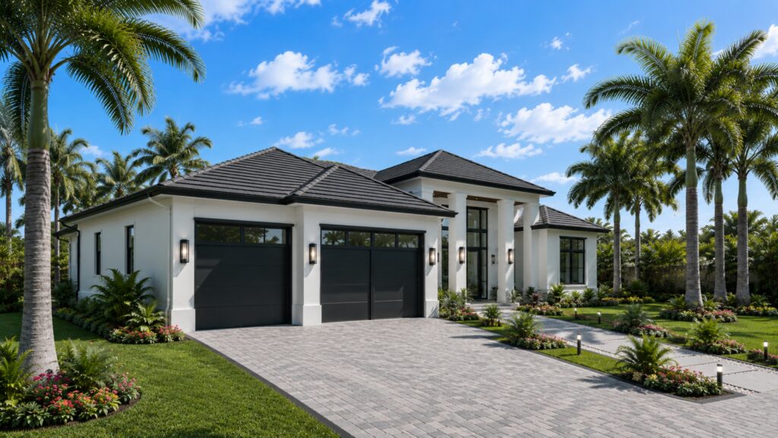
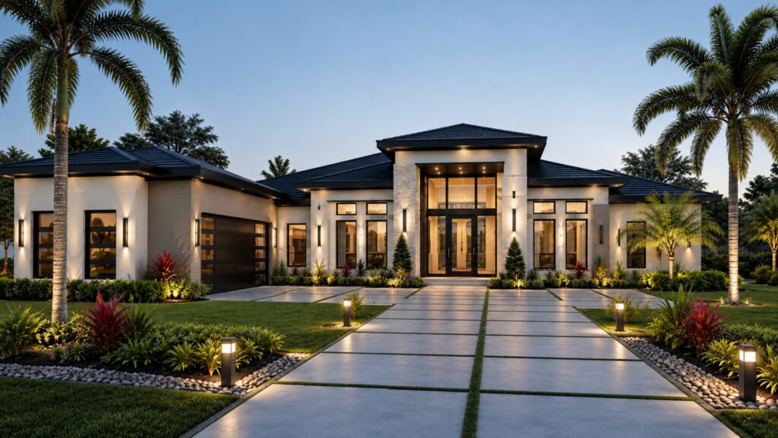
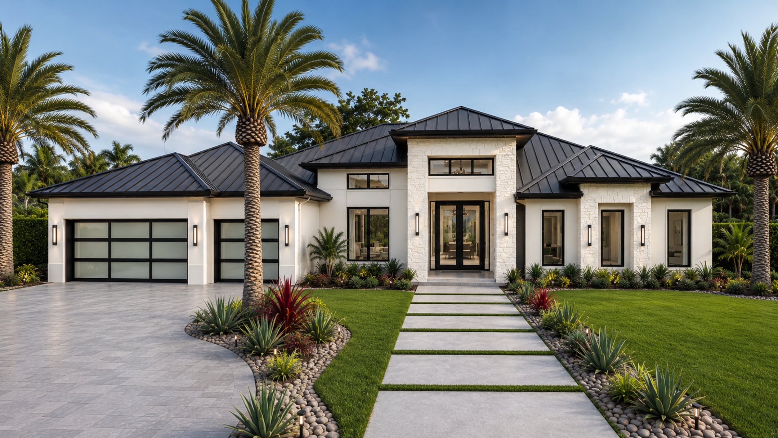
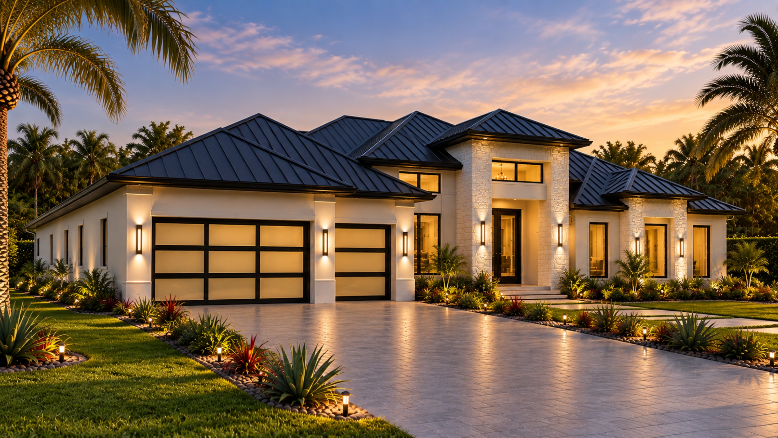
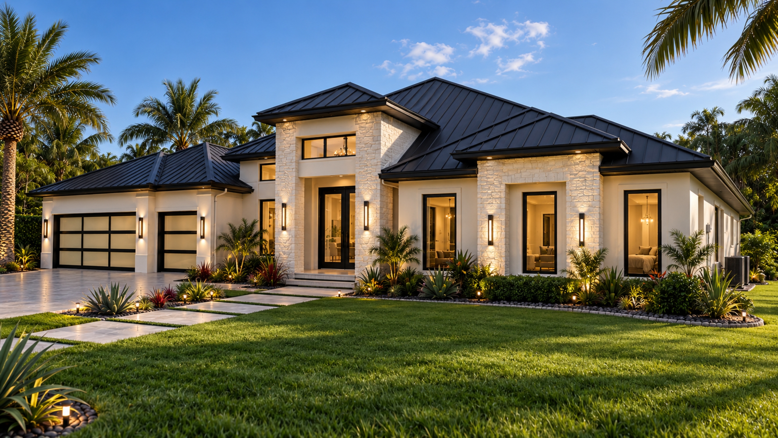
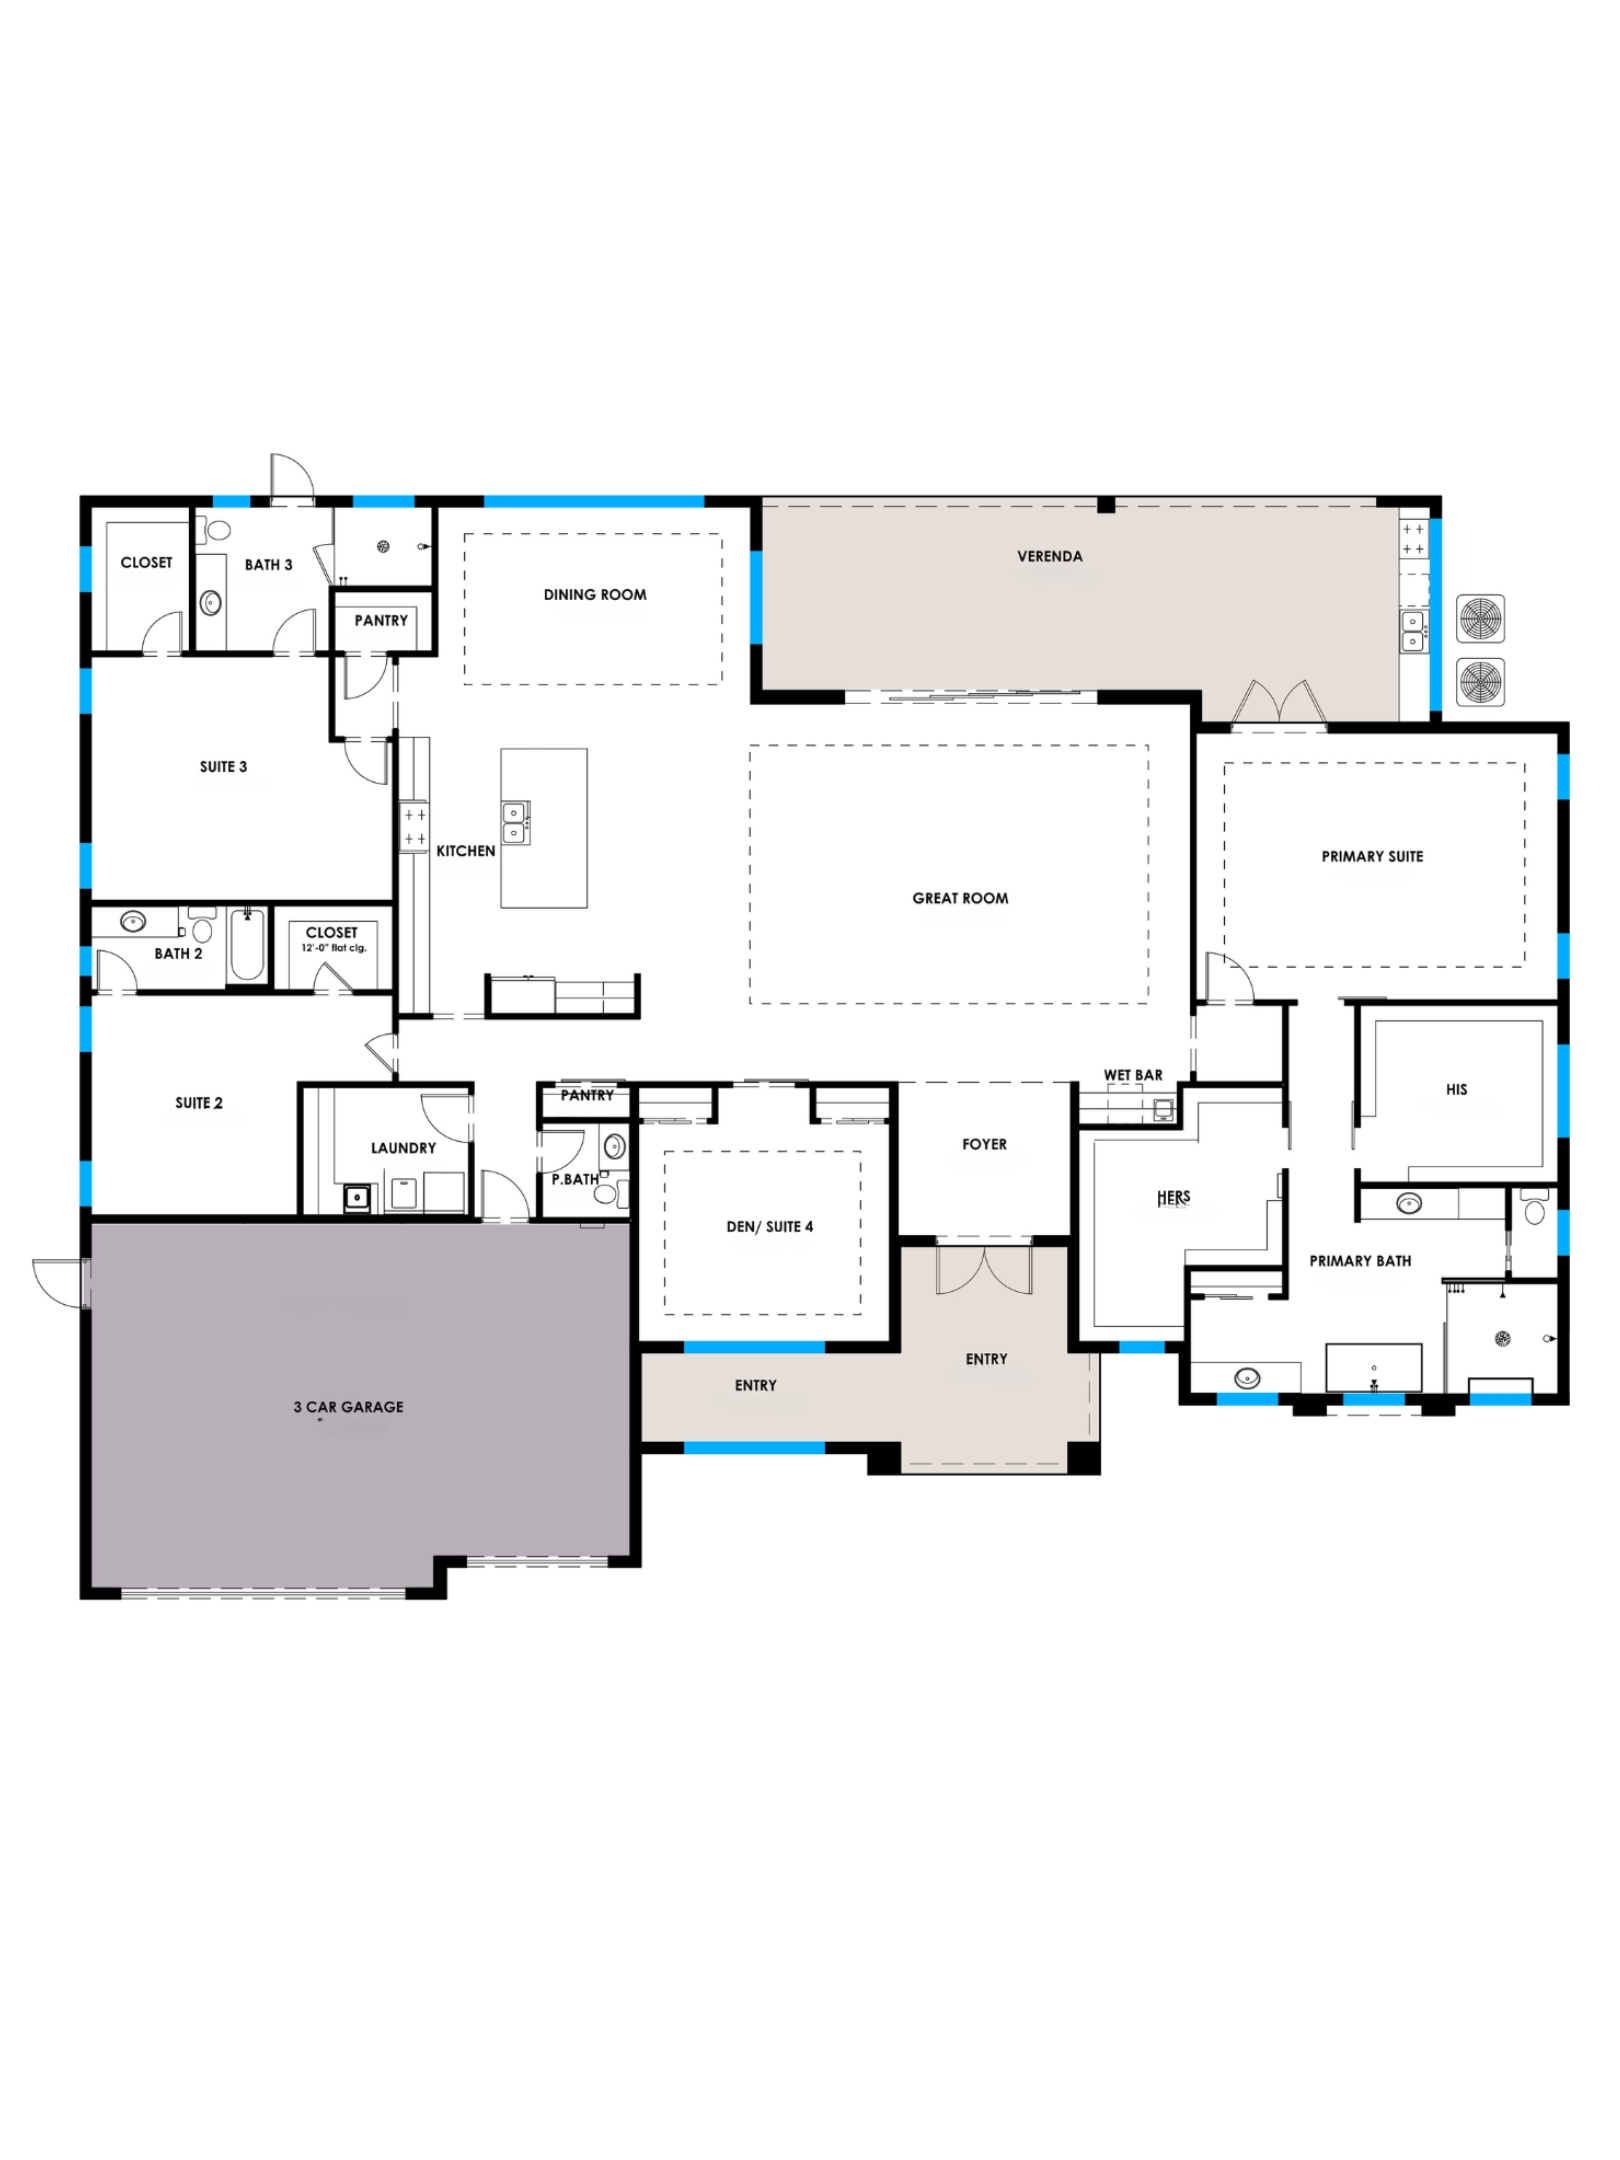
The Imperial is an extraordinary estate residence designed to embody timeless grandeur, sophisticated architecture, and effortless luxury. Centered around an expansive open-concept great room, the chef-inspired kitchen, formal dining room, and oversized covered veranda create a seamless flow for entertaining and everyday living. Thoughtfully designed with elegant proportions and refined architectural details, every space reflects elevated craftsmanship and modern comfort.
The private primary suite offers a luxurious retreat complete with boutique-style his-and-her walk-in closets and a spa-inspired bathroom featuring dual vanities, an oversized walk-in shower, and premium finishes. Two spacious guest suites are thoughtfully positioned for privacy, while the versatile den provides the flexibility to serve as a fourth bedroom, executive office, or media room. A walk-in pantry, wet bar, powder bath, spacious laundry room, and expansive three-car garage enhance both functionality and luxury.
Designed for those who appreciate timeless elegance and exceptional craftsmanship, The Imperial delivers refined estate living with spacious interiors, premium finishes, and seamless indoor-outdoor entertaining.
The den, the garage and the veranda can all be adjusted to your lot. See how a floor plan is customized.
Still exploring?
Not quite the right collection?
Continue Exploring