The Legacy
The design story
About The Floor Plan
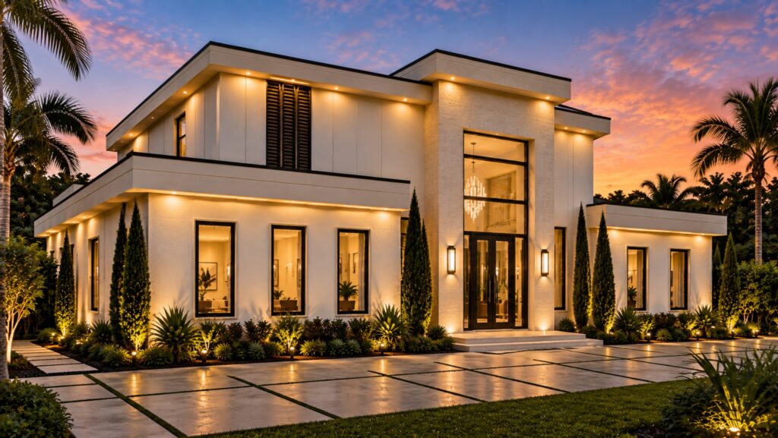
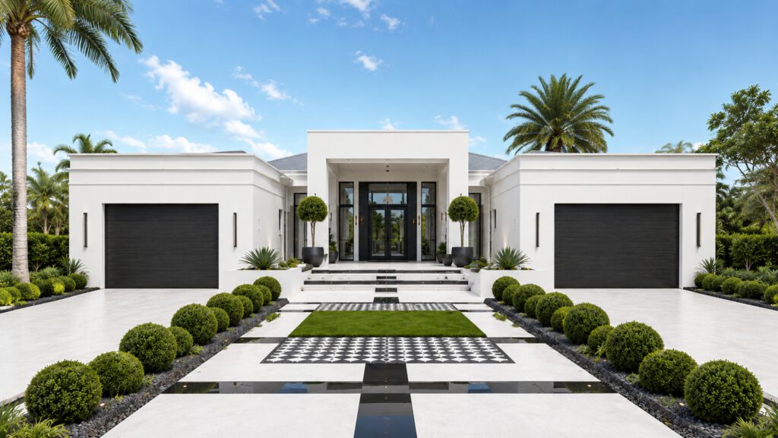
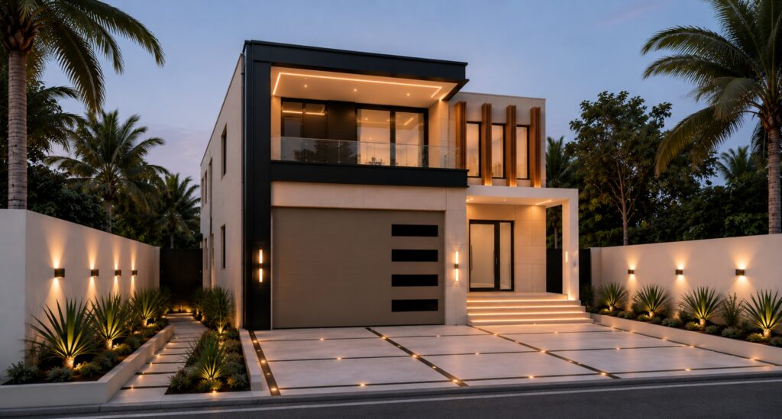
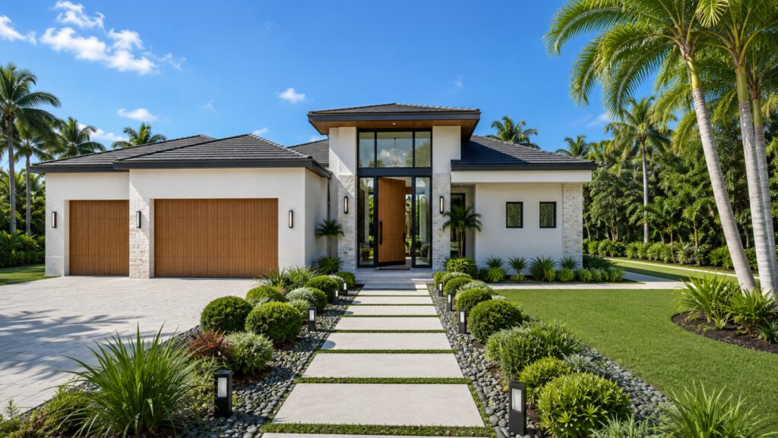
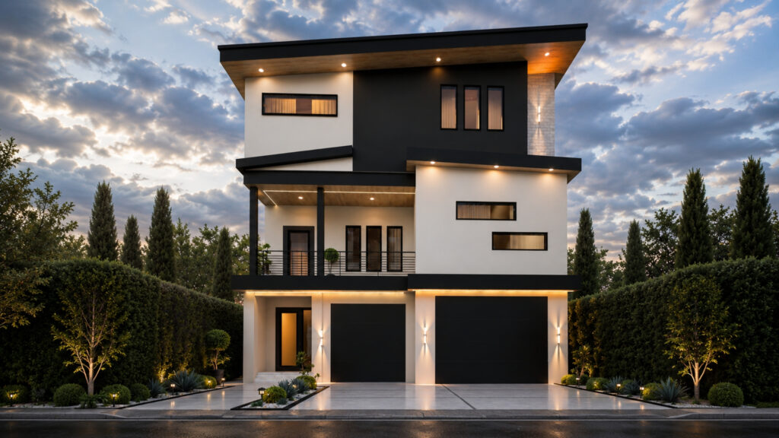
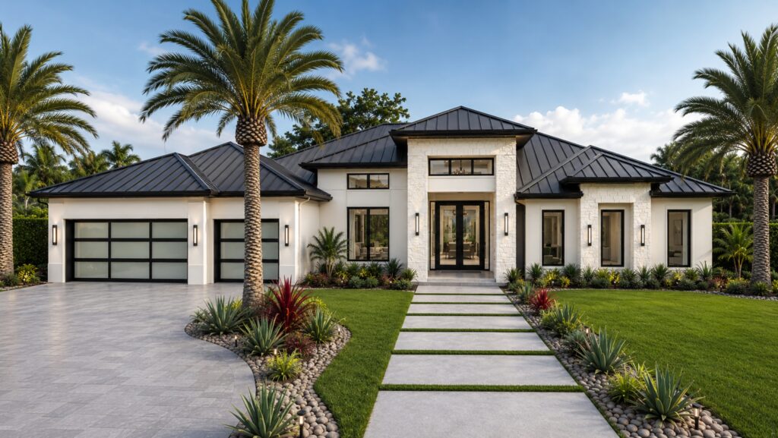
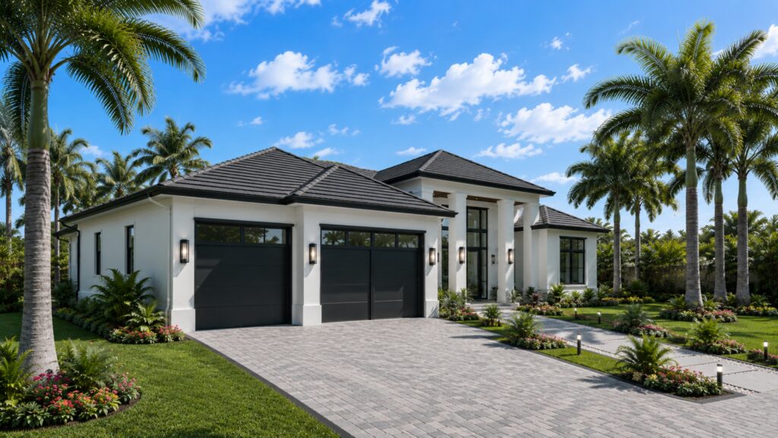
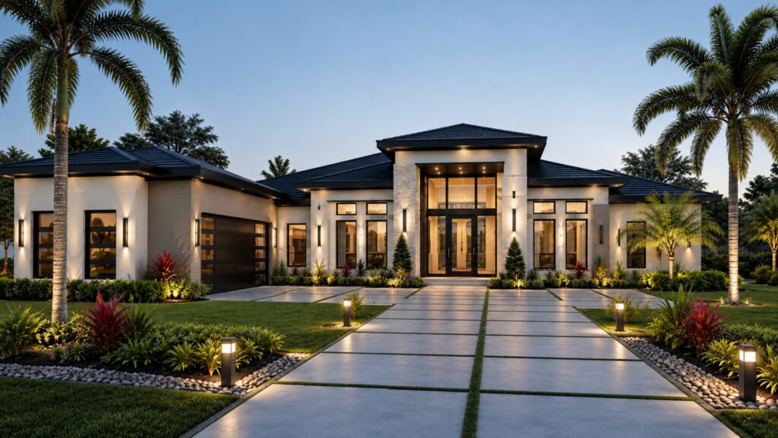
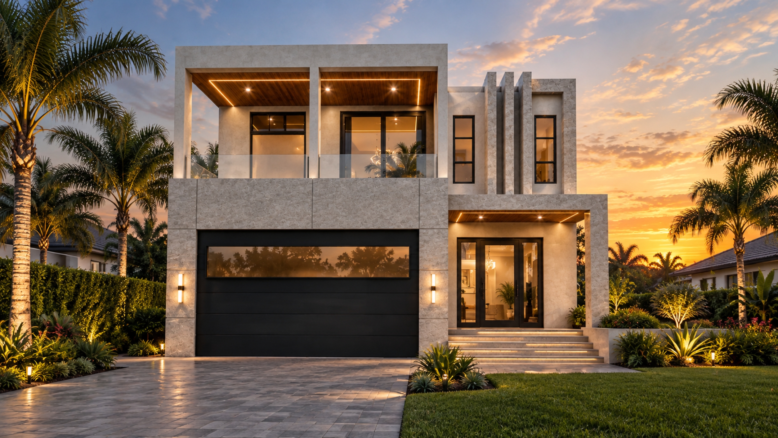
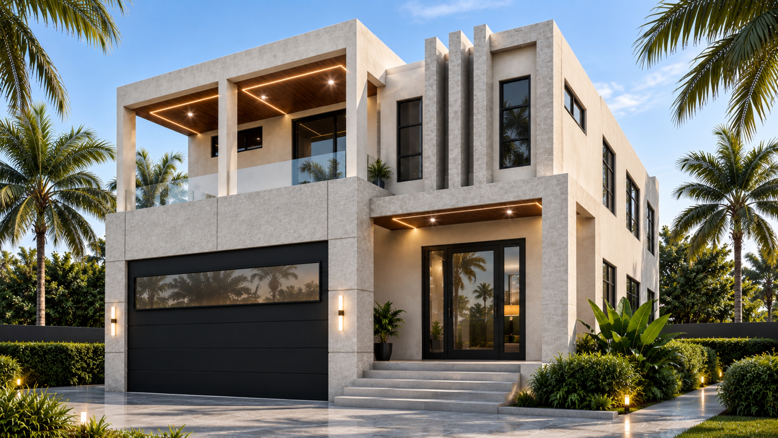
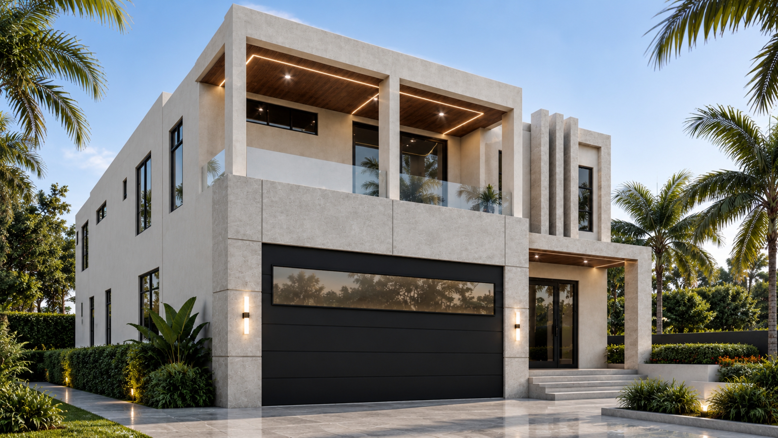
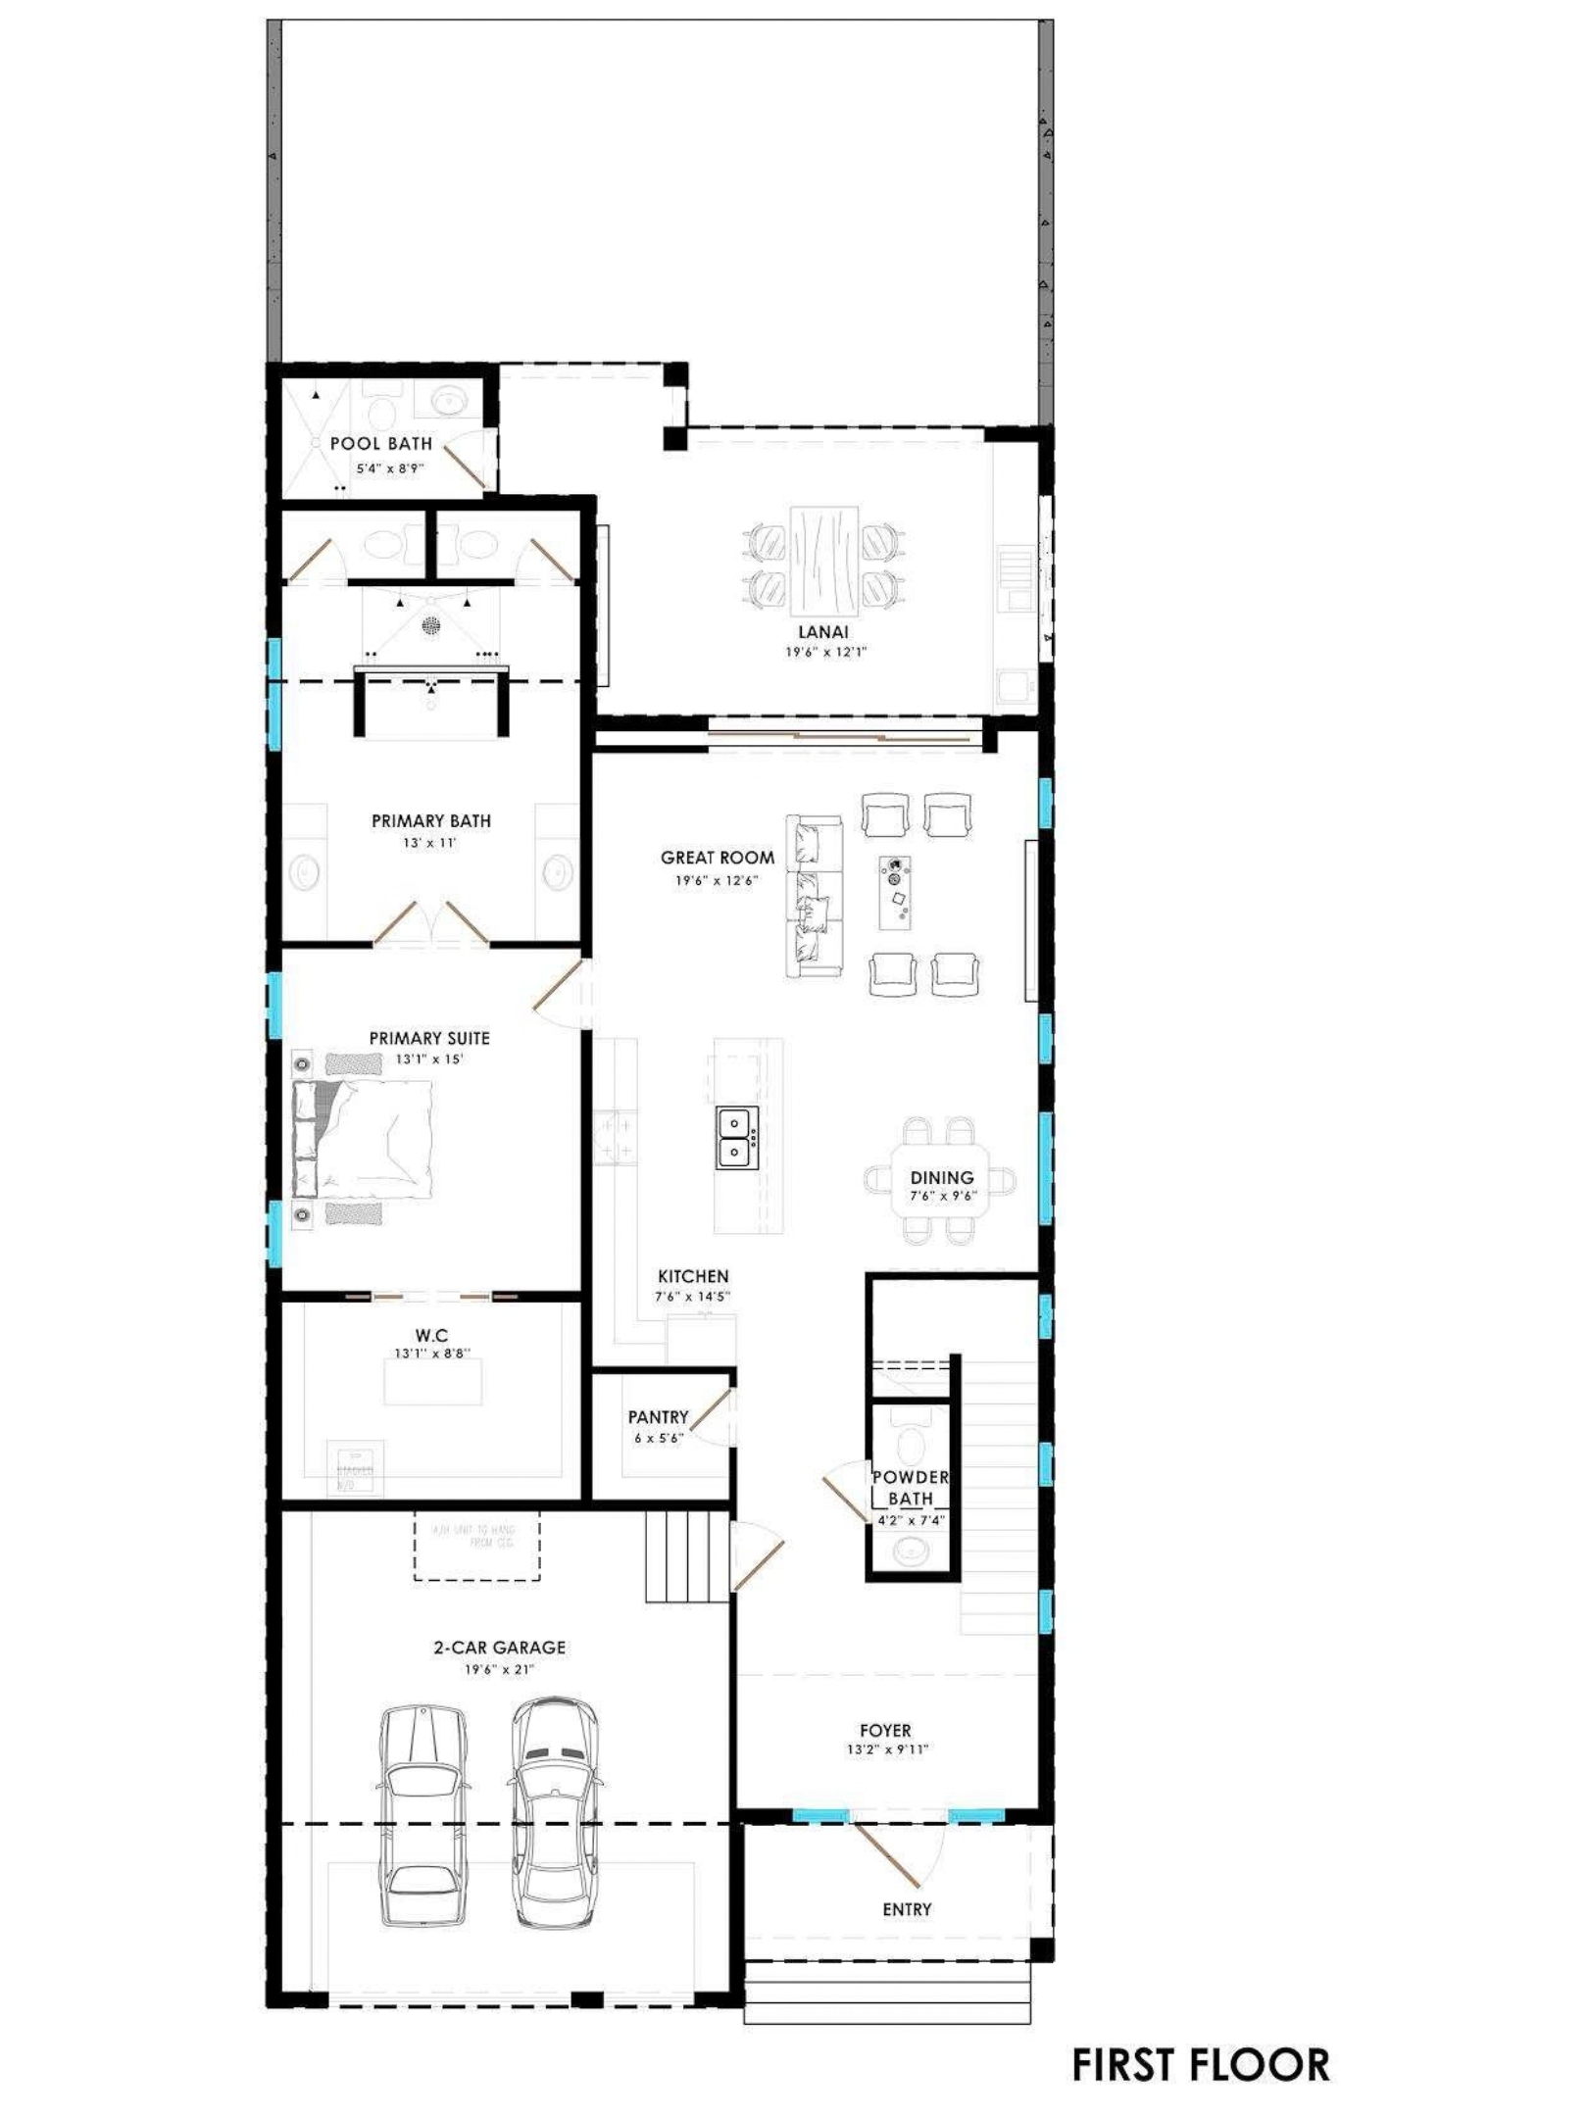
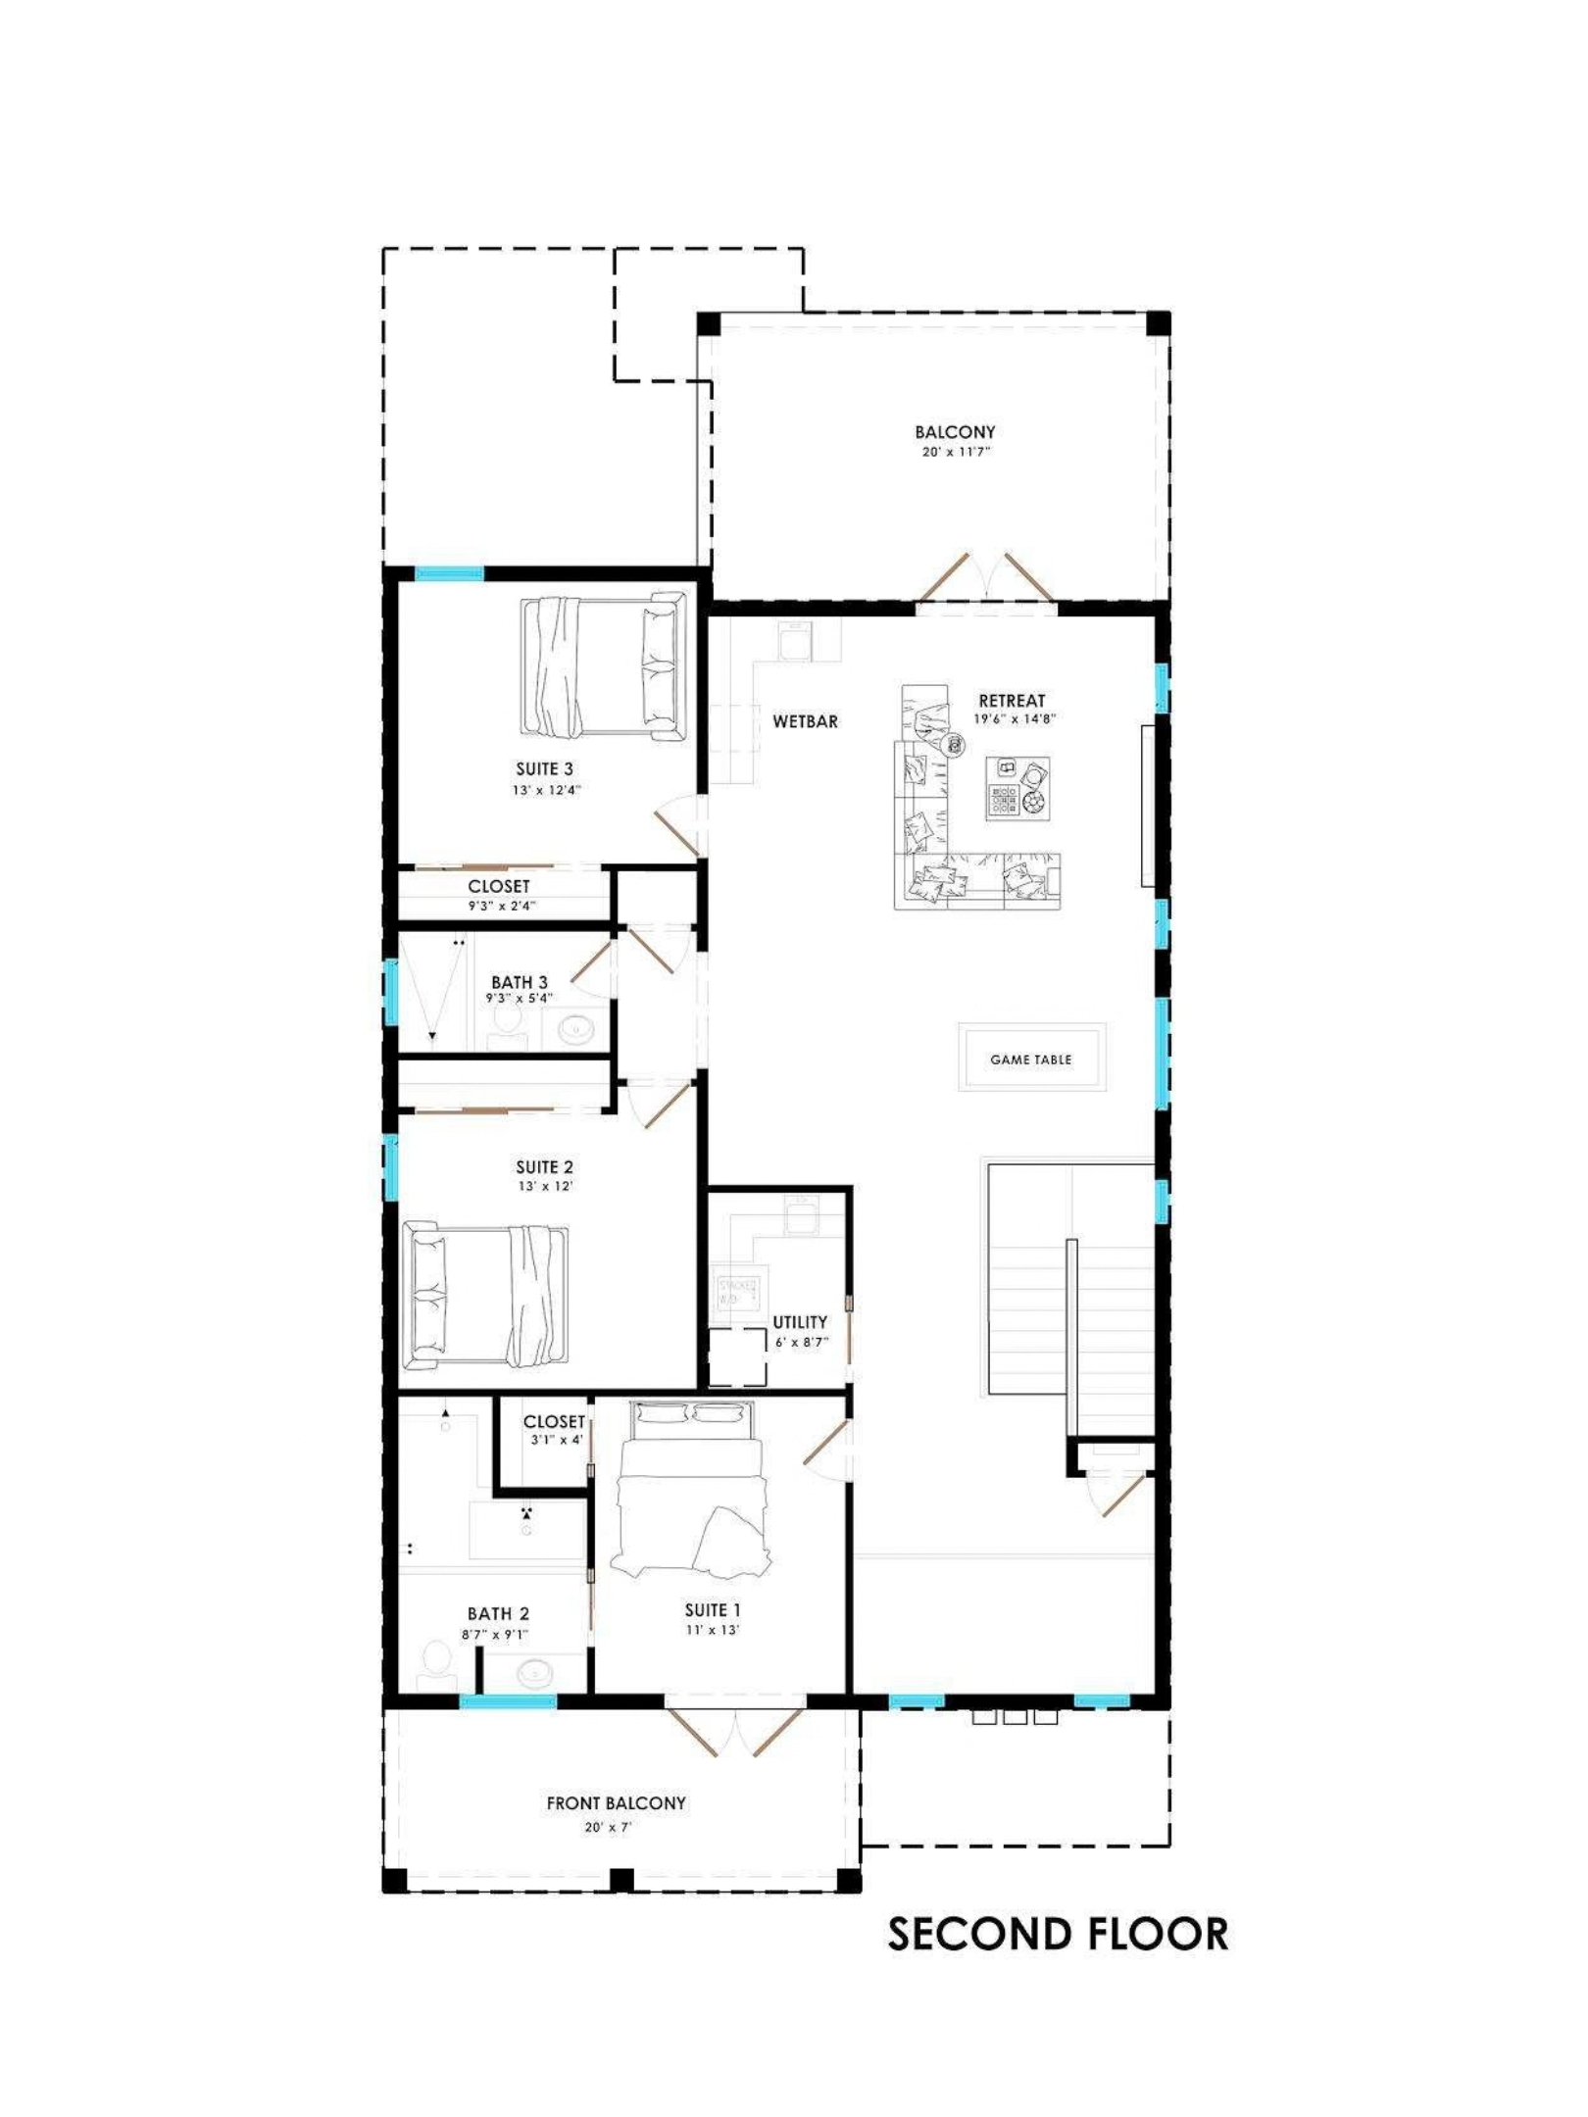
The Legacy is a sophisticated contemporary residence designed to blend timeless architecture with modern luxury. Created for effortless indoor-outdoor living, the home features expansive open-concept spaces, dramatic ceiling heights, and floor-to-ceiling windows that flood the interior with natural light. The chef-inspired kitchen, elegant dining area, and dramatic great room seamlessly connect to the covered lanai, creating an exceptional setting for entertaining and everyday living.
Privately located on the first floor, the luxurious primary suite offers a peaceful retreat complete with a boutique-style walk-in closet featuring a center island and a spa-inspired bathroom with floating dual vanities, dual water closets, a freestanding soaking tub, an oversized glass-enclosed wet room with dual rainfall showers, and a dedicated laundry area for added convenience. Upstairs, two spacious guest suites, a versatile bonus room, and an expansive retreat loft with a custom wet bar provide exceptional flexibility for entertaining, relaxing, or accommodating family and guests. Premium white oak flooring, designer finishes, architectural lighting, and contemporary detailing complete this timeless luxury home.
Want the primary suite, the loft or the bonus room arranged differently? See how to customize a floor plan.
Still exploring?
Not quite the right collection?
Continue Exploring