The Ascendant
The design story
About The Floor Plan
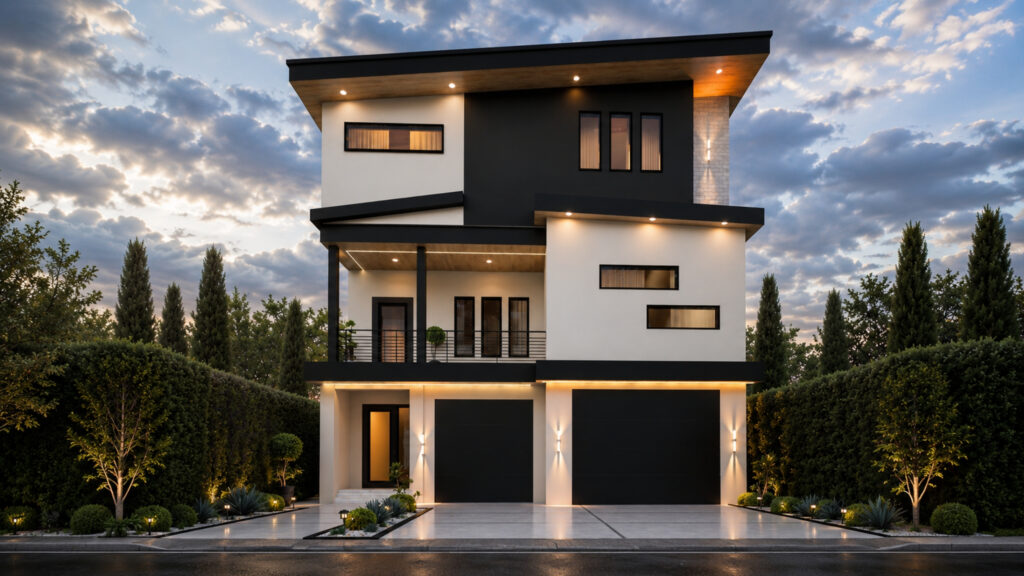
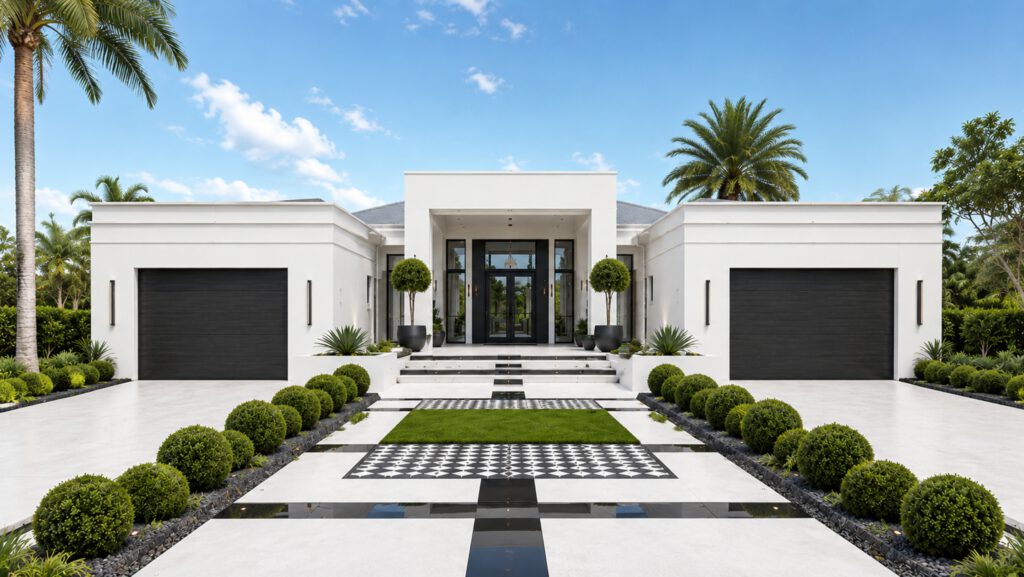
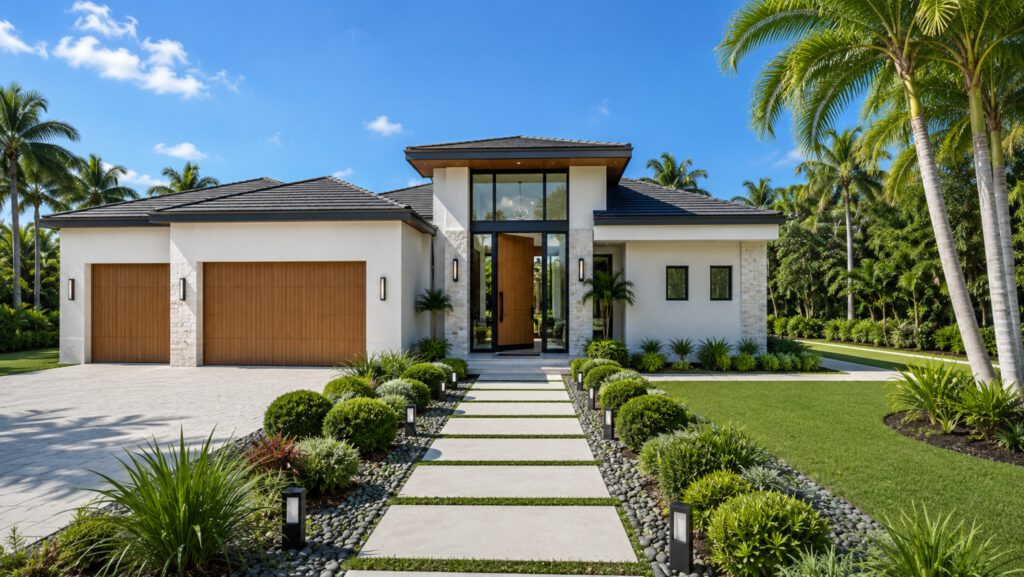
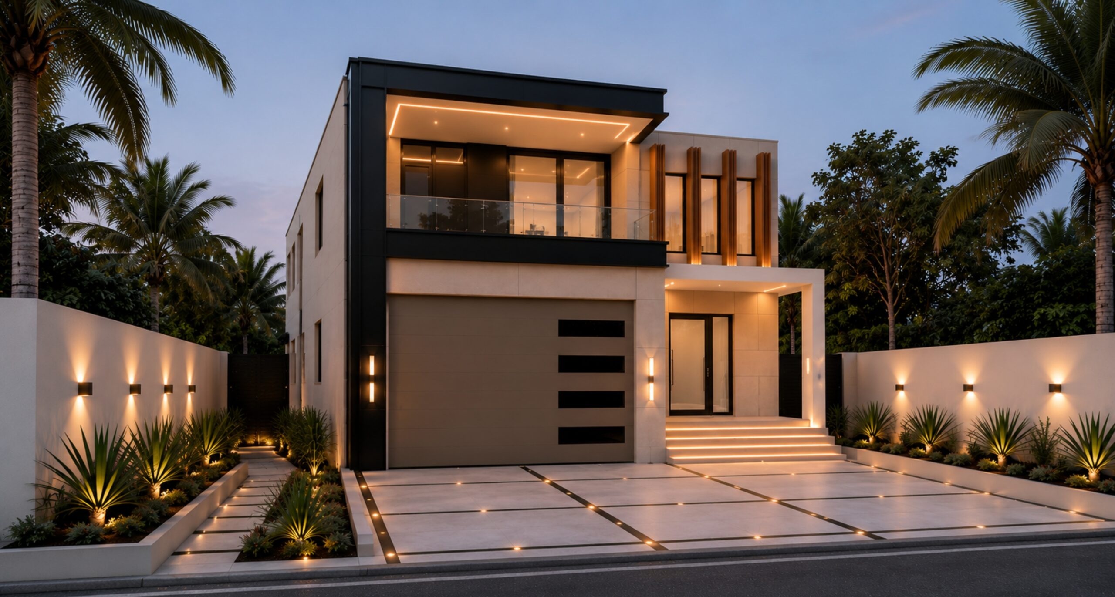
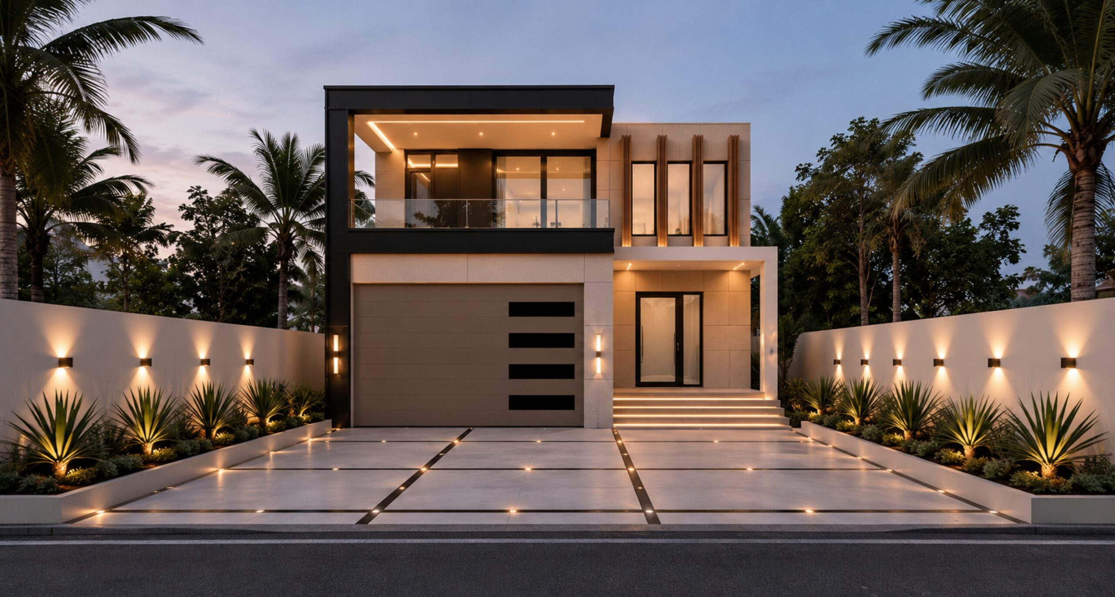
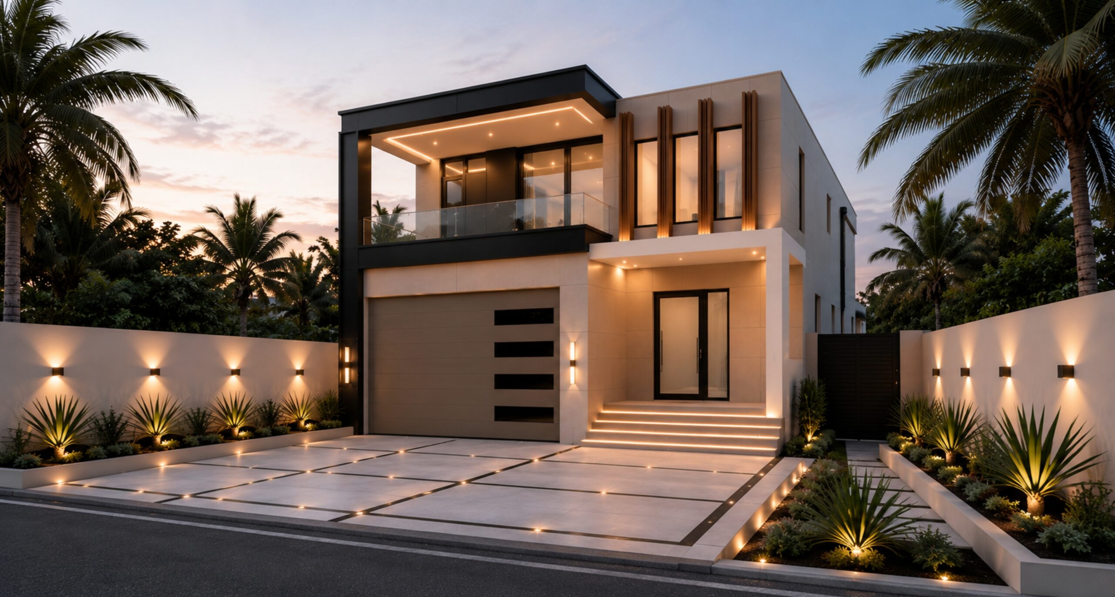
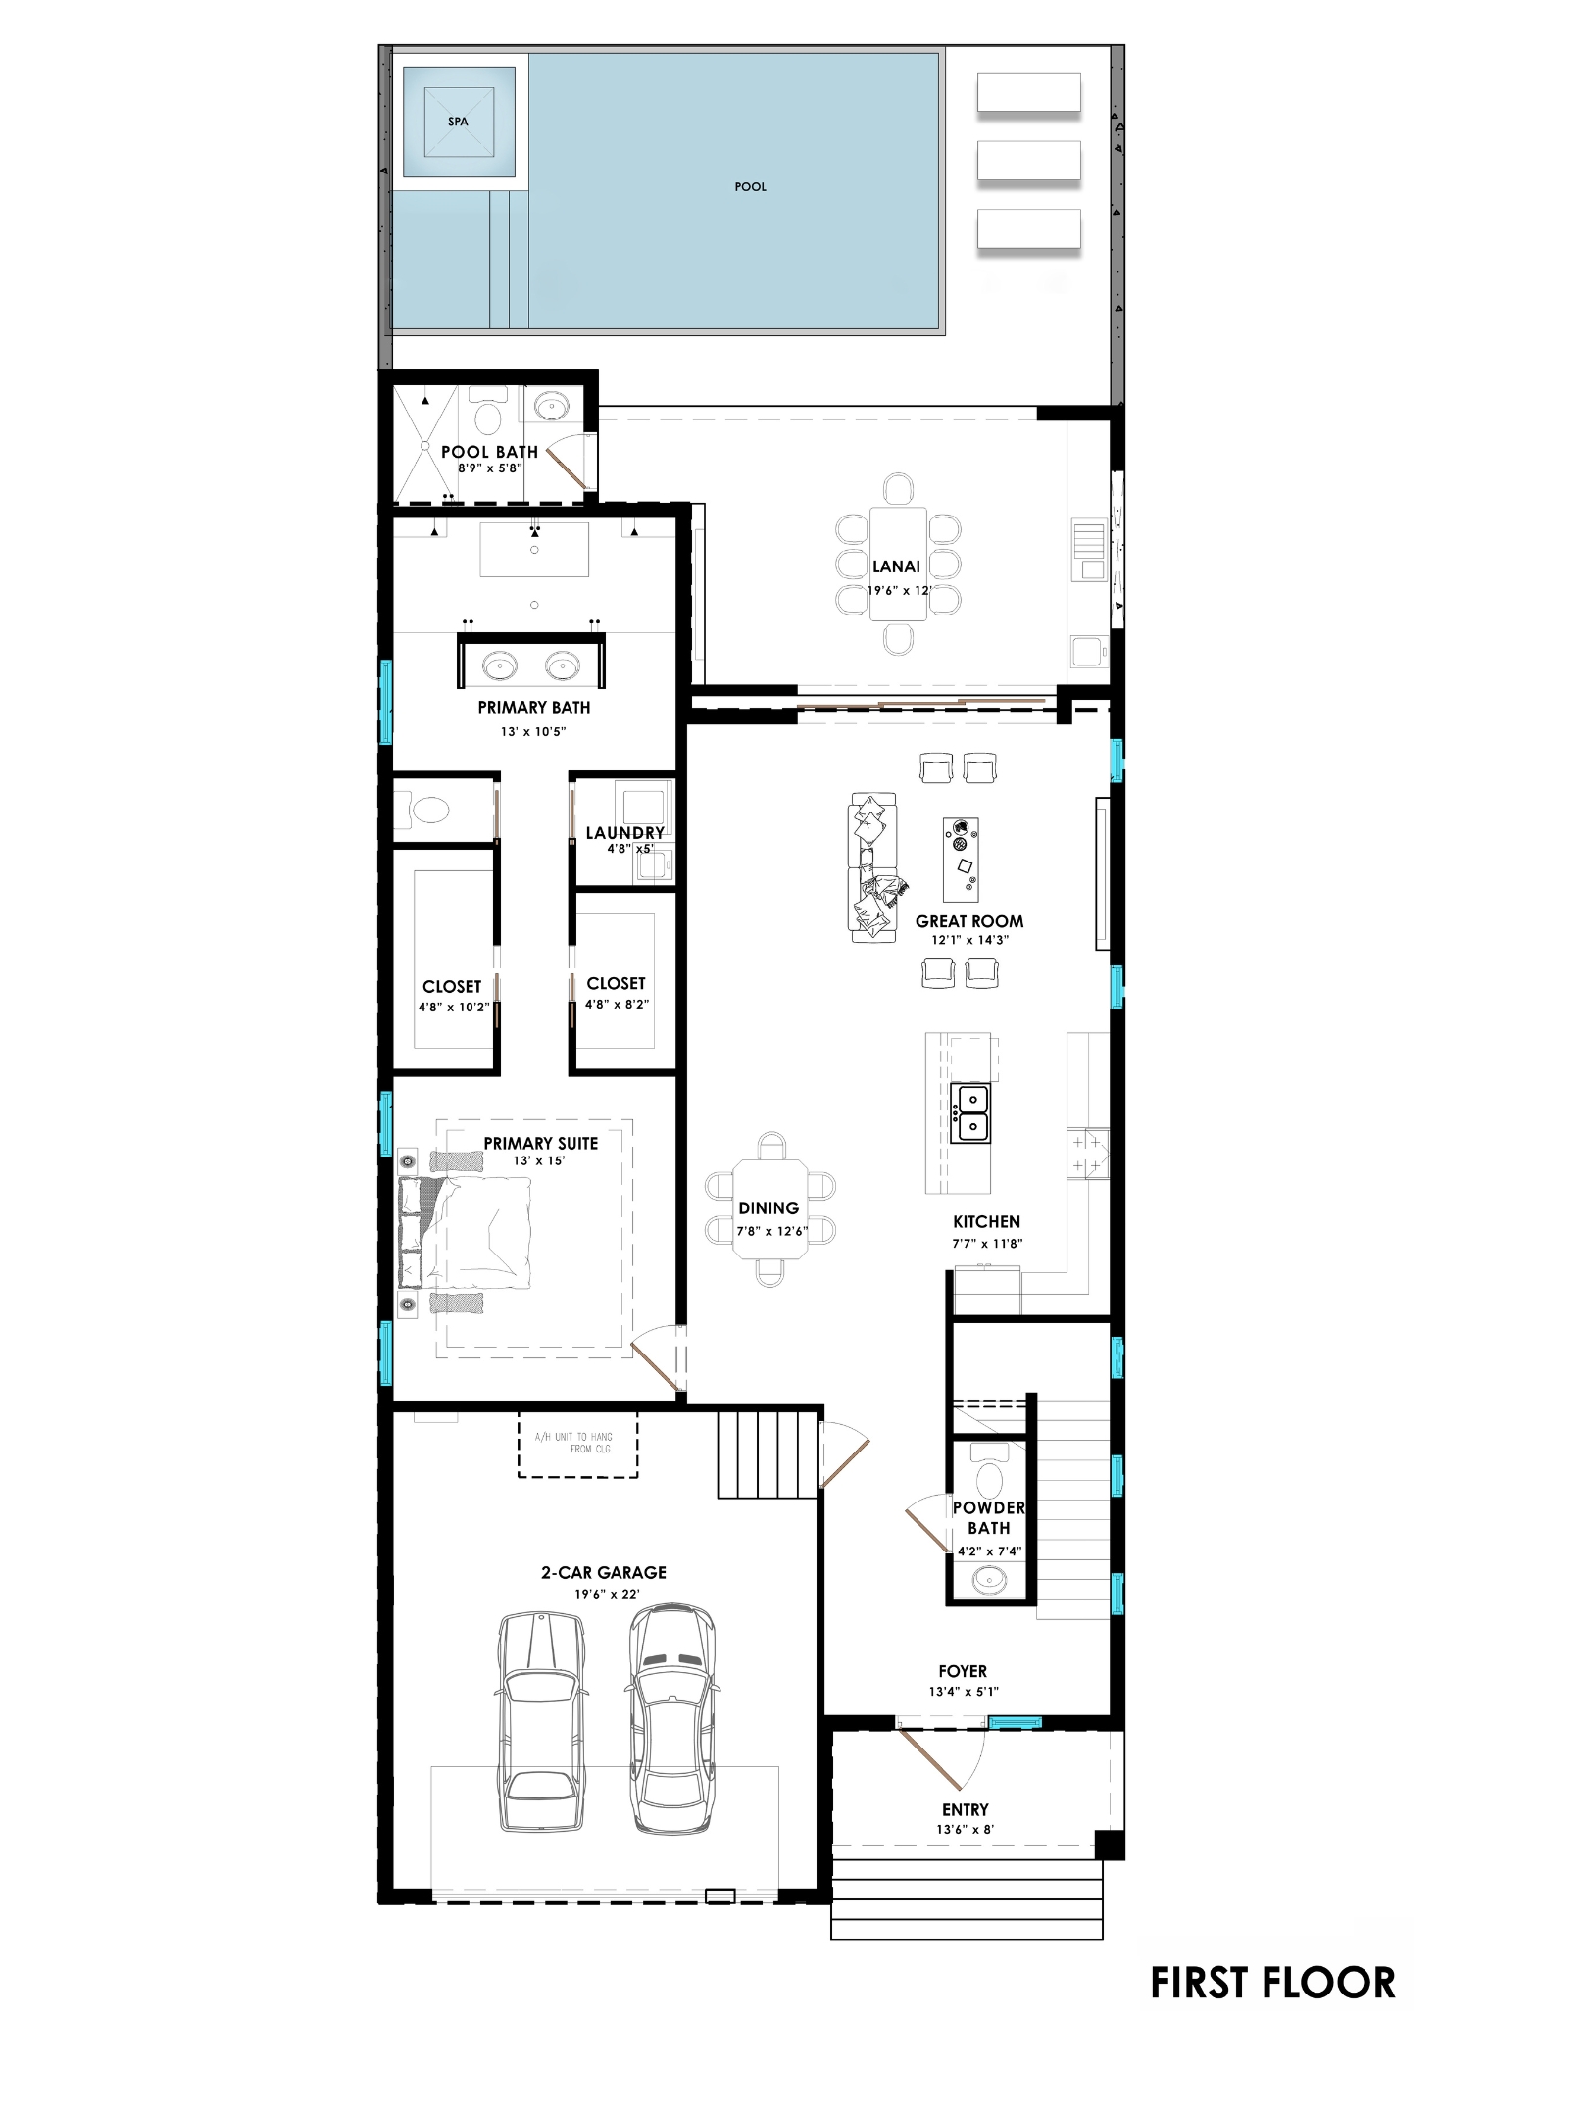
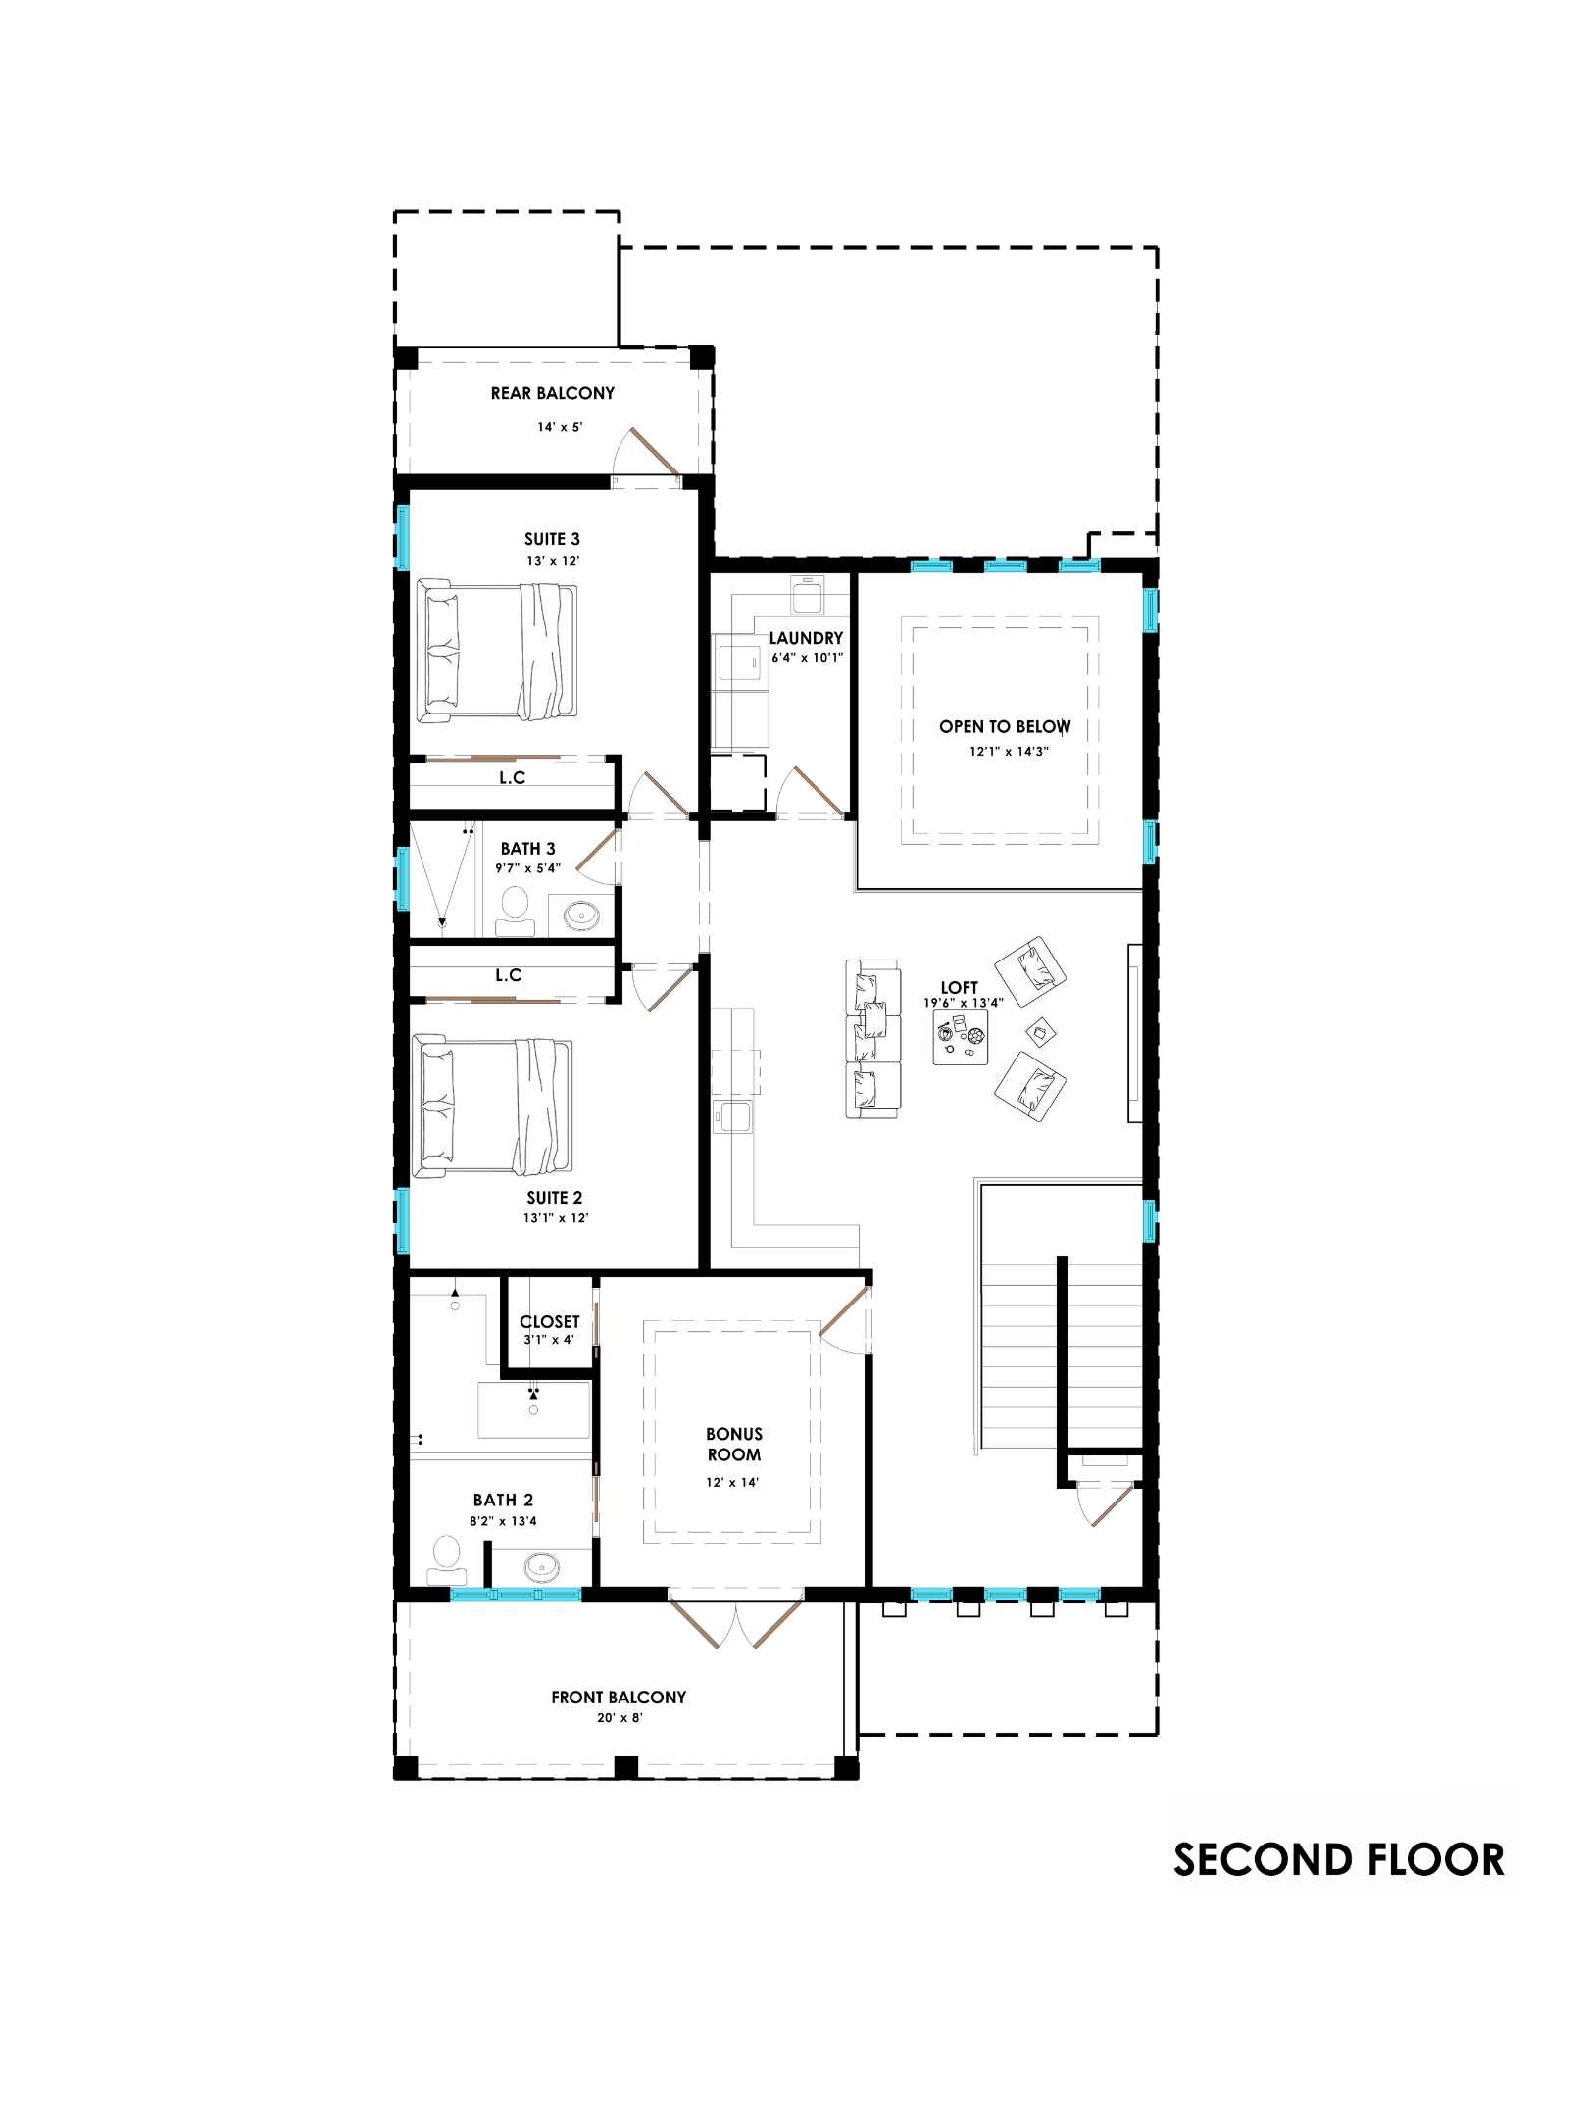
The Ascendant is a contemporary luxury floor plan designed around open living, architectural volume, and elevated everyday comfort. The main level features an expansive open floor plan with a dramatic two-story great room, chef-inspired kitchen, dining space, and seamless connection to the covered lanai. The kitchen is designed as a central showpiece, with an oversized waterfall island, Wolf gas range, full-height porcelain slab feature wall, floor-to-ceiling custom cabinetry, and walk-in pantry. The private first-floor primary suite creates a true retreat with boutique-style his-and-her walk-in closets, dedicated primary laundry, and a spa-inspired bathroom with dual floating vanities, freestanding soaking tub, and expansive wet-room concept with dual walk-in showers. Upstairs, spacious guest suites, a designer loft overlooking the great room, custom wet bar, and flexible bonus room create room for guests, entertaining, media, work, or additional sleeping space. With front and rear balconies, premium wood flooring, designer lighting, architectural ceiling details, outdoor summer kitchen, linear fireplace, resort-style pool and spa, and seamless indoor-outdoor living, The Ascendant is built for comfort, entertaining, and refined Florida living.
Continue Exploring