The Lineage
The design story
About The Floor Plan
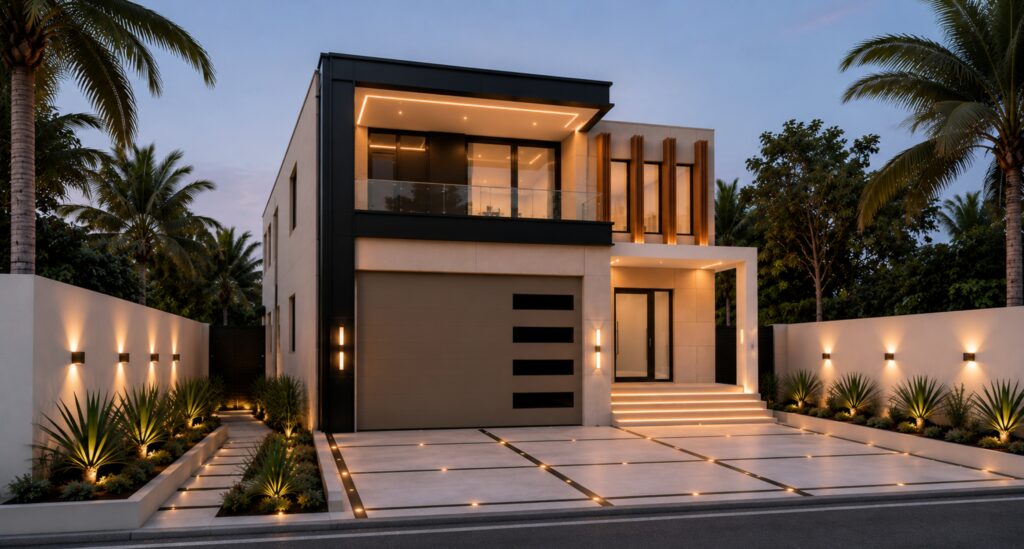
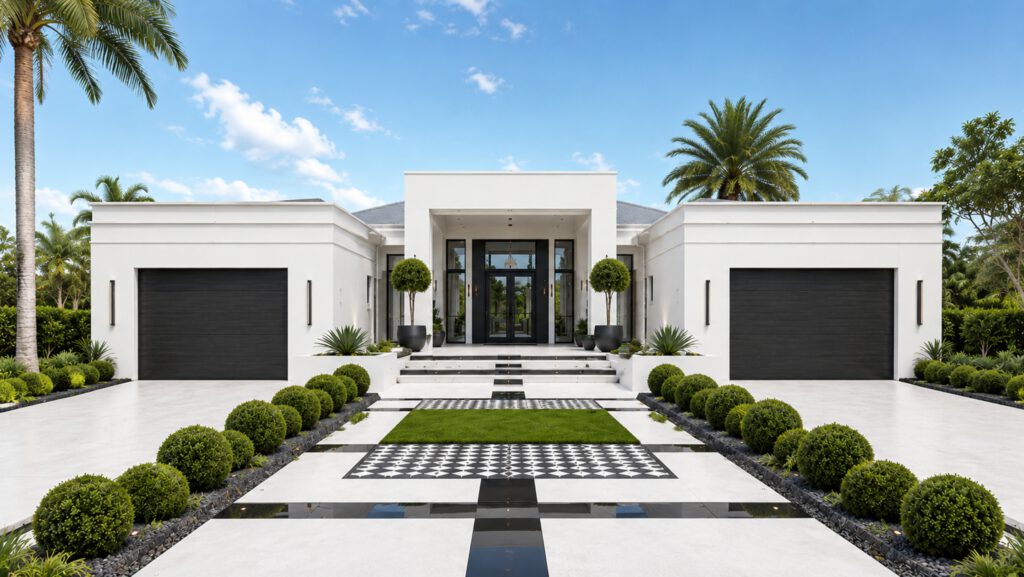
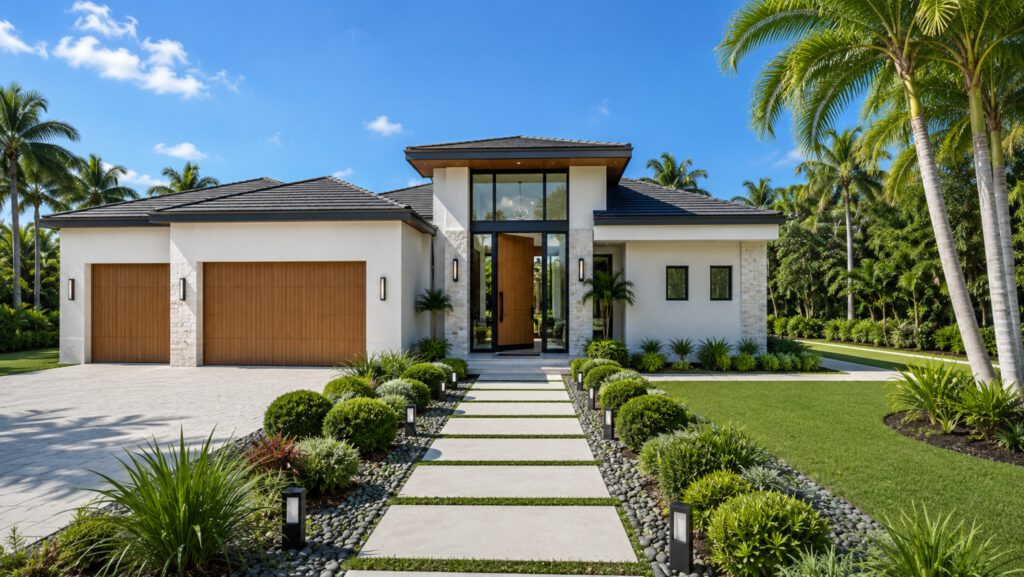
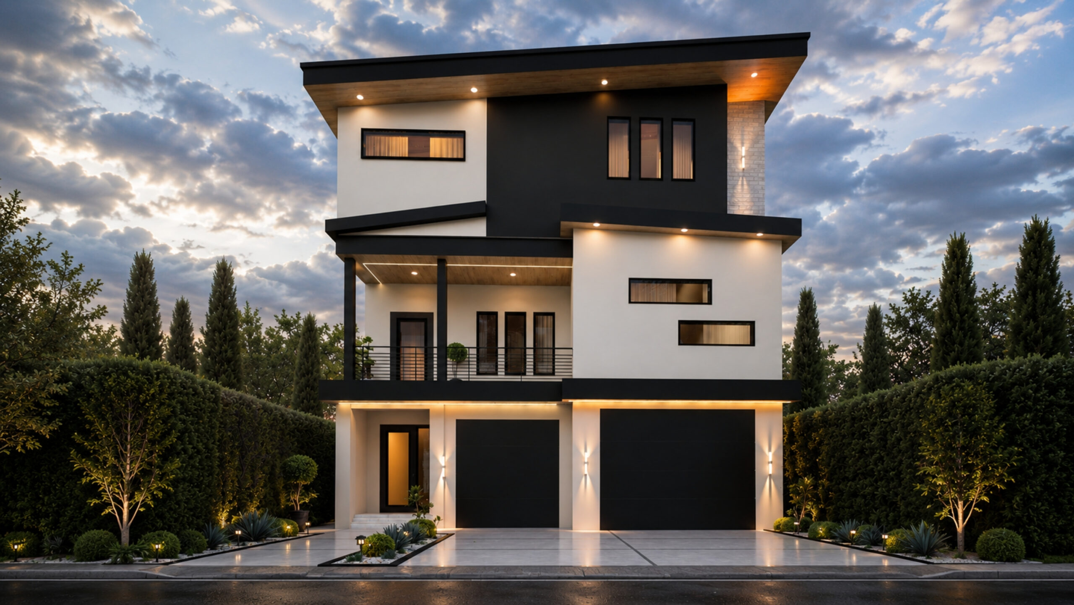
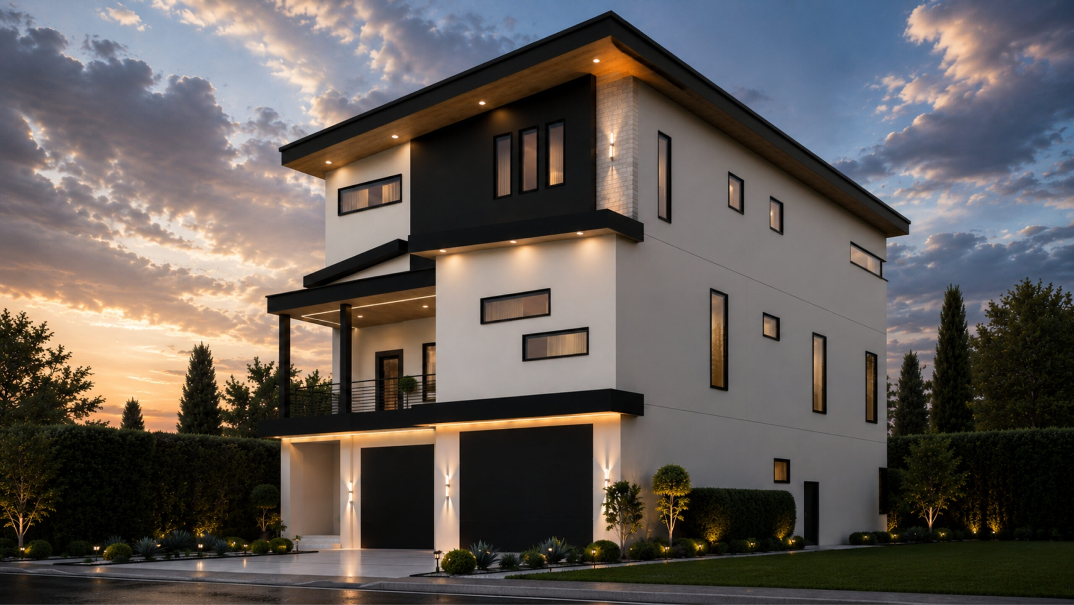
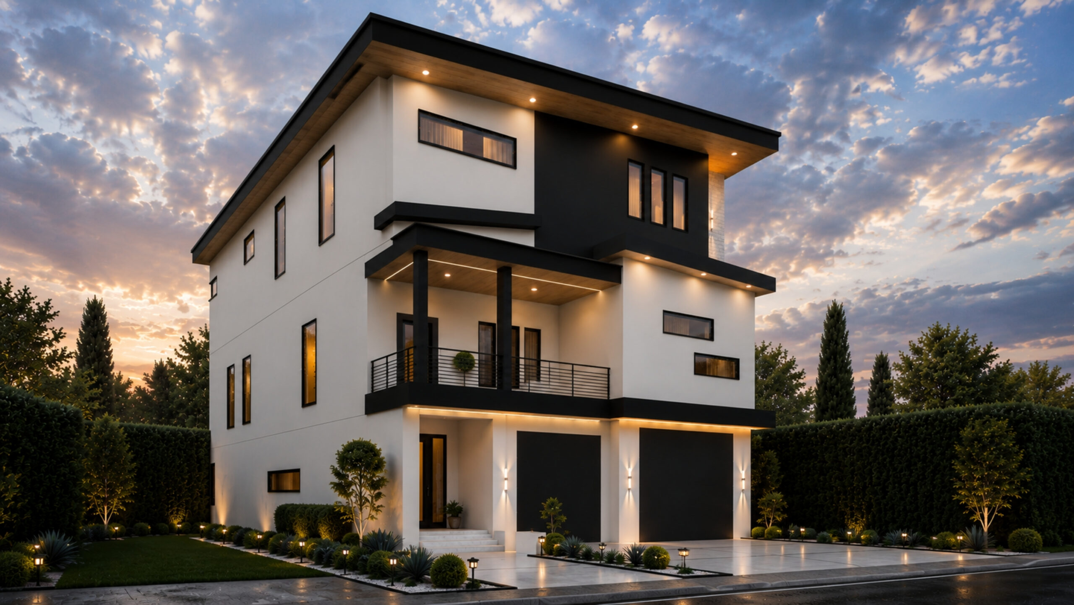
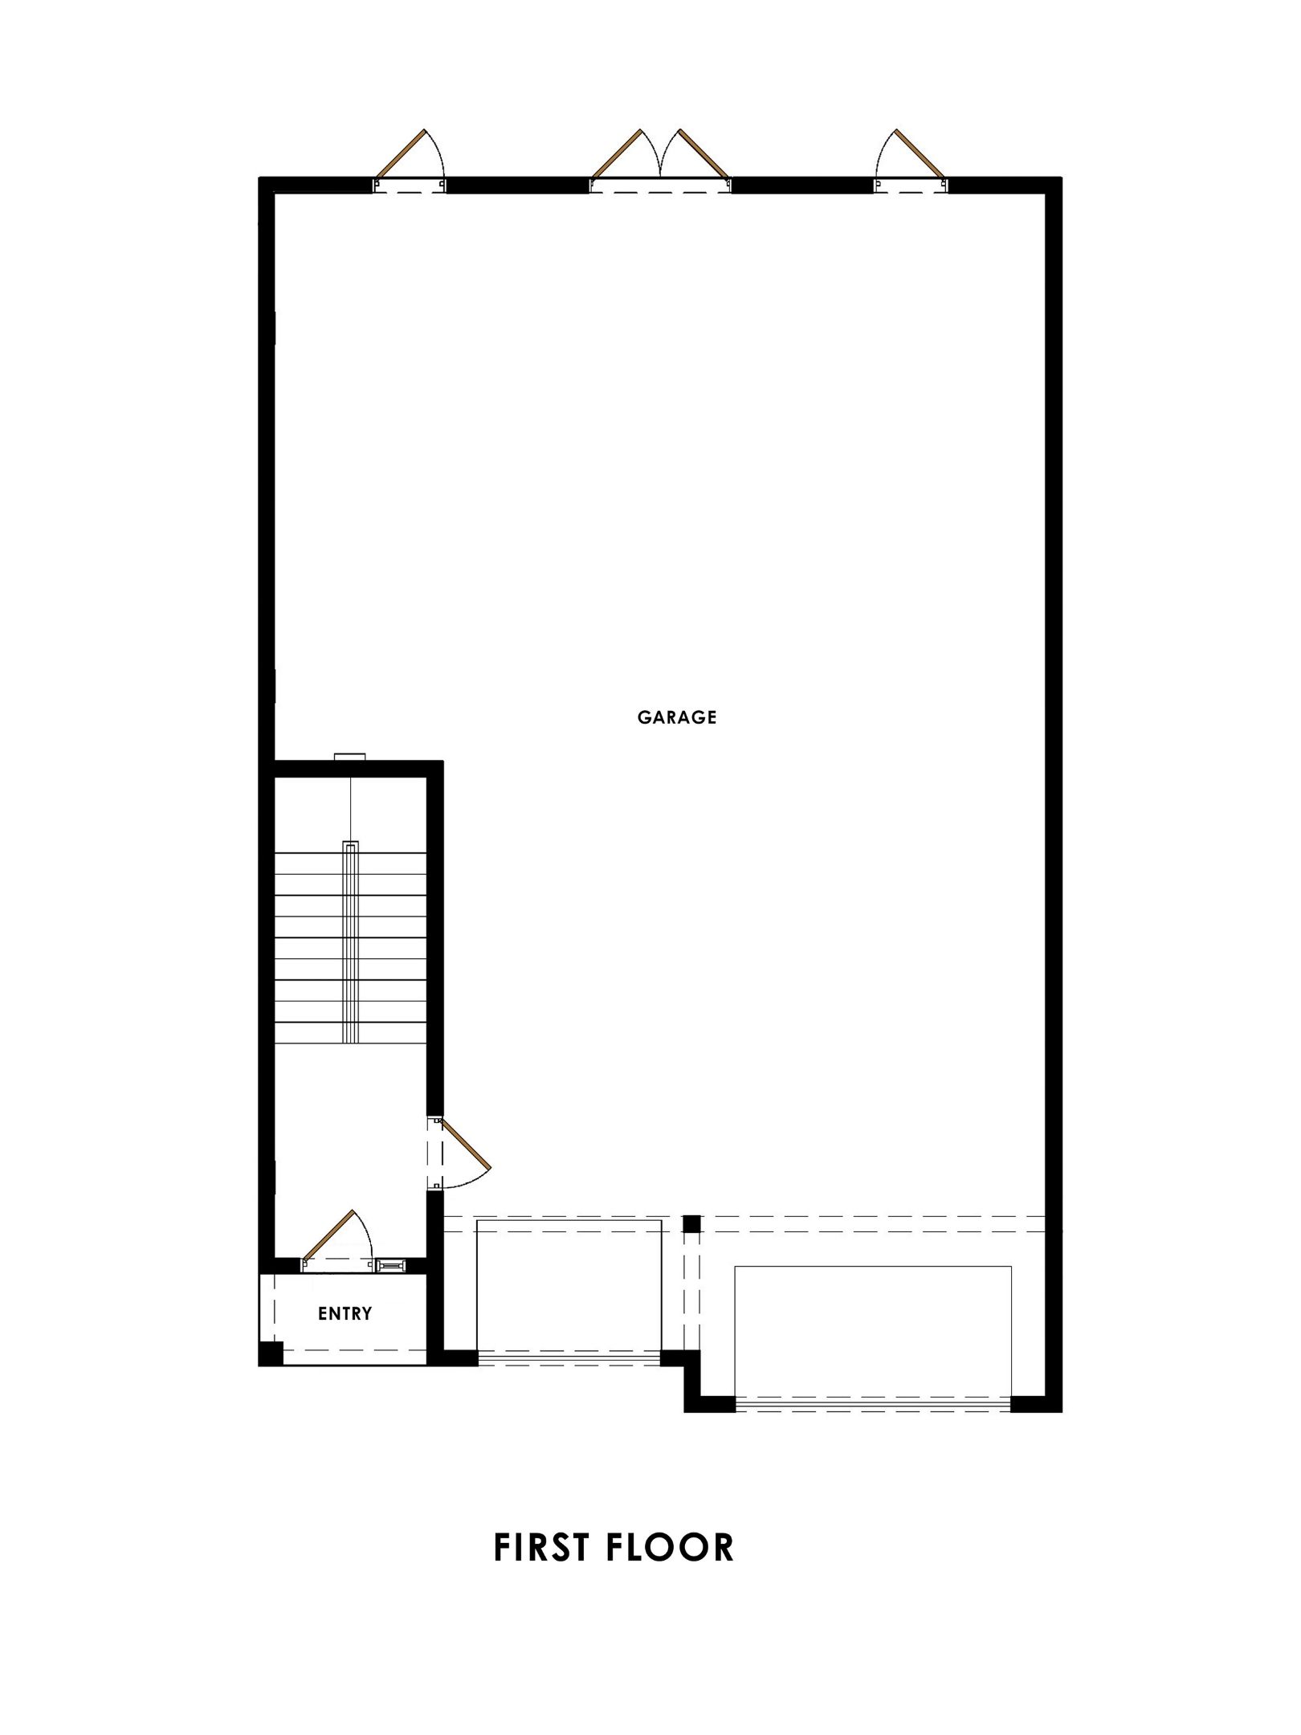
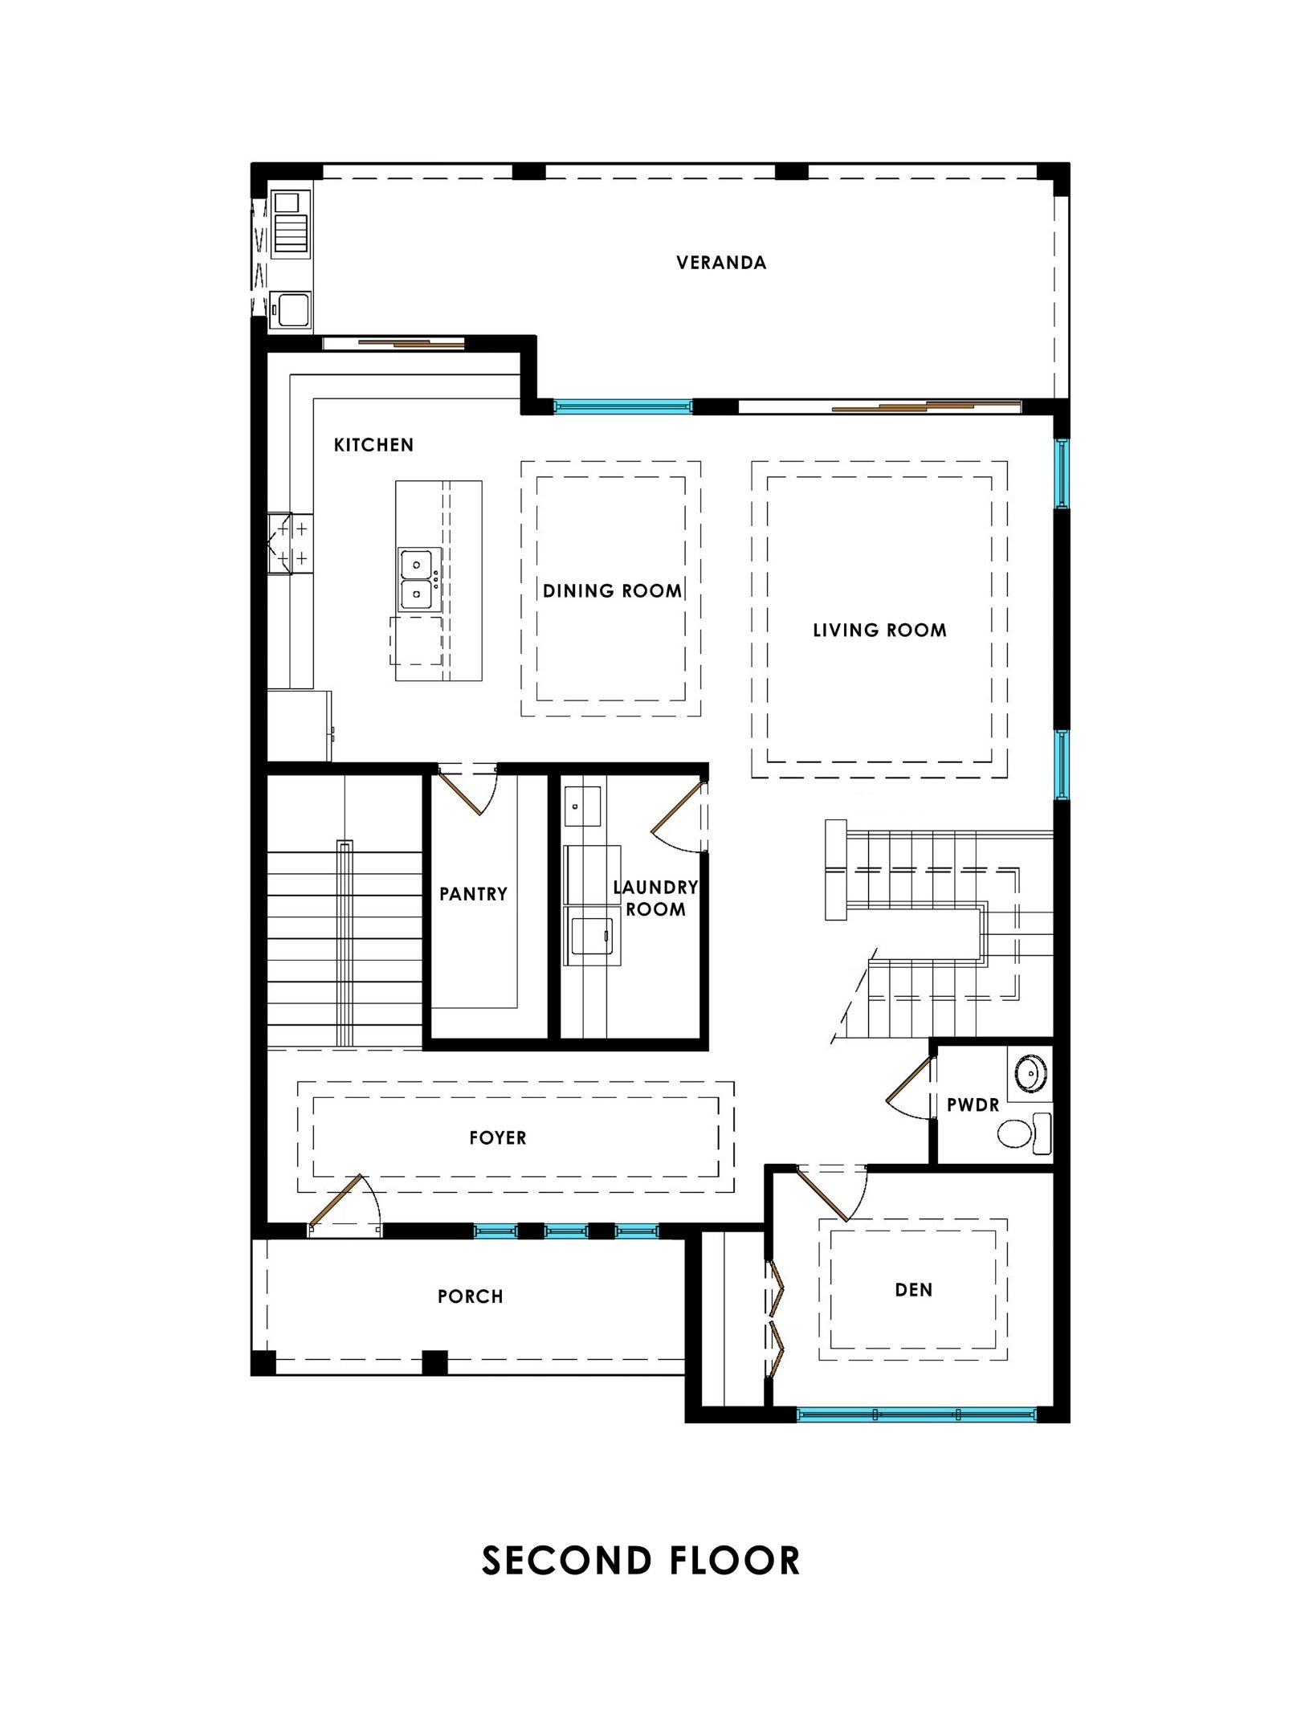
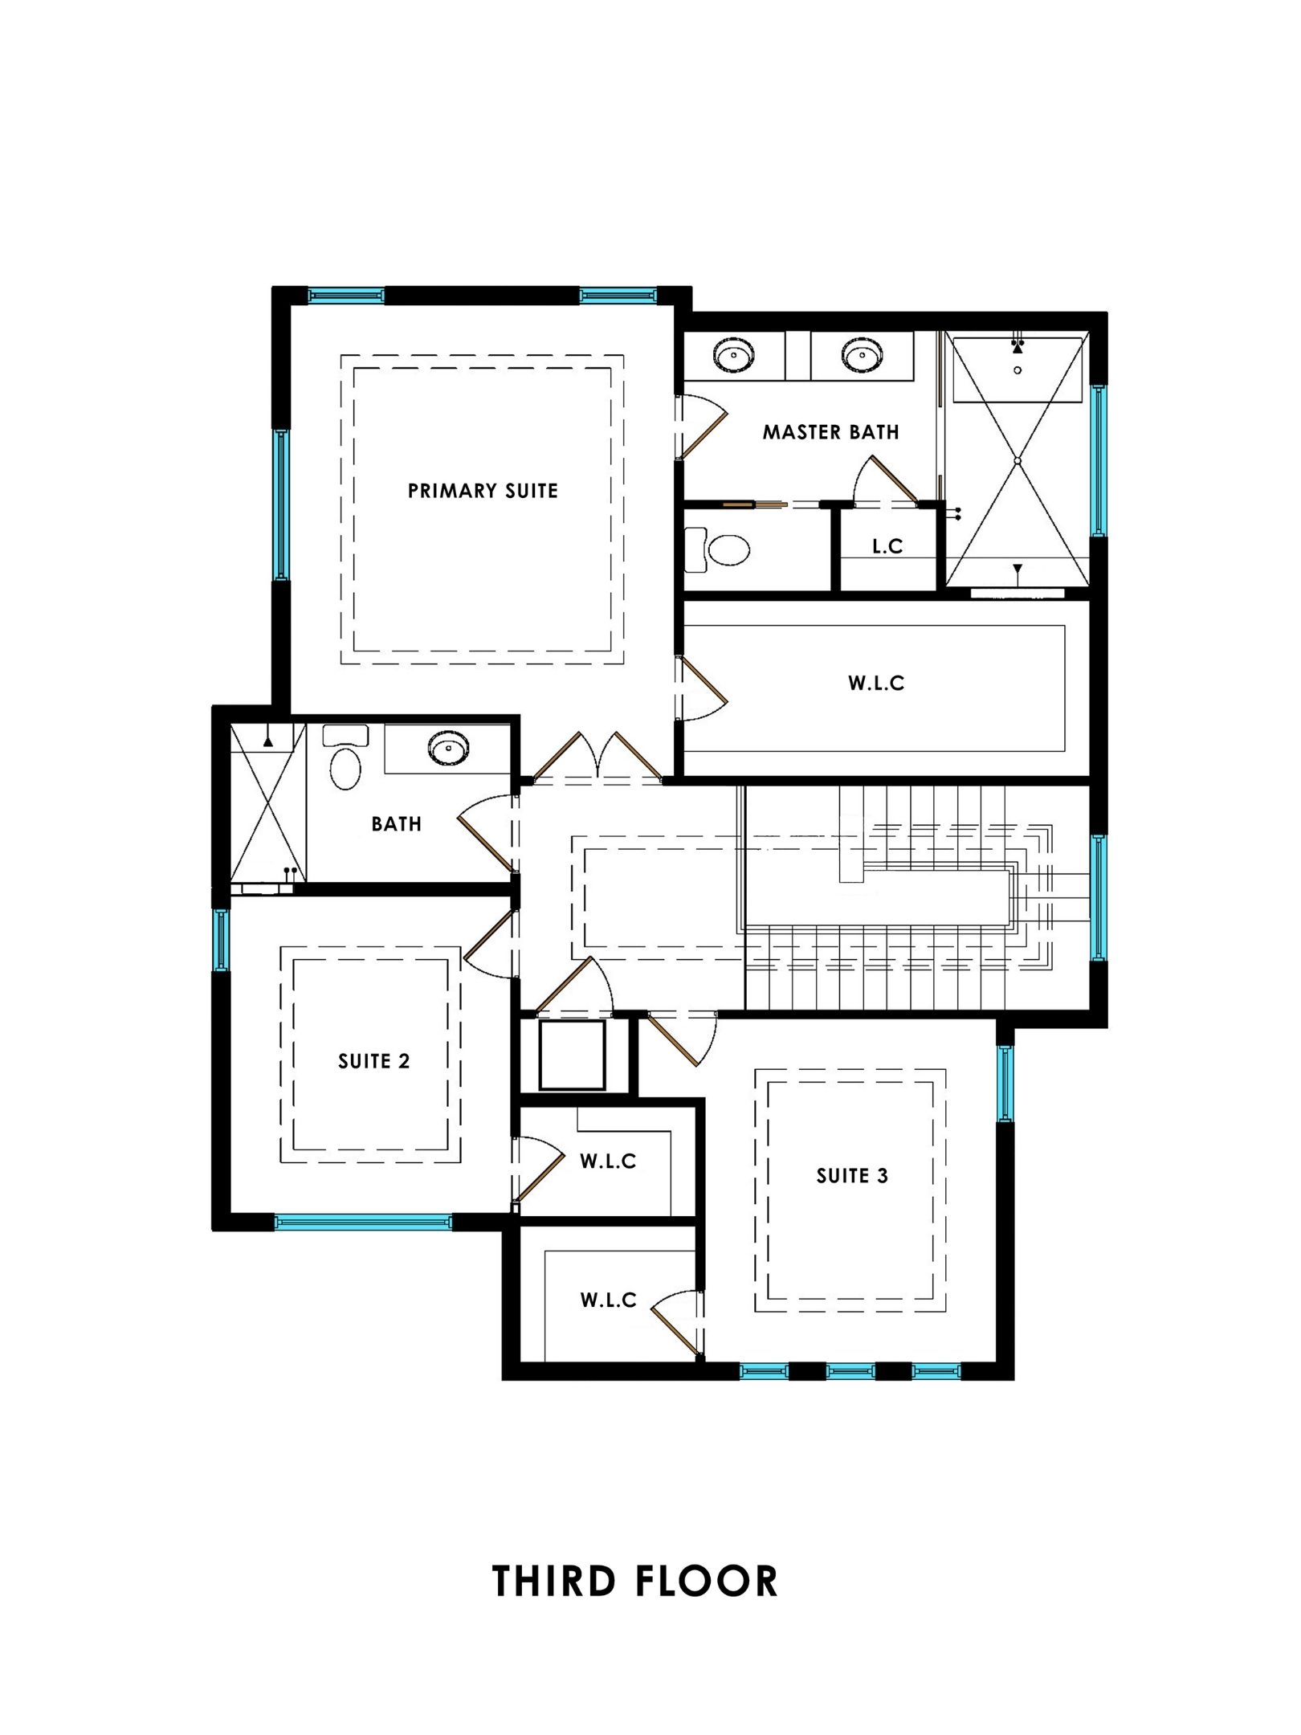
The Lineage is a contemporary luxury floor plan designed for refined Florida living, blending timeless architectural character with open interiors, dramatic volume, and seamless indoor-outdoor connection. Designed around comfort, entertaining, and long-term livability, this residence features a dramatic two-story great room, a gourmet chef’s kitchen with an oversized waterfall island, a private first-floor primary suite, spacious guest accommodations, a loft with custom wet bar, and a flexible bonus room. Floor-to-ceiling windows, premium finishes, architectural ceiling details, designer lighting, and outdoor living spaces complete a home built for both everyday living and memorable gatherings.
Continue Exploring