The Sterling
The design story
About The Floor Plan
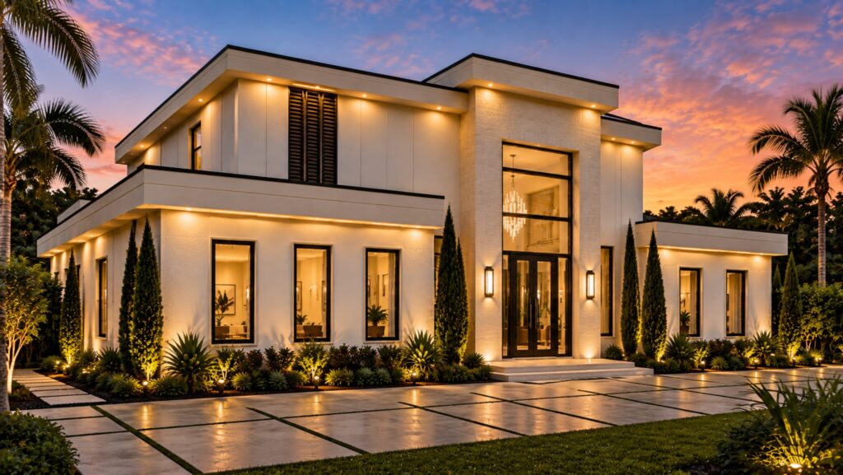
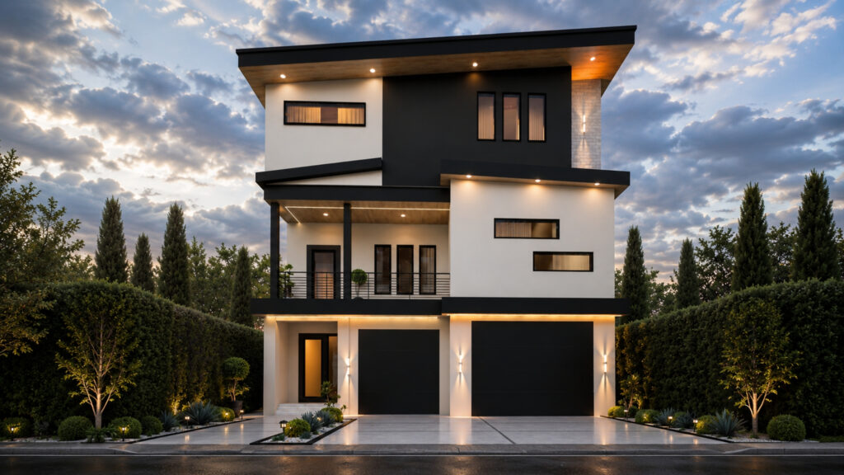
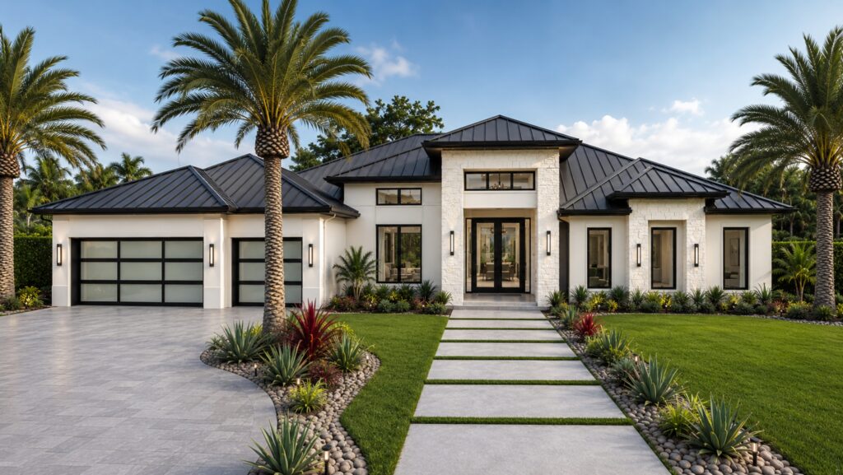
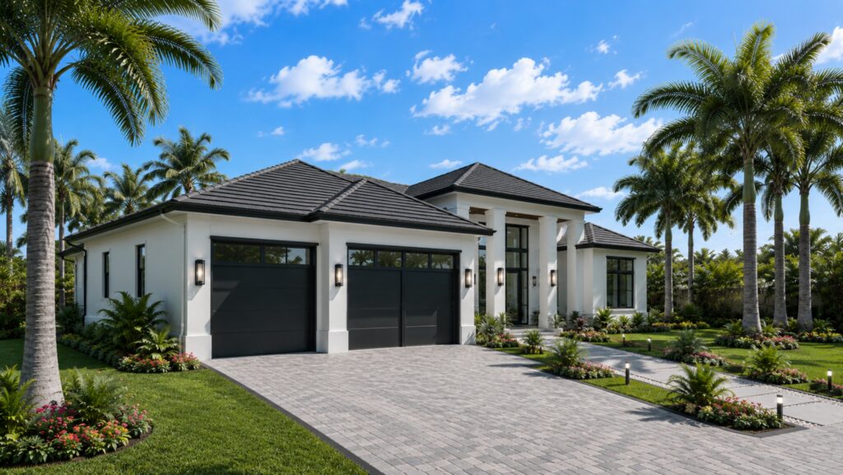
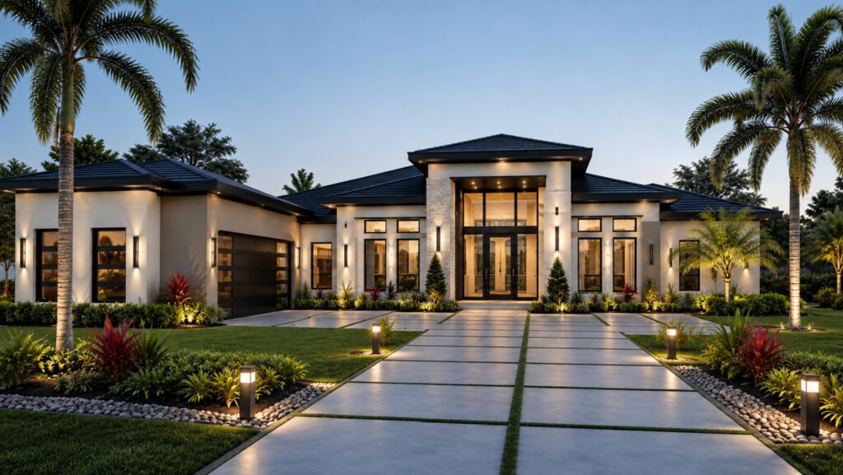
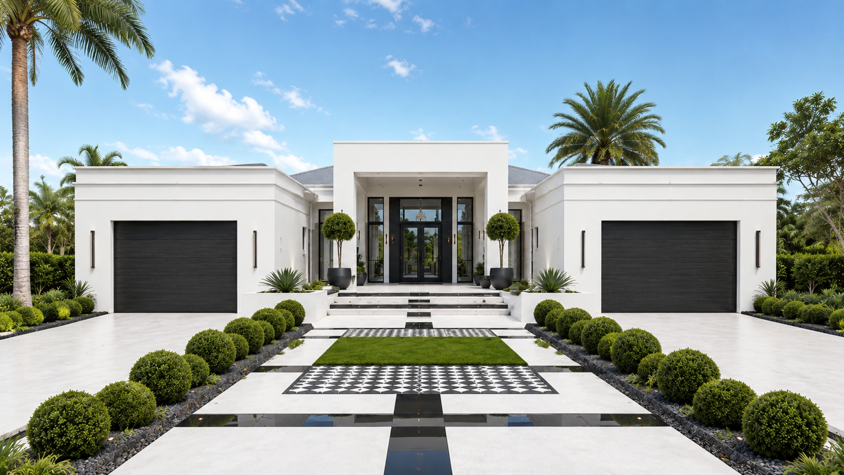
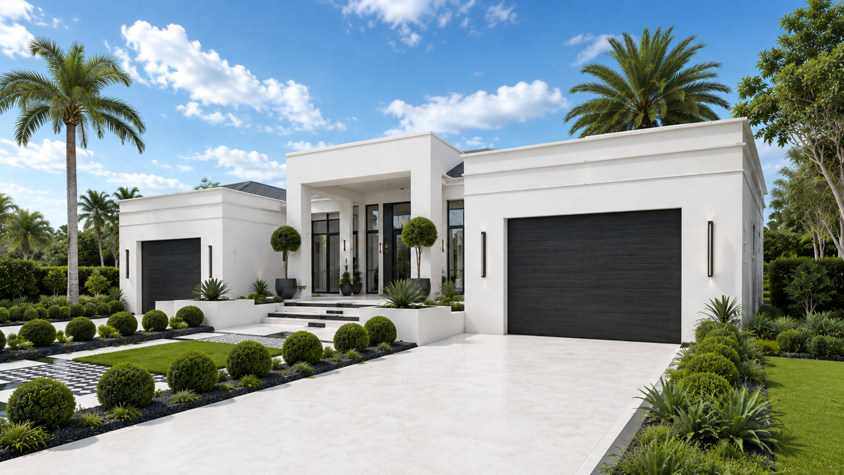
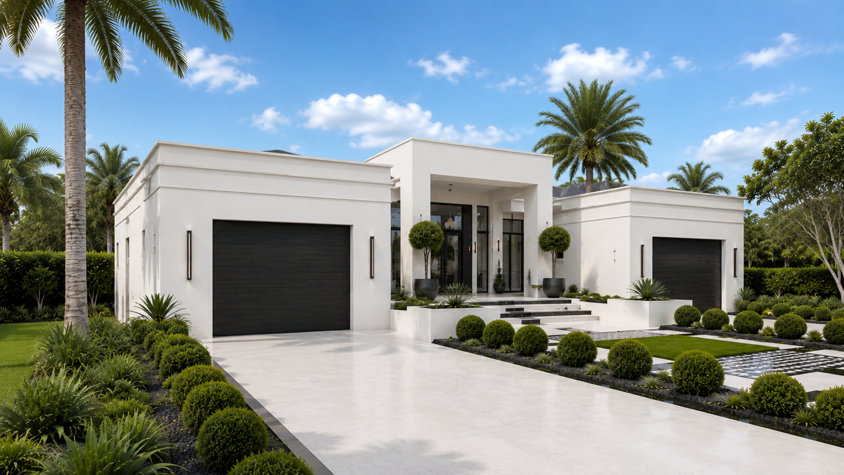
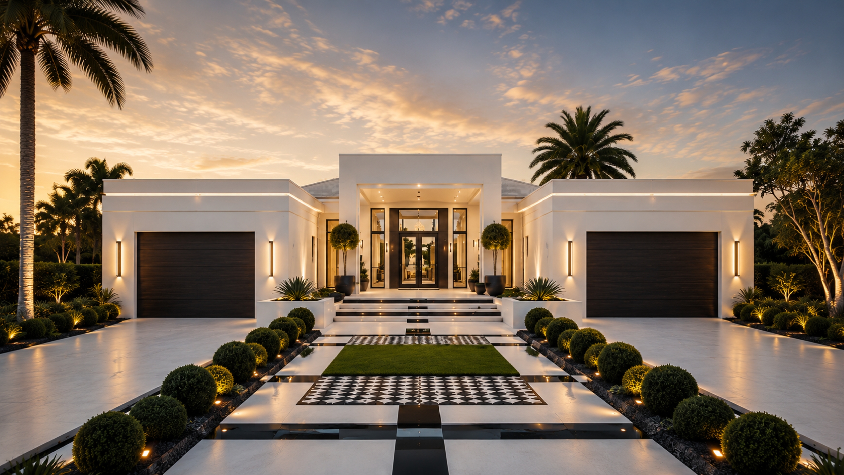
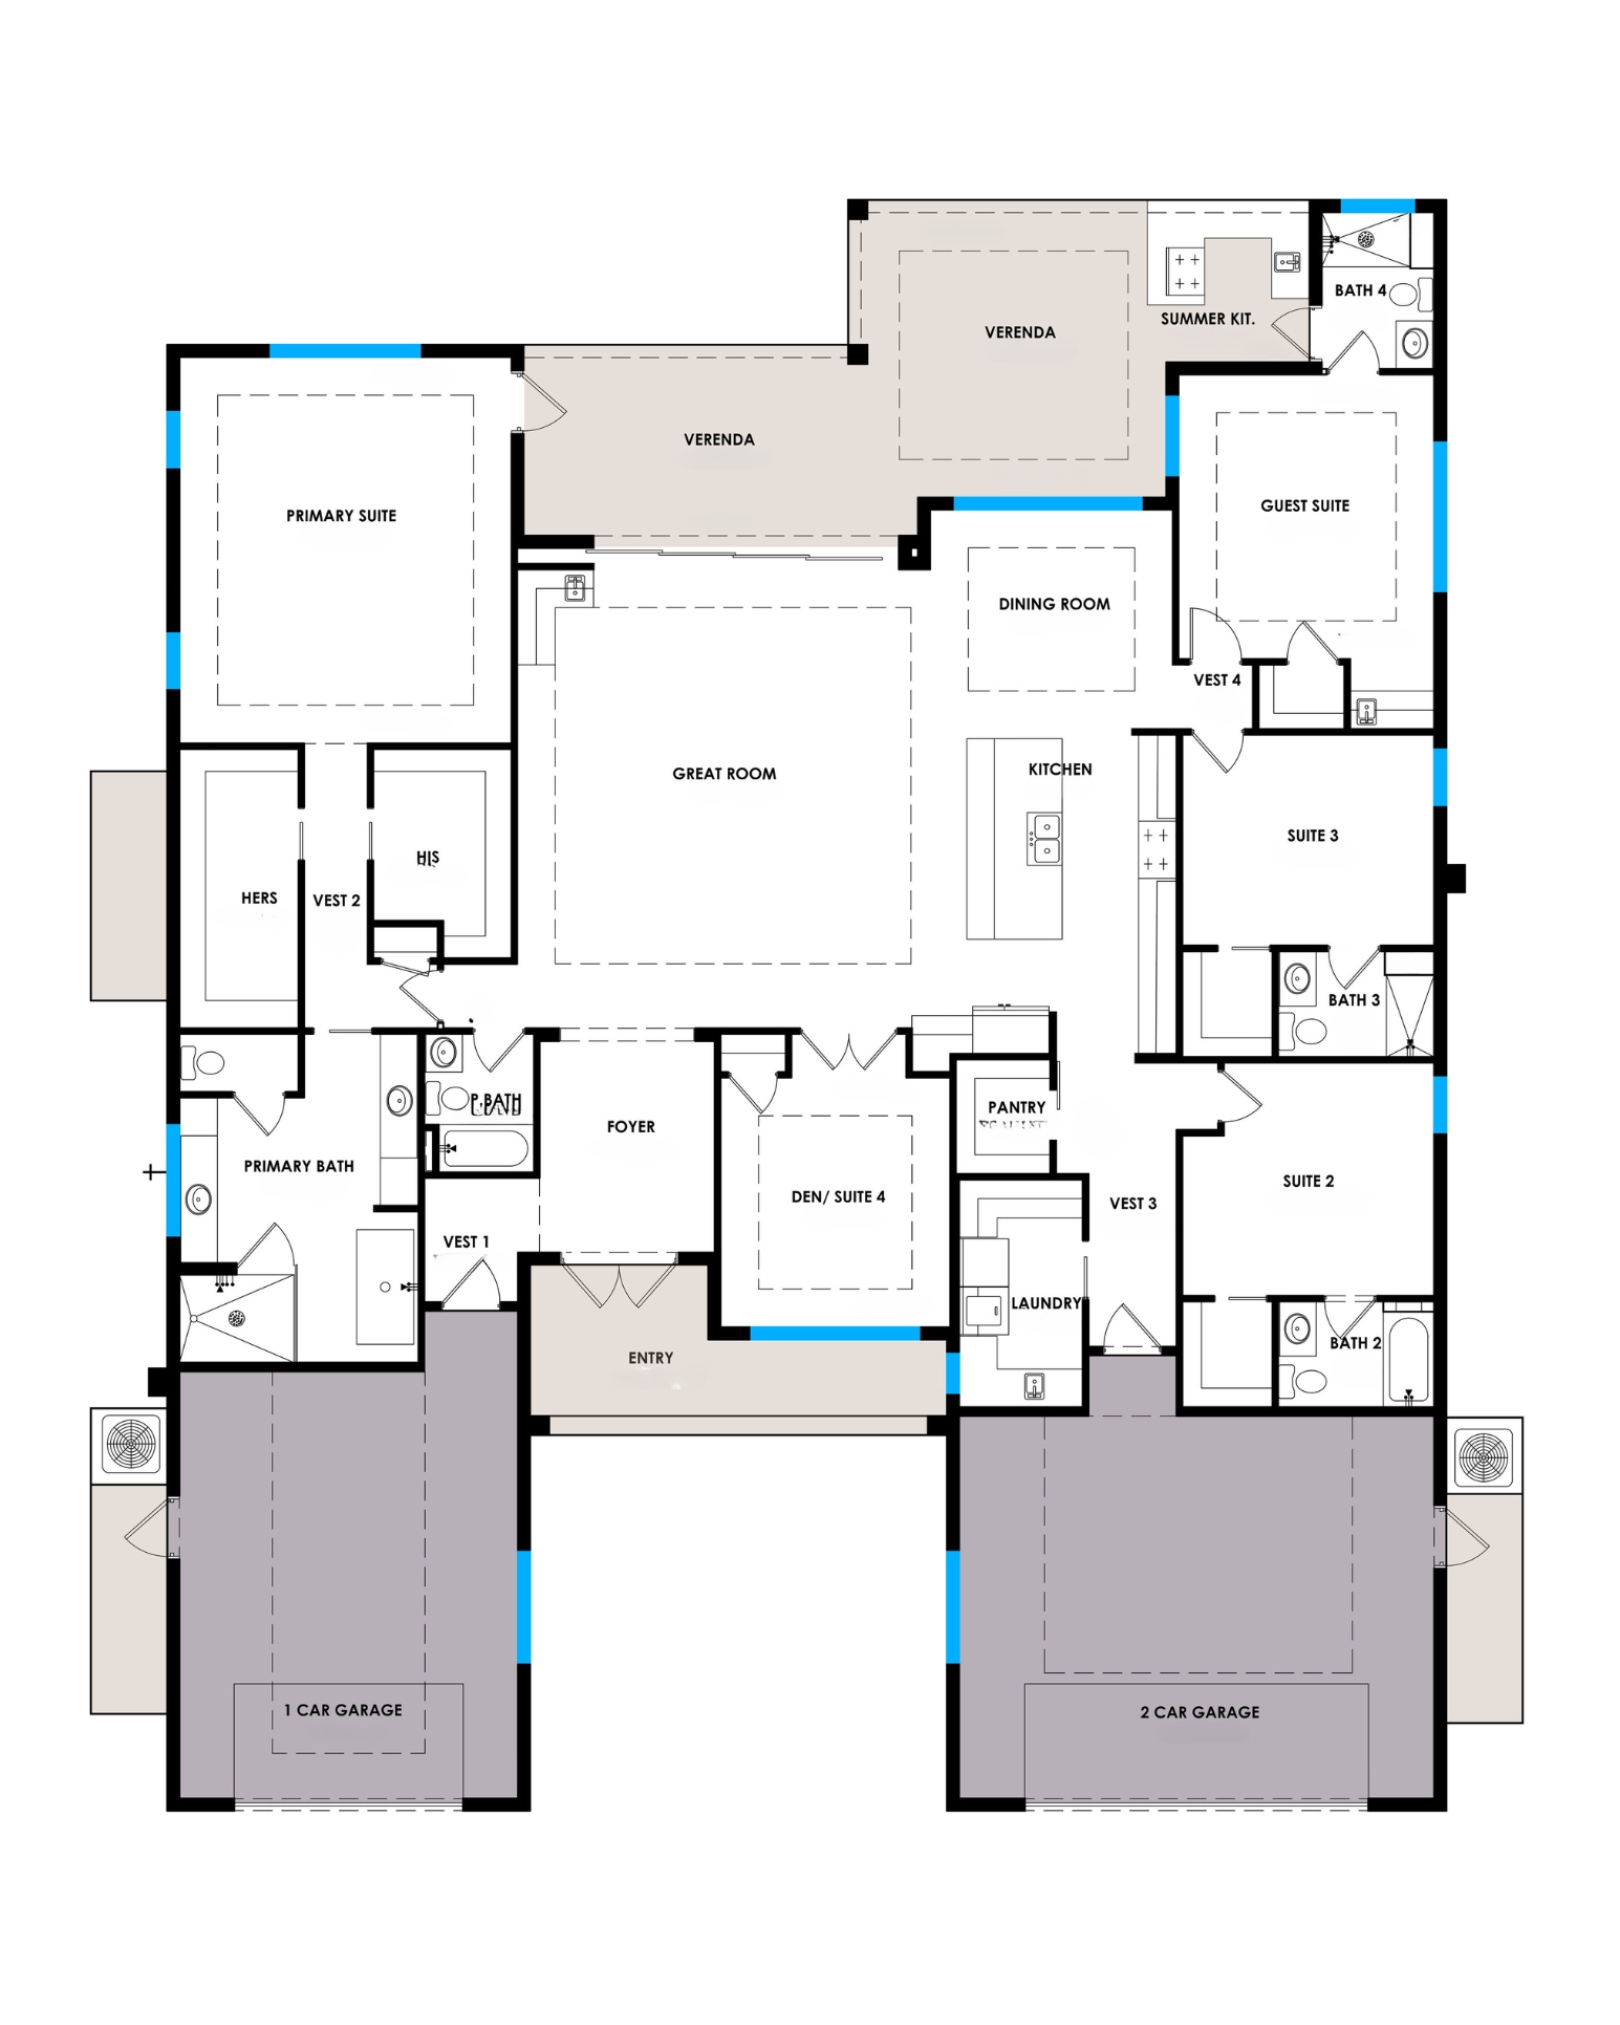
The Sterling is an exceptional luxury estate that combines timeless elegance with innovative design for elevated everyday living. At the heart of the home, an expansive open-concept great room flows effortlessly into the chef-inspired kitchen and formal dining area before extending to two covered verandas and a fully equipped summer kitchen, creating an extraordinary indoor-outdoor entertaining experience. Every space is thoughtfully crafted to balance sophistication, comfort, and functionality.
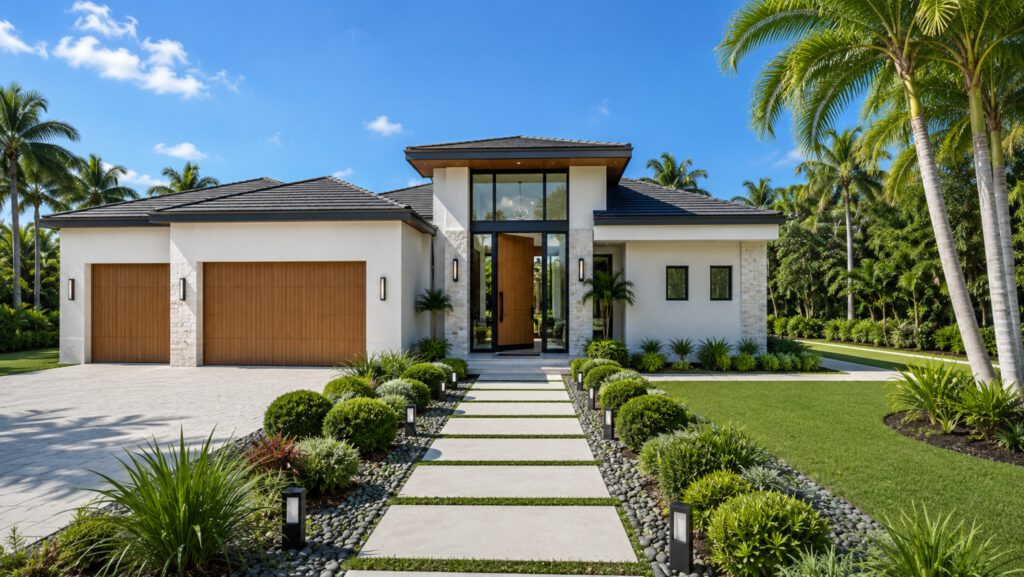
The private primary suite serves as a tranquil retreat with dual walk-in closets, a spa-inspired bath featuring premium finishes, and a spacious walk-in shower. A private guest suite, two additional guest bedrooms with nearby baths, and a versatile den that can function as a fifth bedroom or executive office provide exceptional flexibility for families and overnight guests. A large walk-in pantry, spacious laundry room, powder bath, and split three-car garage complete this beautifully designed luxury residence.
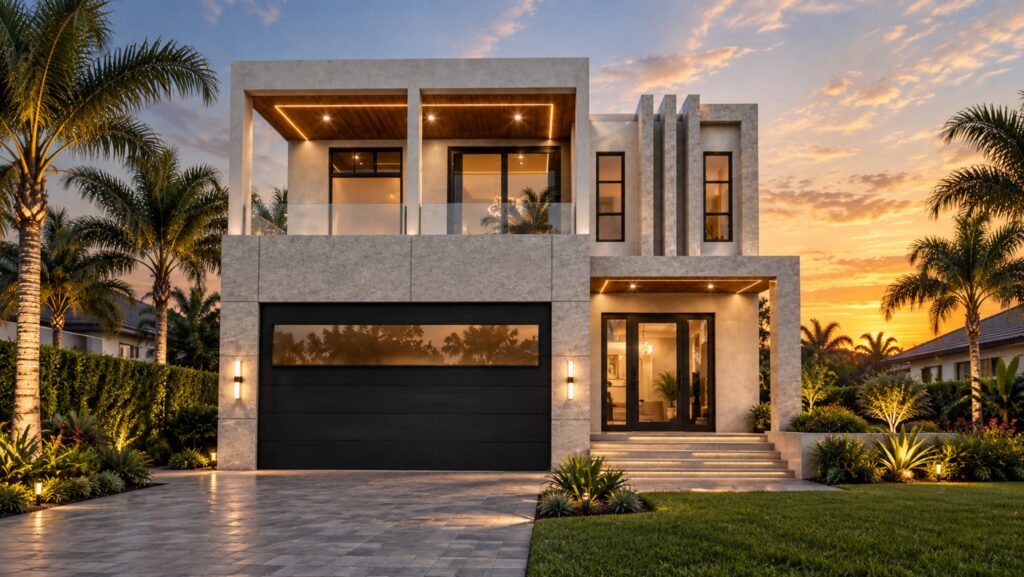
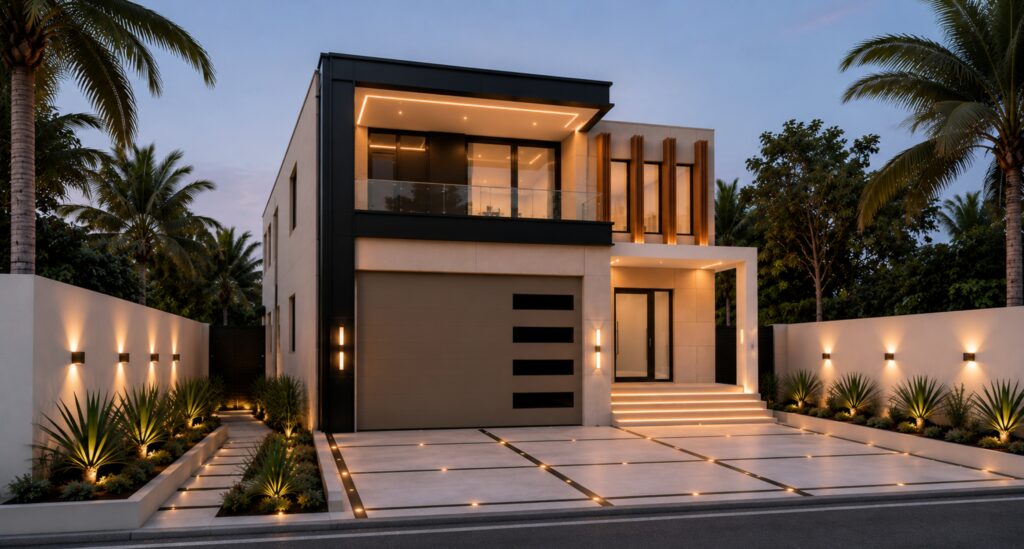
Distinguished by clean architectural lines, refined finishes, and thoughtfully curated living spaces, The Sterling delivers timeless craftsmanship and resort-inspired living for today's modern homeowner.
Still exploring?
Not quite the right collection?
Continue Exploring