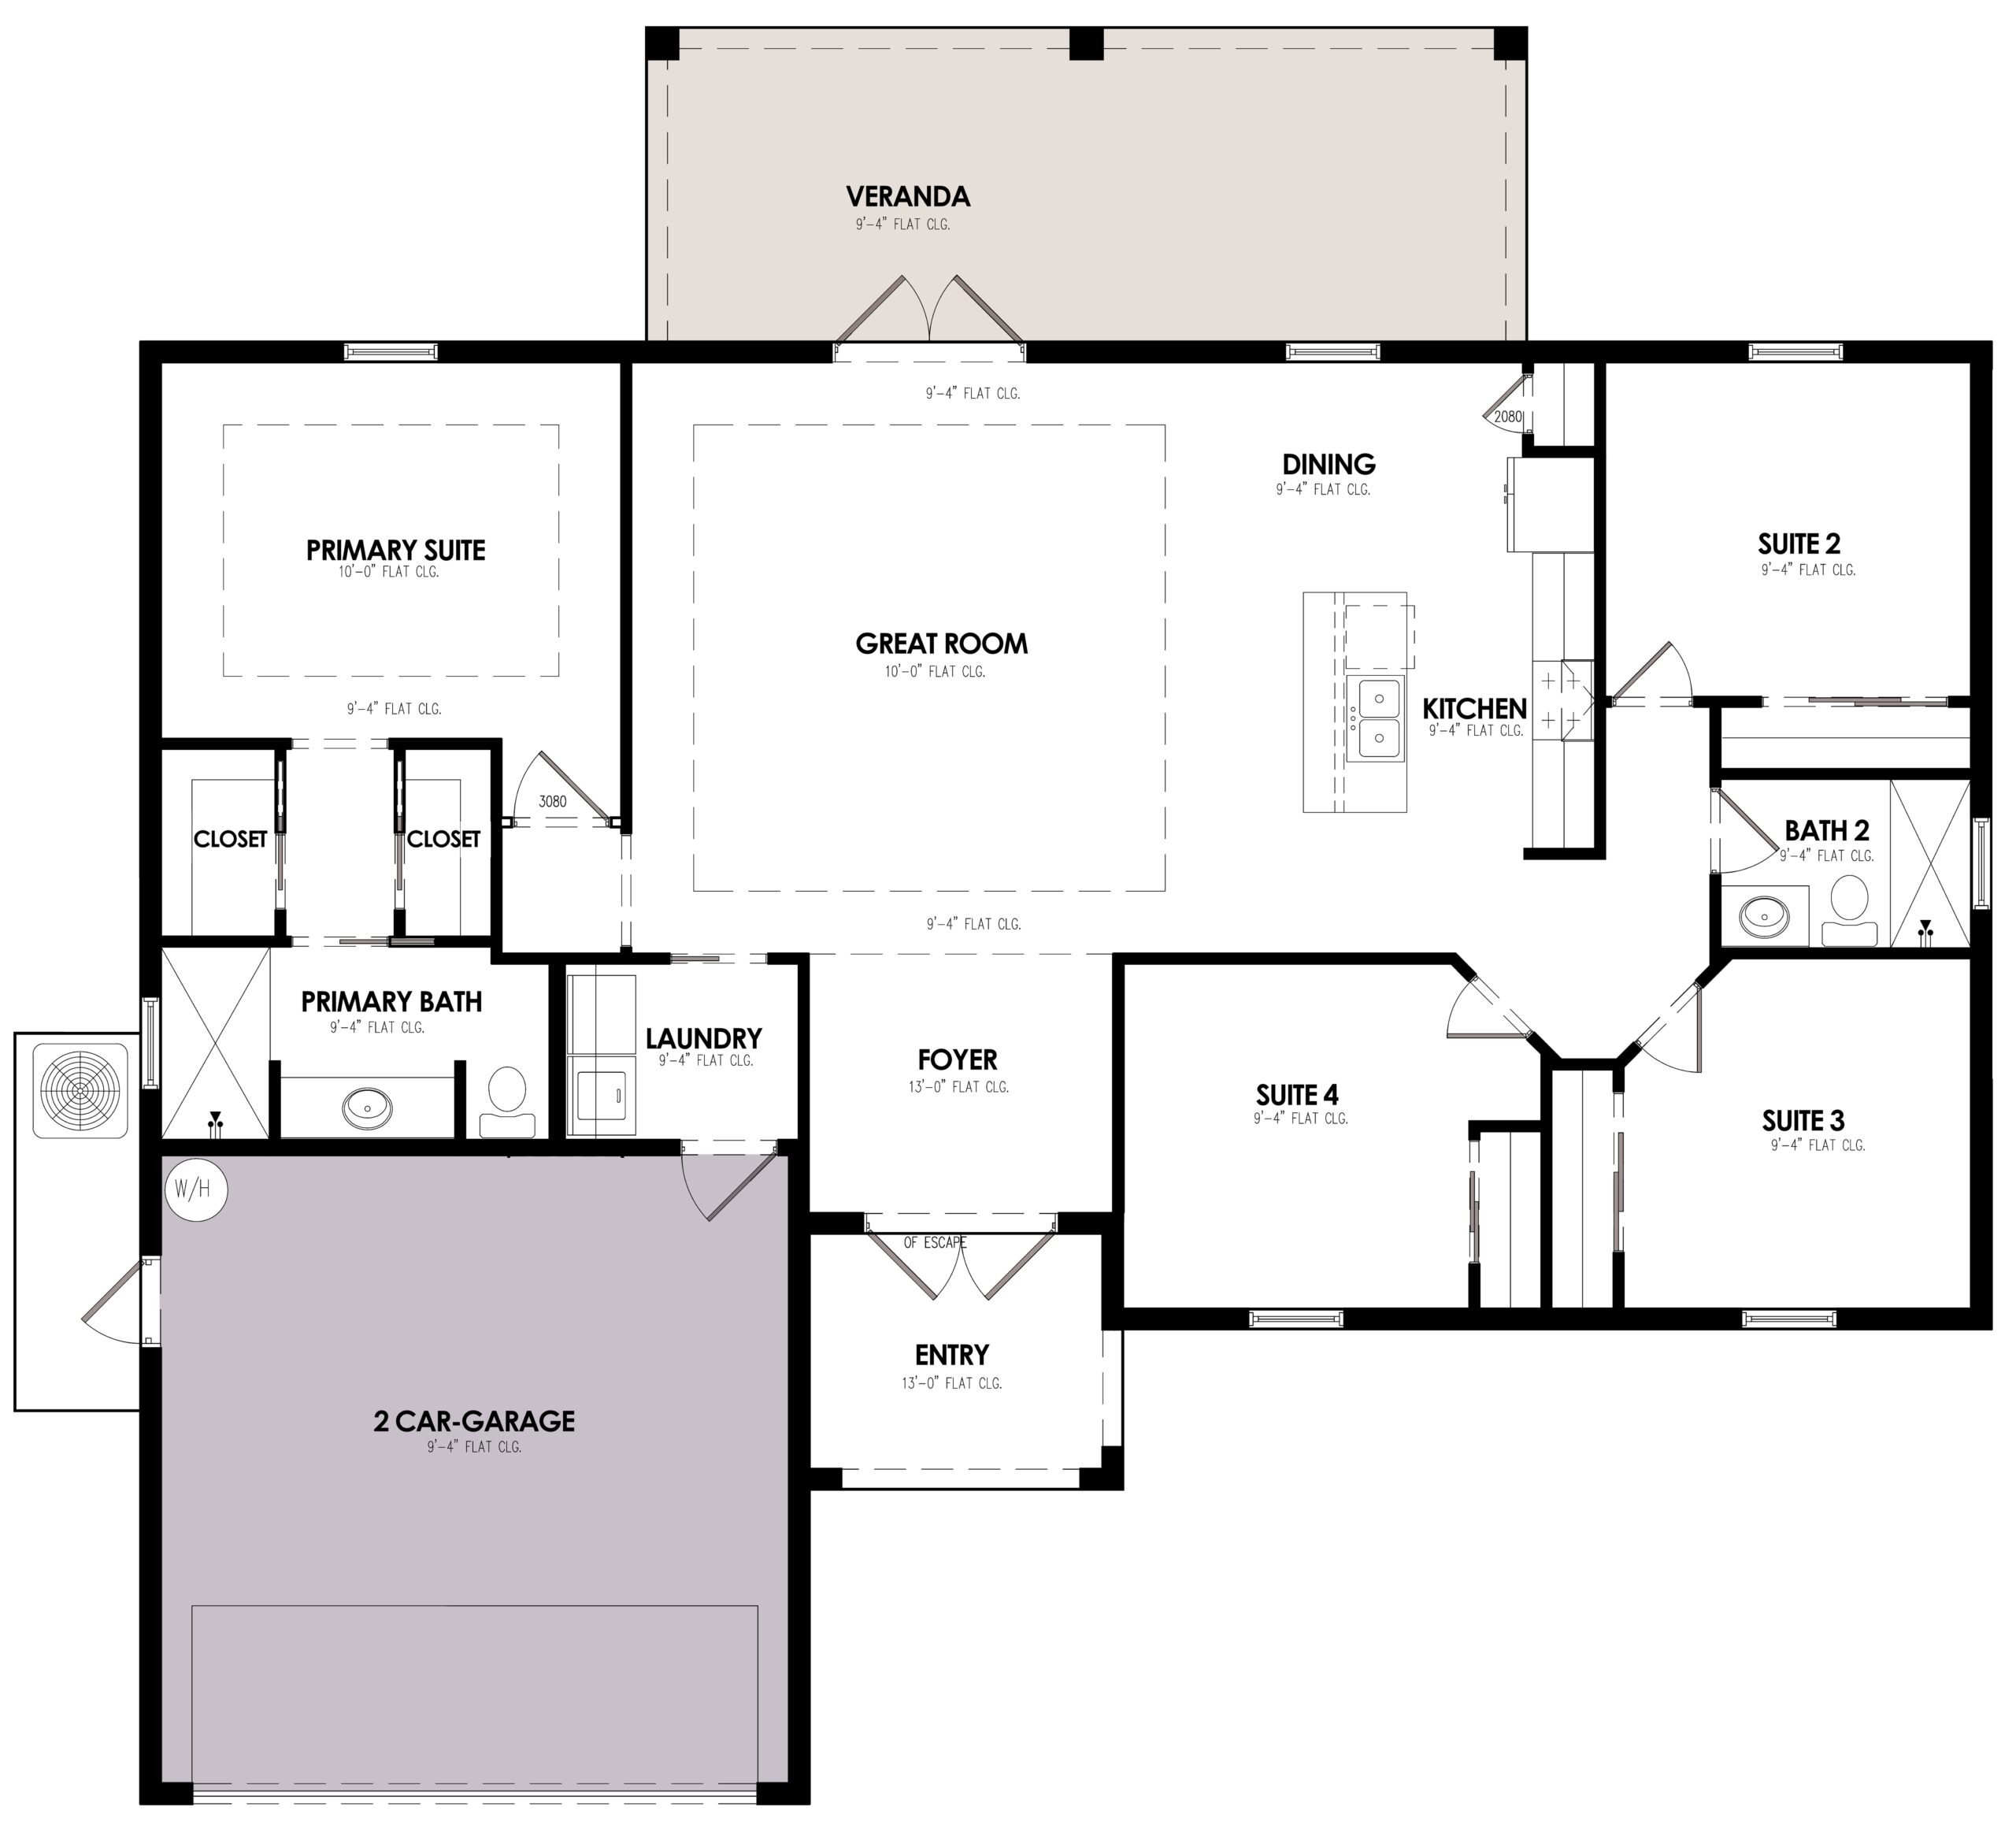
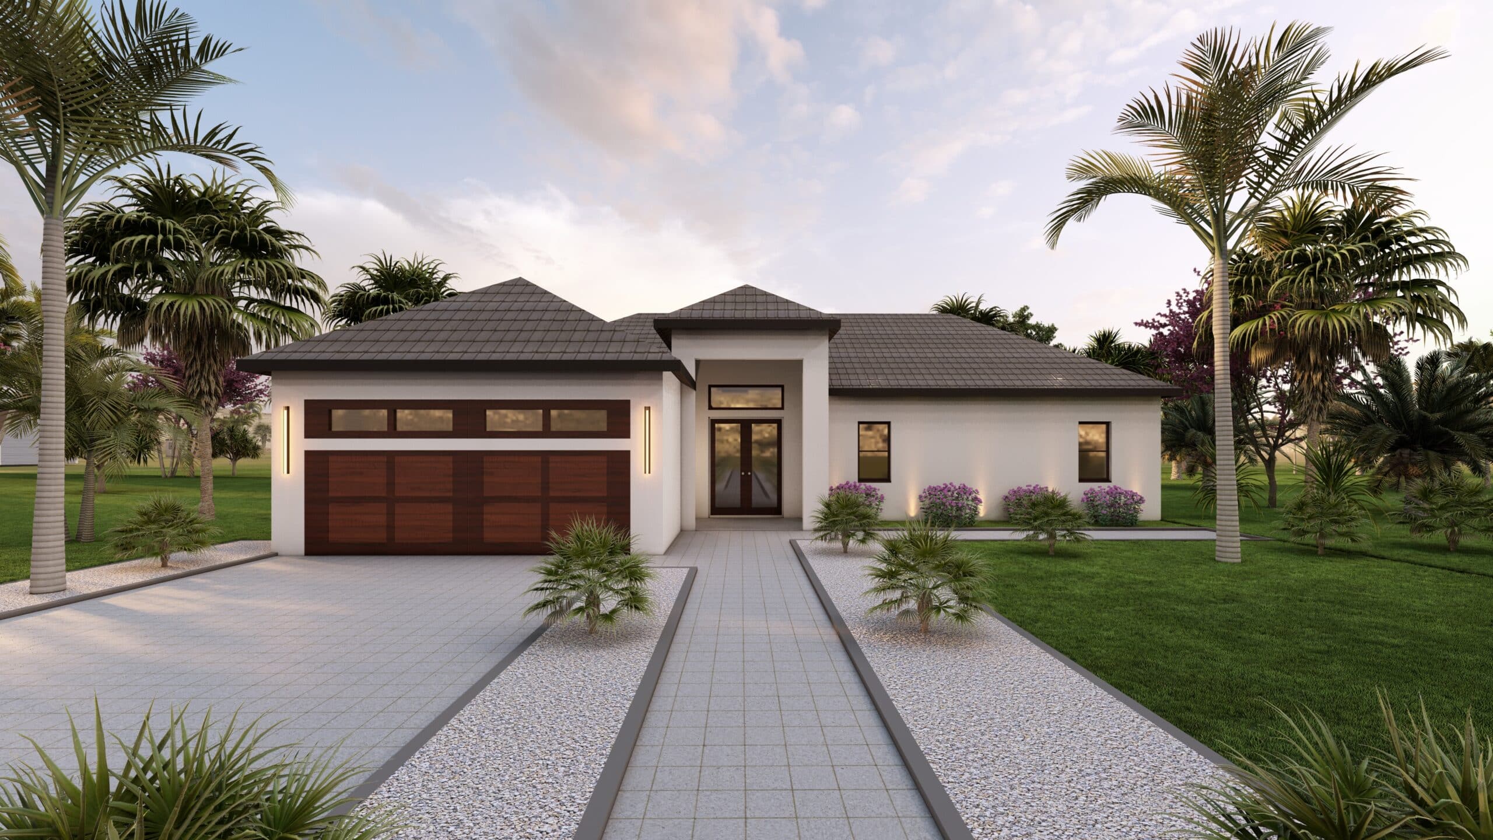
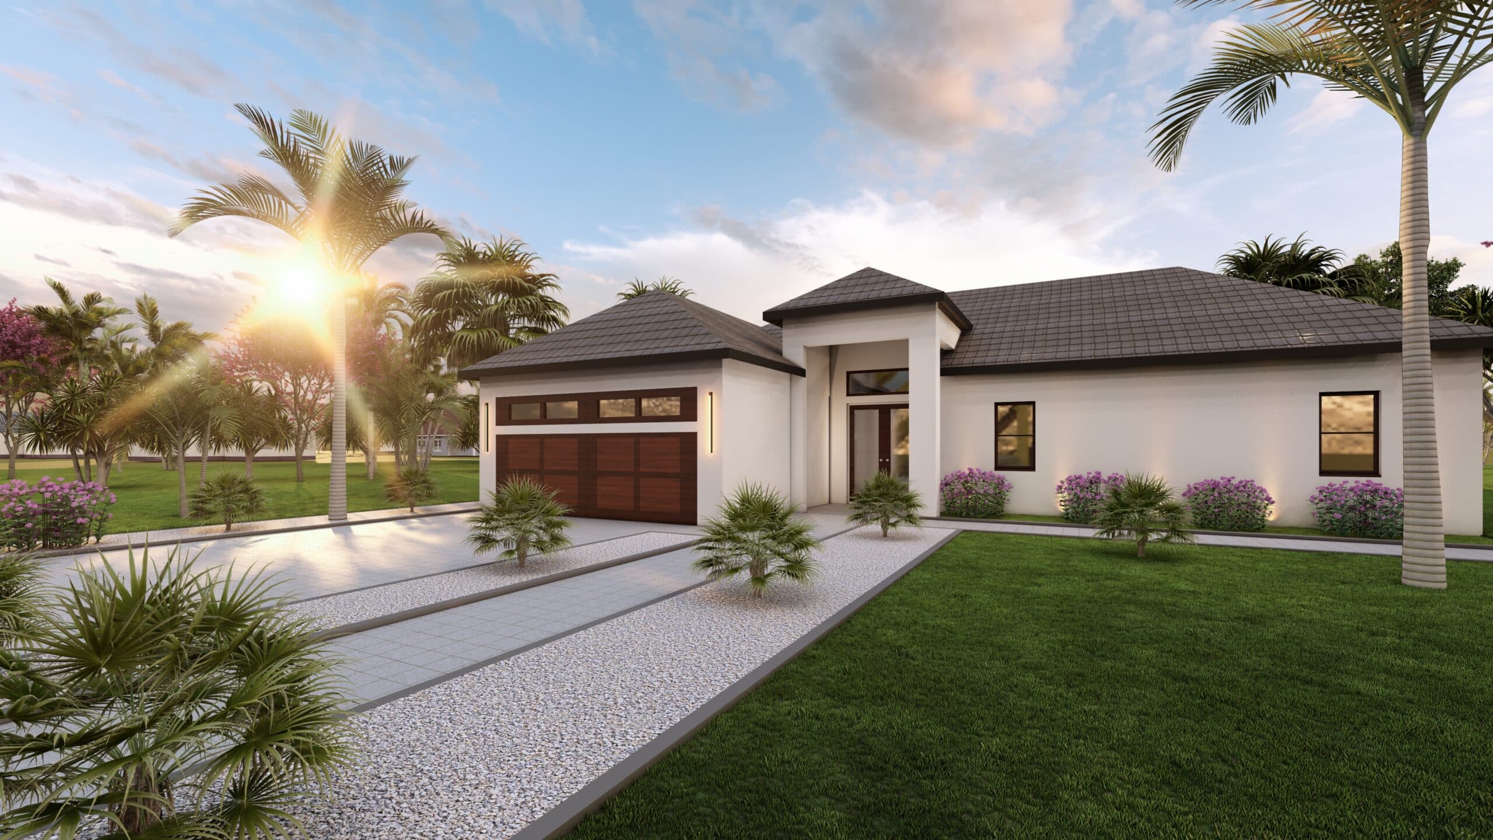
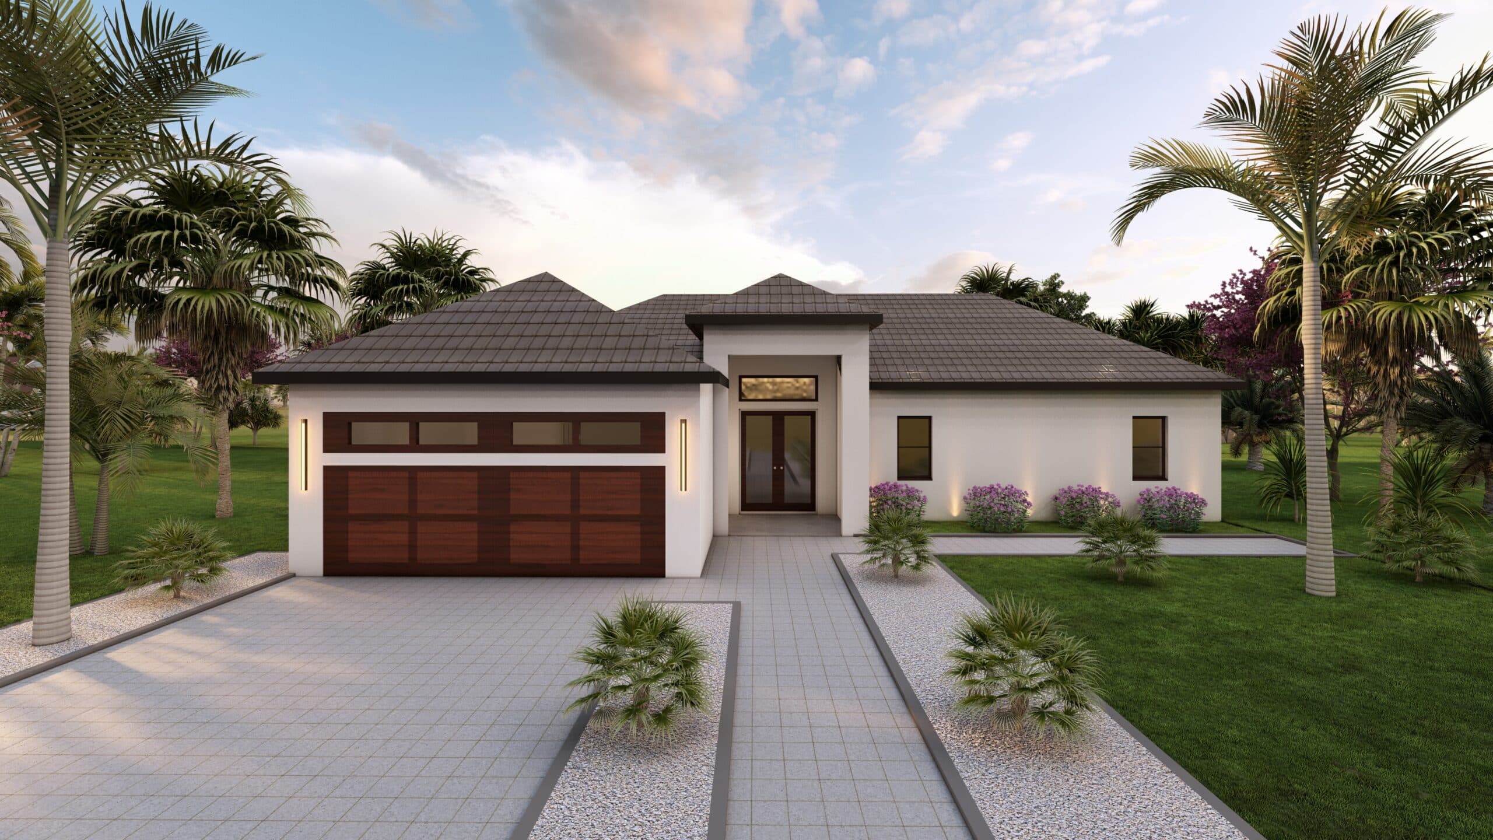
Named to honor Joseph, the brother of Wesley Blackwell, this 4-bedroom, 2-bathroom plan offers space for families who love to gather. The expansive living room opens to a wellappointed kitchen with an island, and a built-in pantry, all of which can be enhanced with upgraded cabinetry, quartz countertops, and a decorative tile backsplash. Add a tray ceiling in the great room for architectural interest and optional built-in shelving for functionality and style. The split floor plan offers privacy for the owner’s suite, which includes walk-in closets, large frameless glass shower, and designer fixtures. The extended lanai is perfect for hosting guests, with french doors providing seamless indoor-outdoor flow, and can be upgraded with a summer kitchen, retractable screens, and pre-wired entertainment options.