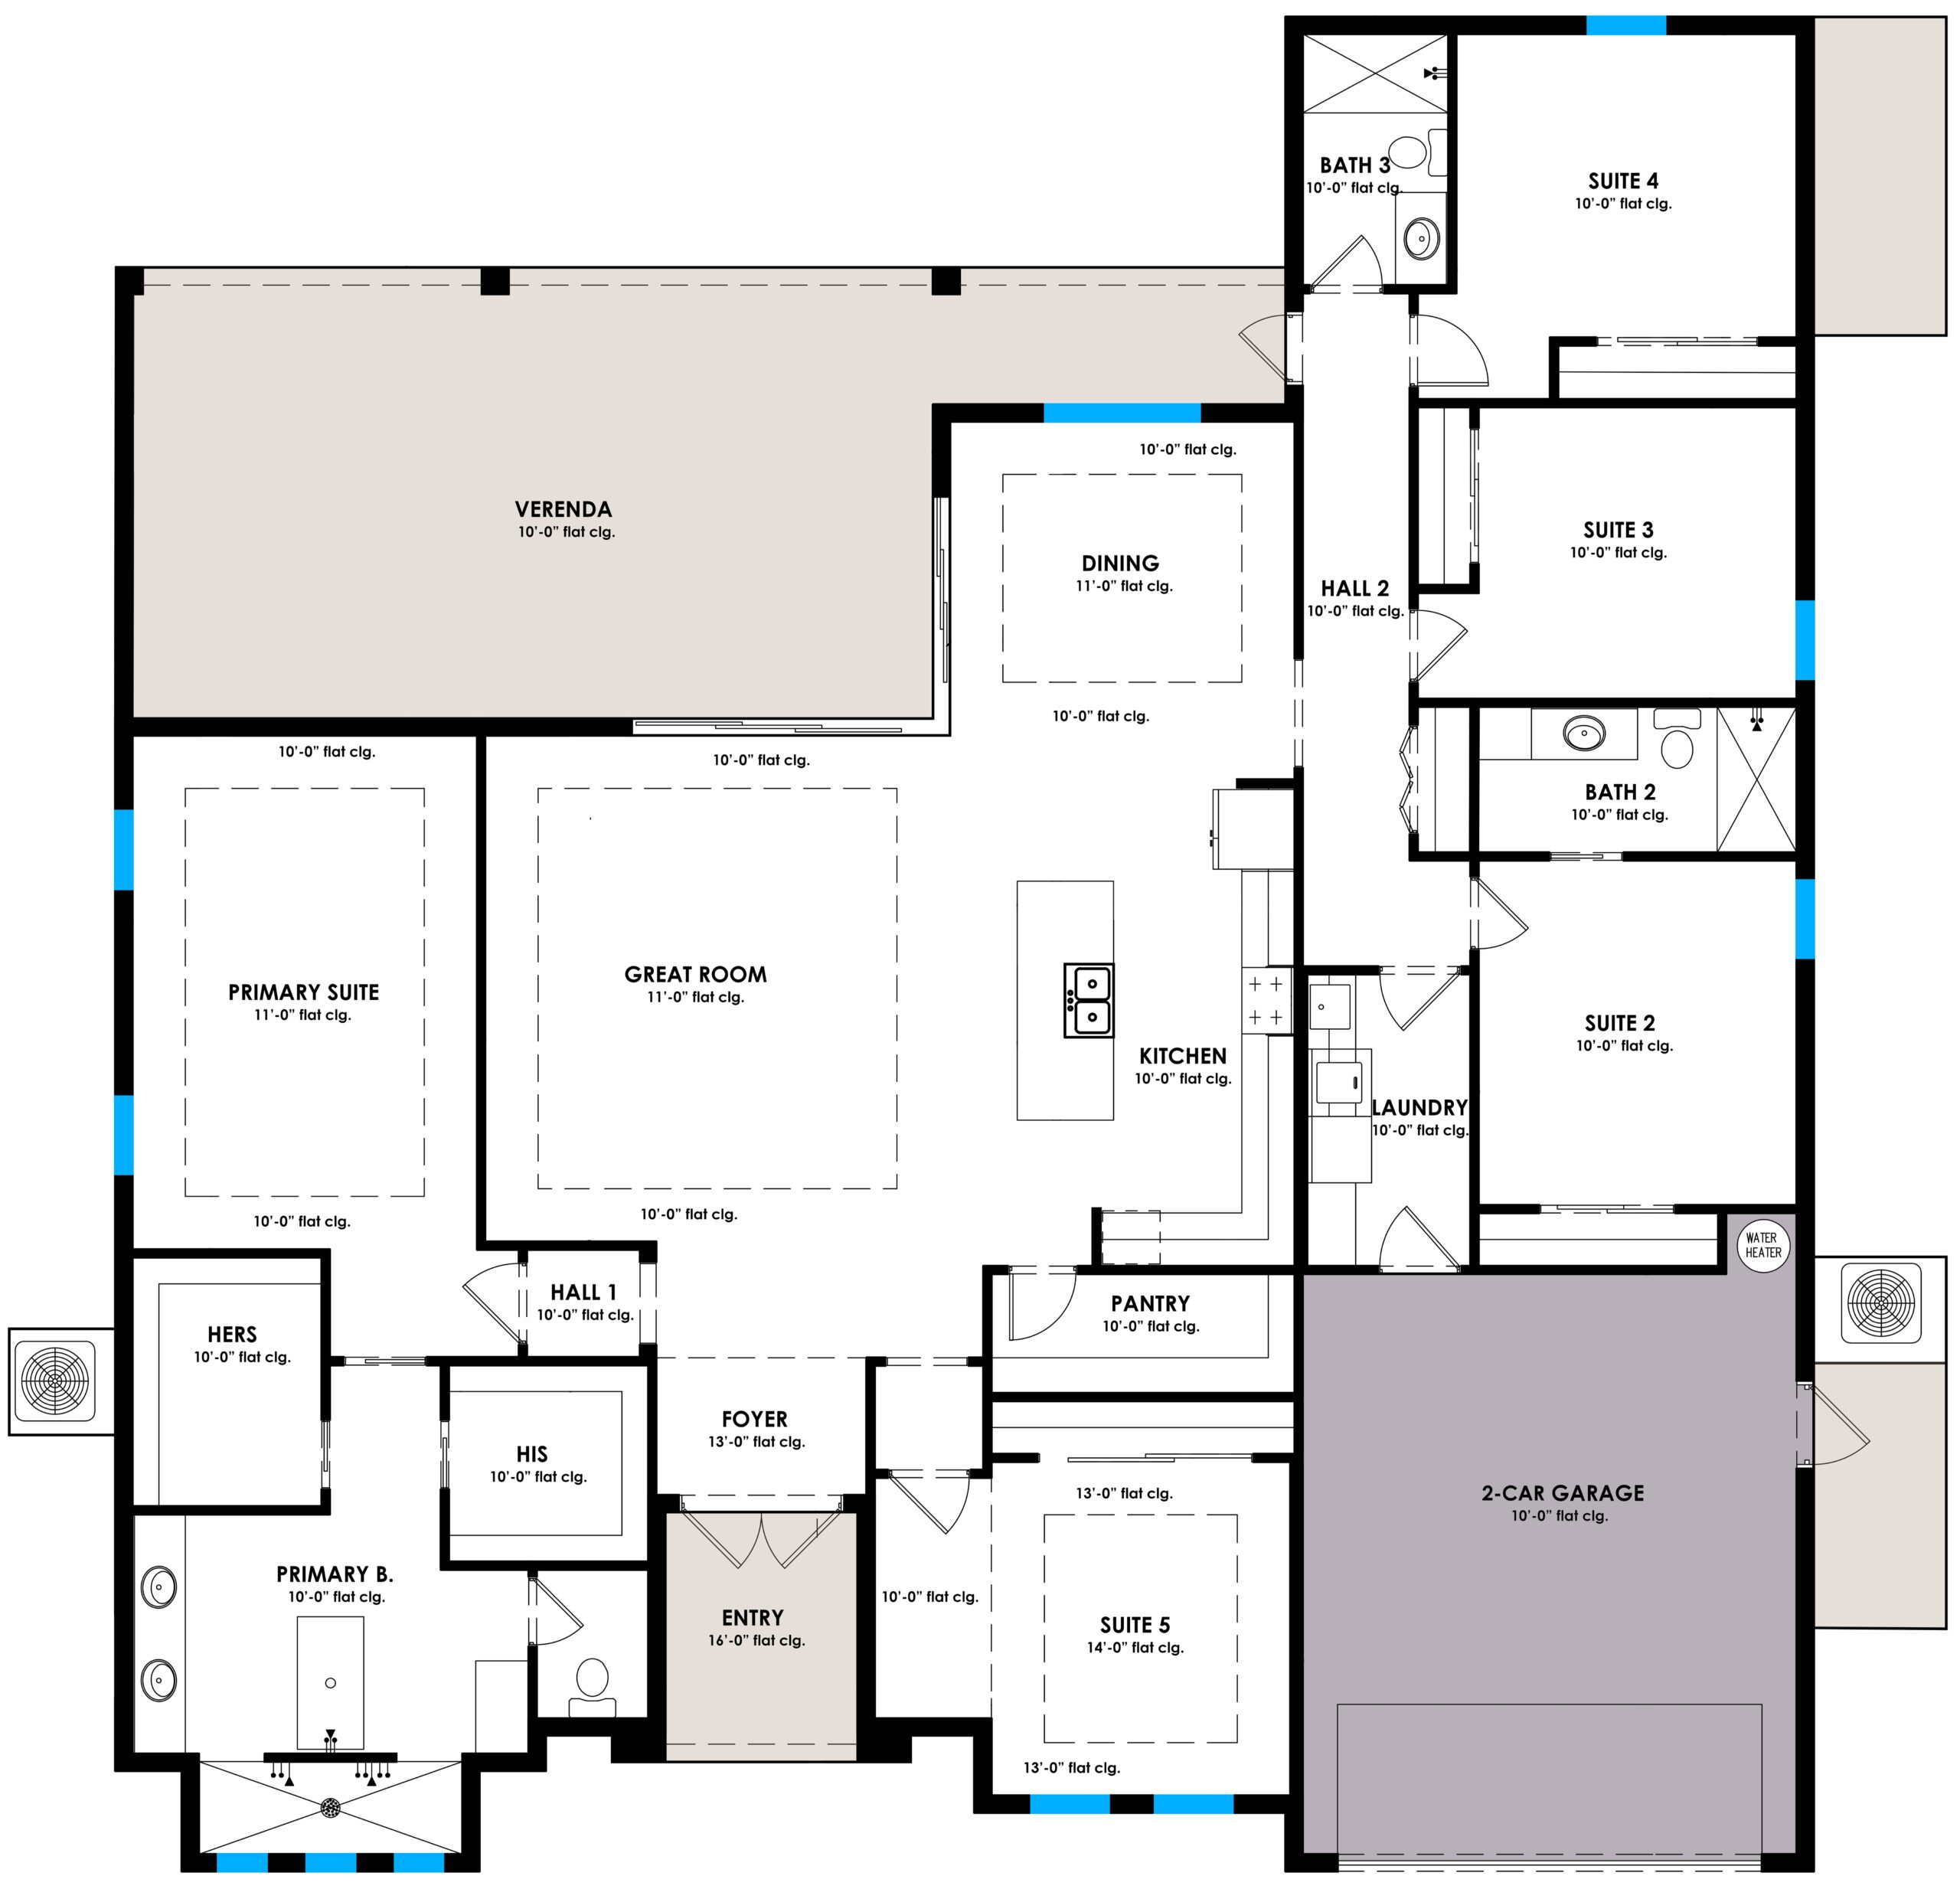
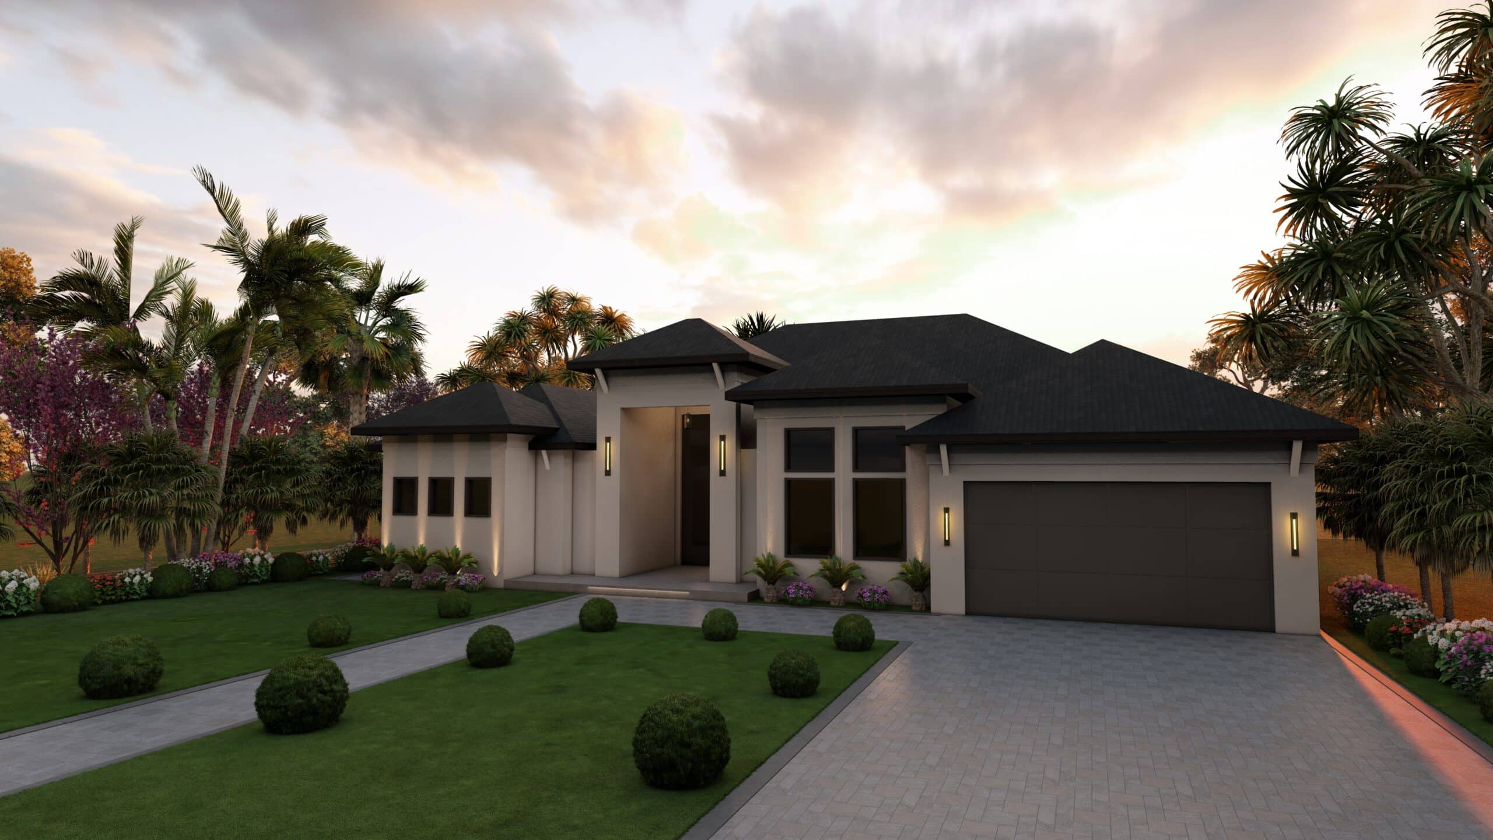
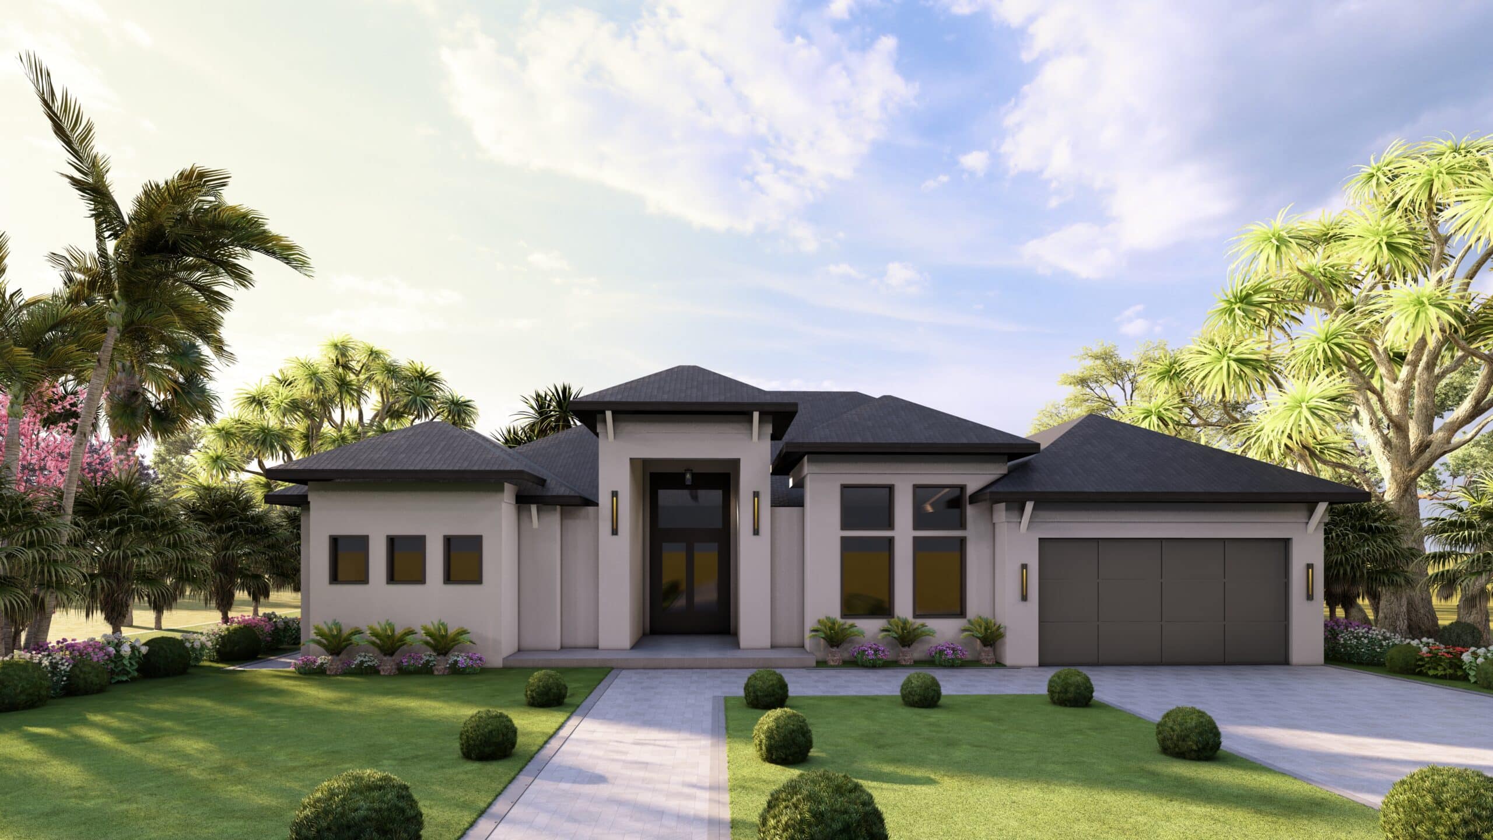
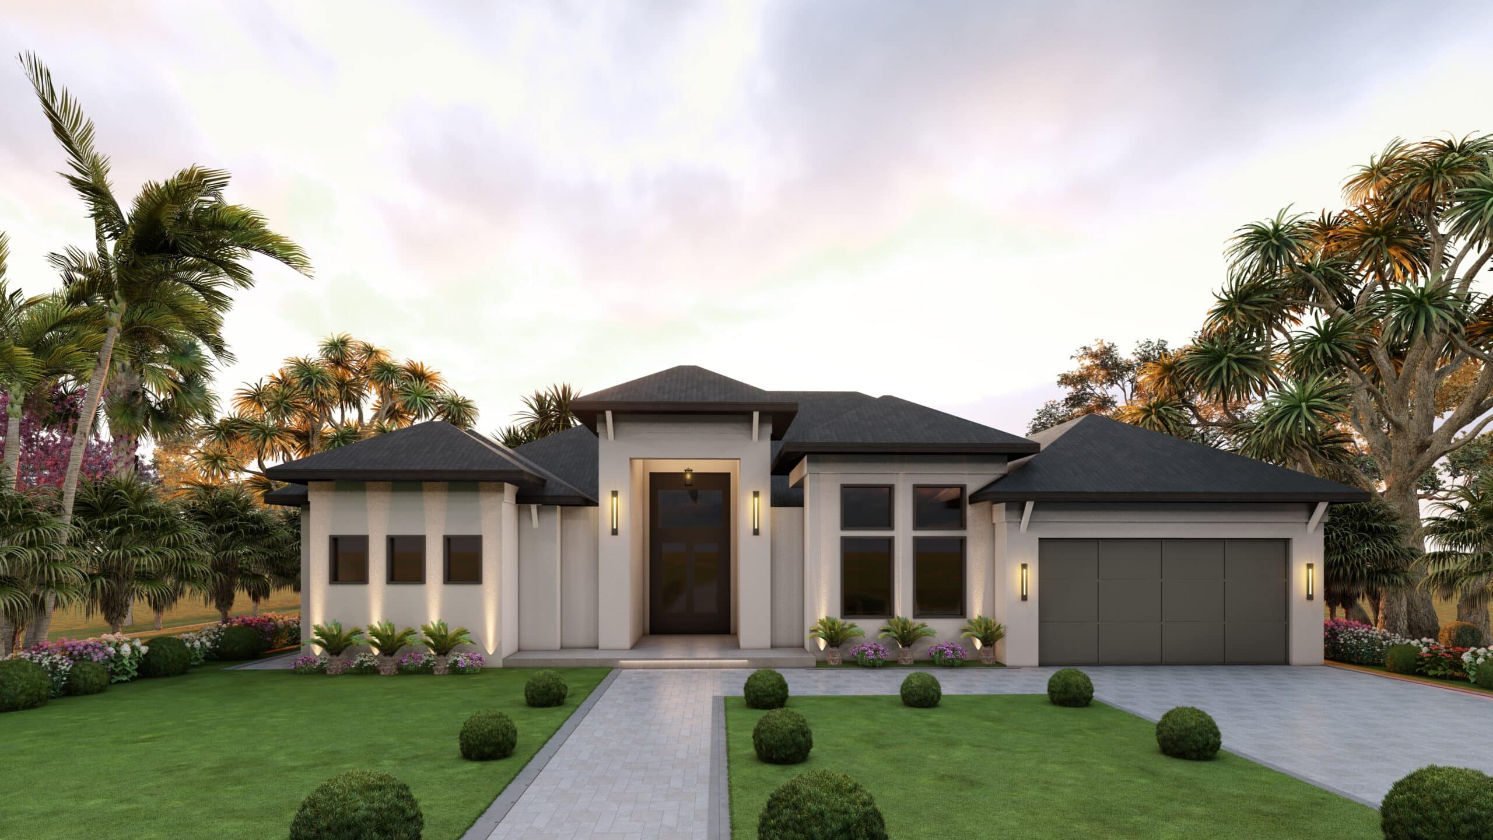
Named after Leana Fonte, daughter of Leo Fonte, The Leanna is a spacious 5-bedroom, 3-bathroom home designed for families who need both function and flexibility. With ample square footage and a thoughtfully arranged layout, this plan is ideal for large or multi-generational households. The open-concept kitchen anchors the main living area and includes an island with seating, a walk-in pantry, and multiple layout options—such as built-in wall ovens, wine storage, or a custom coffee bar.