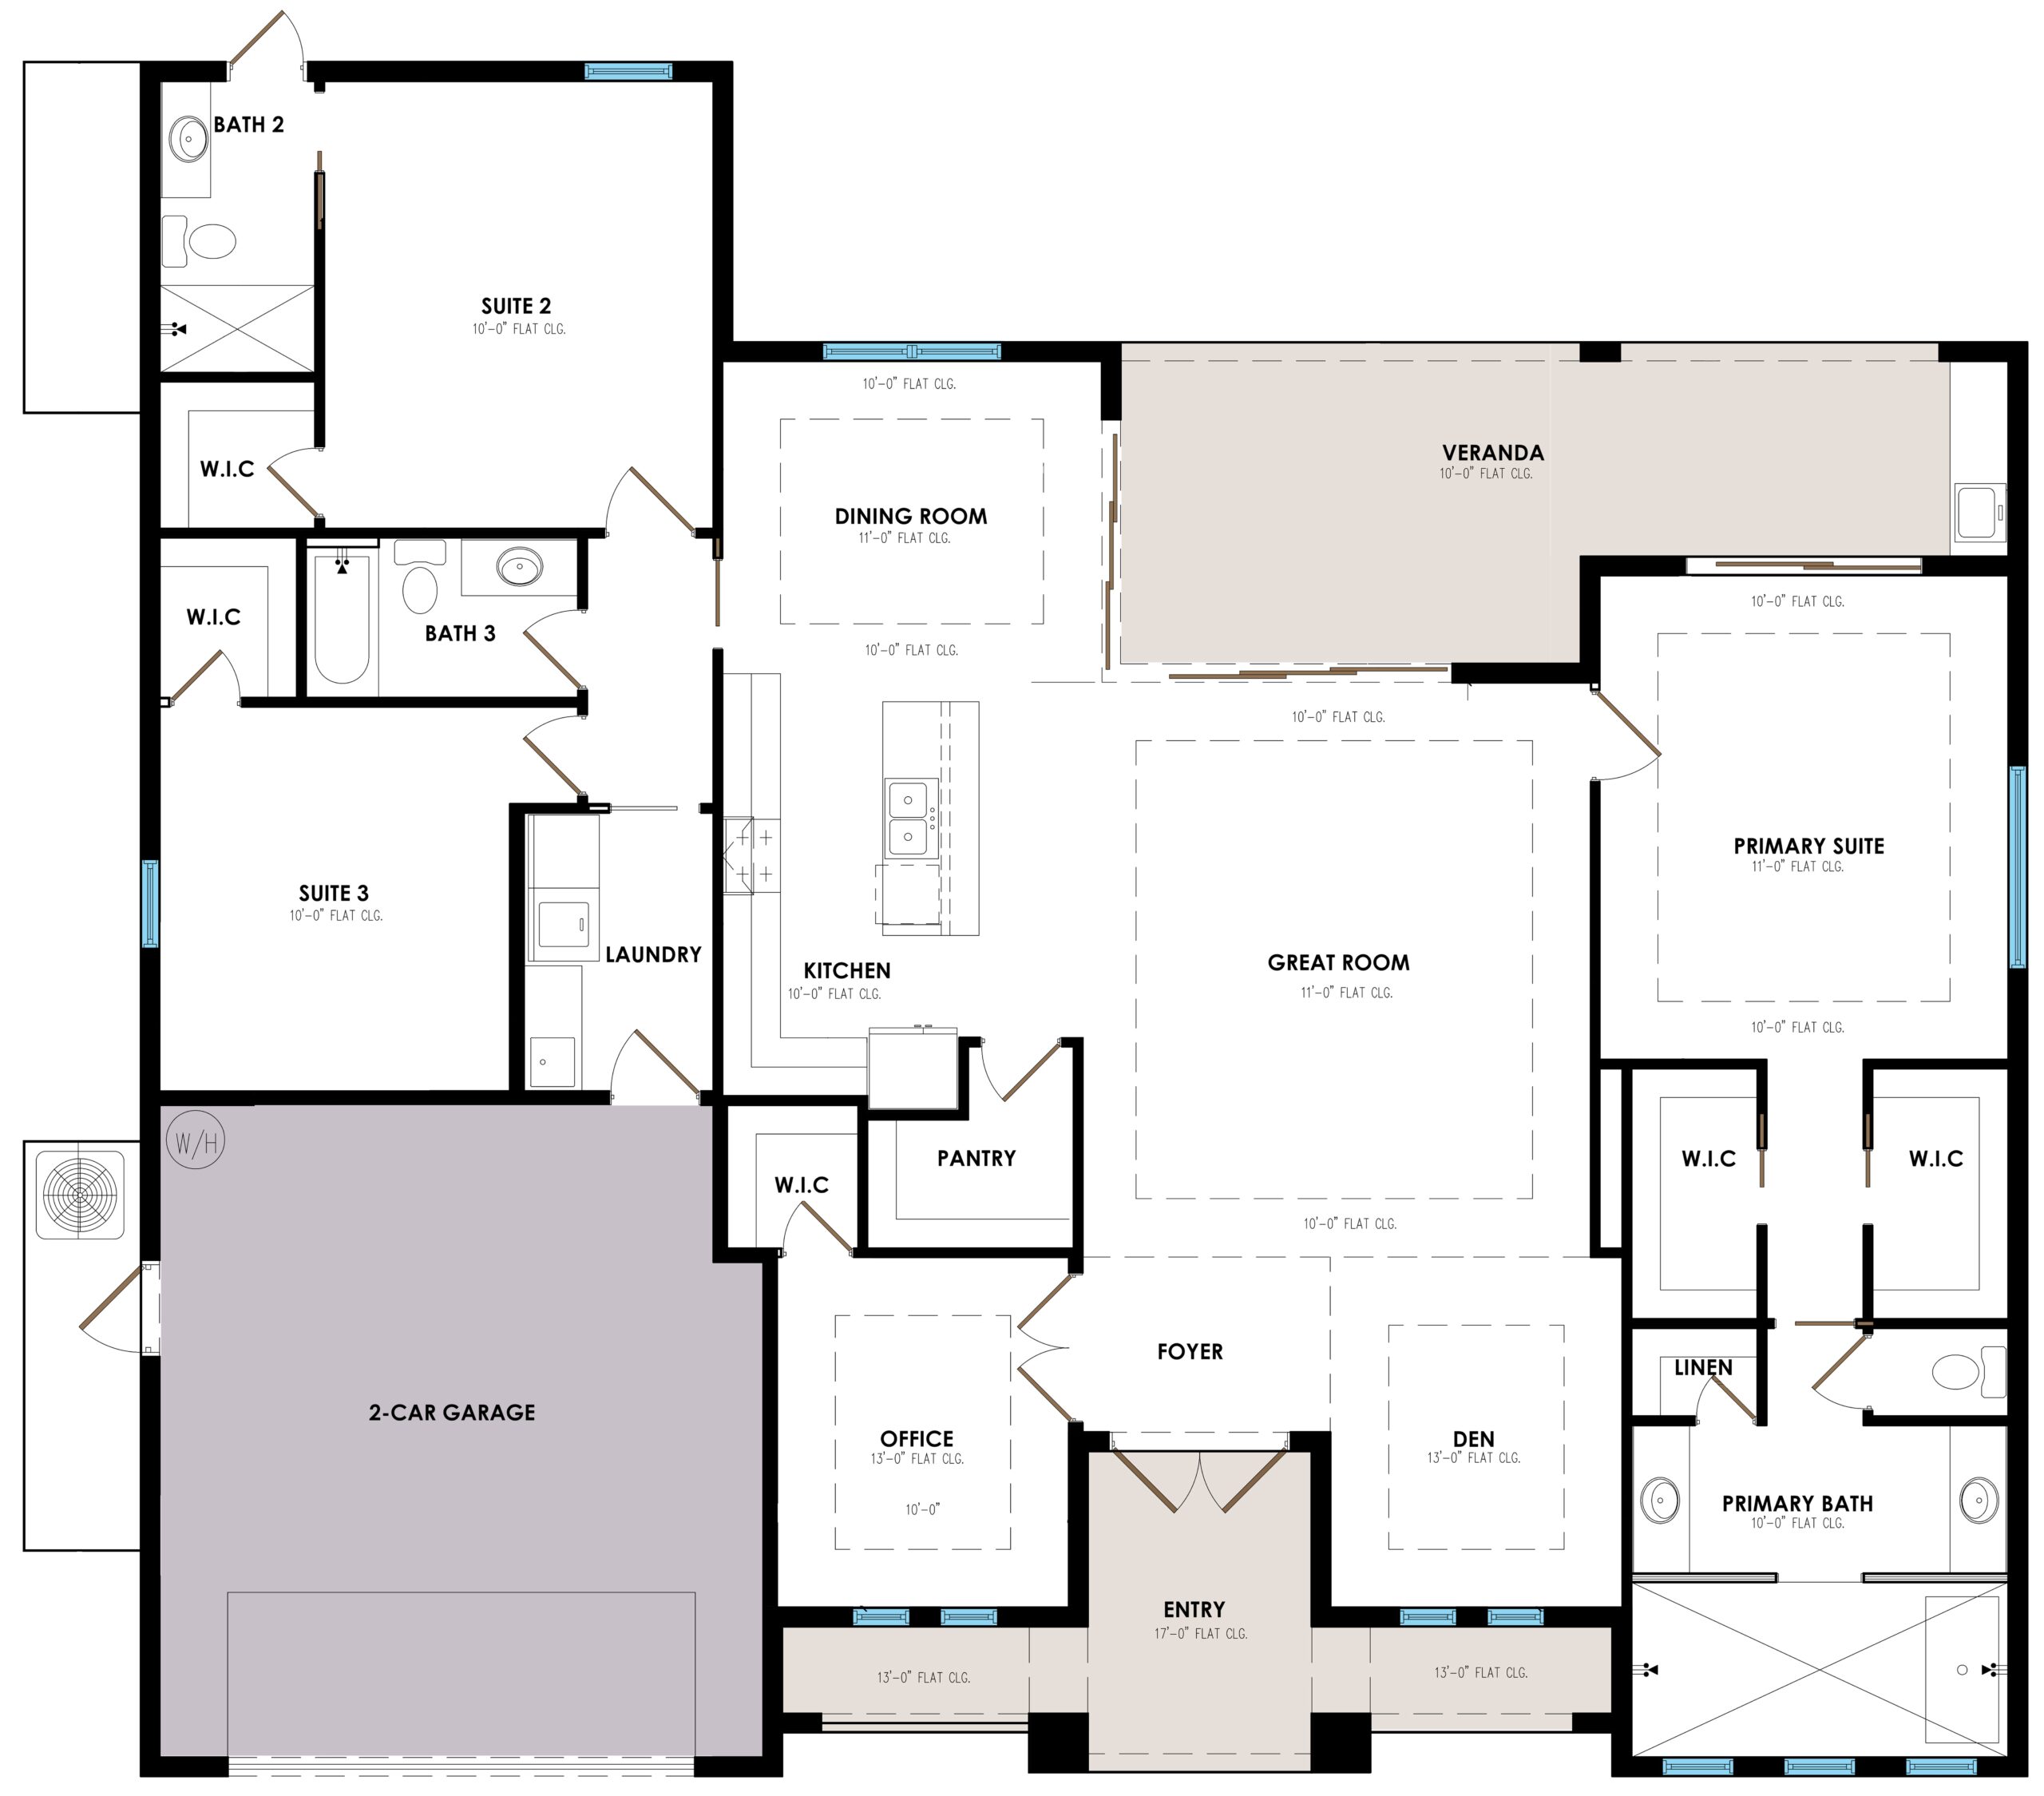
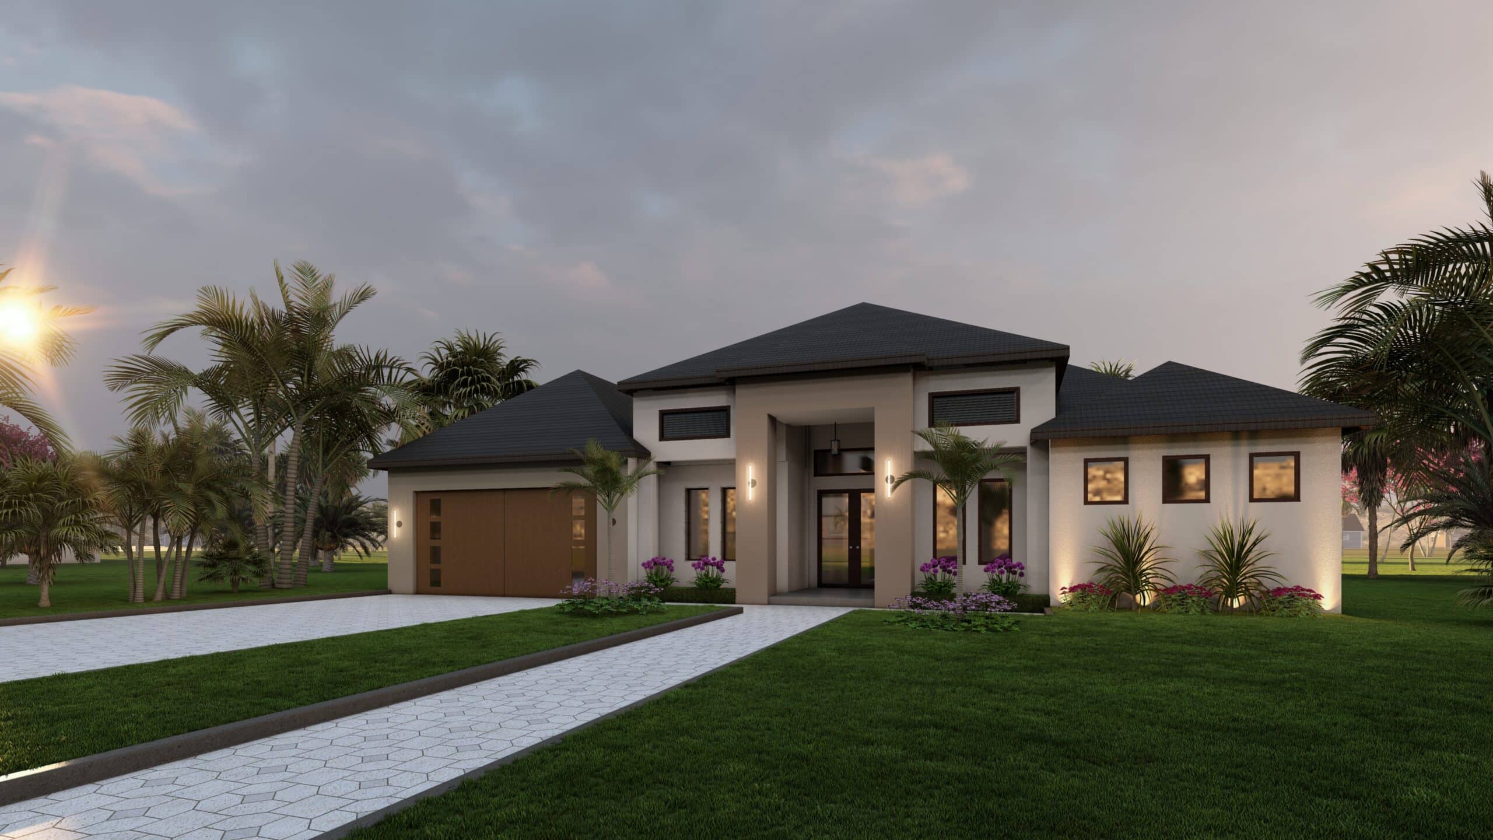
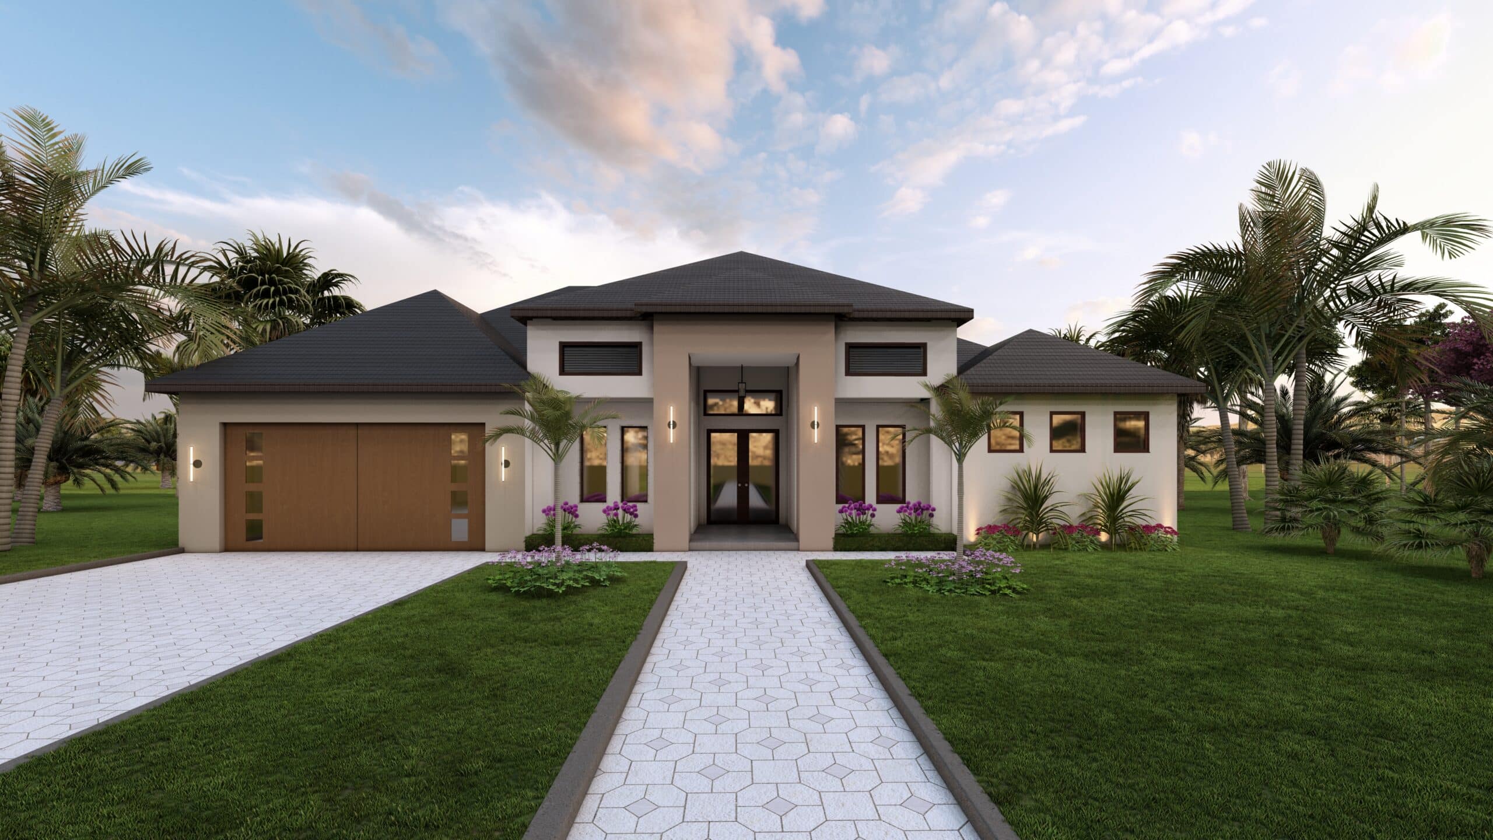
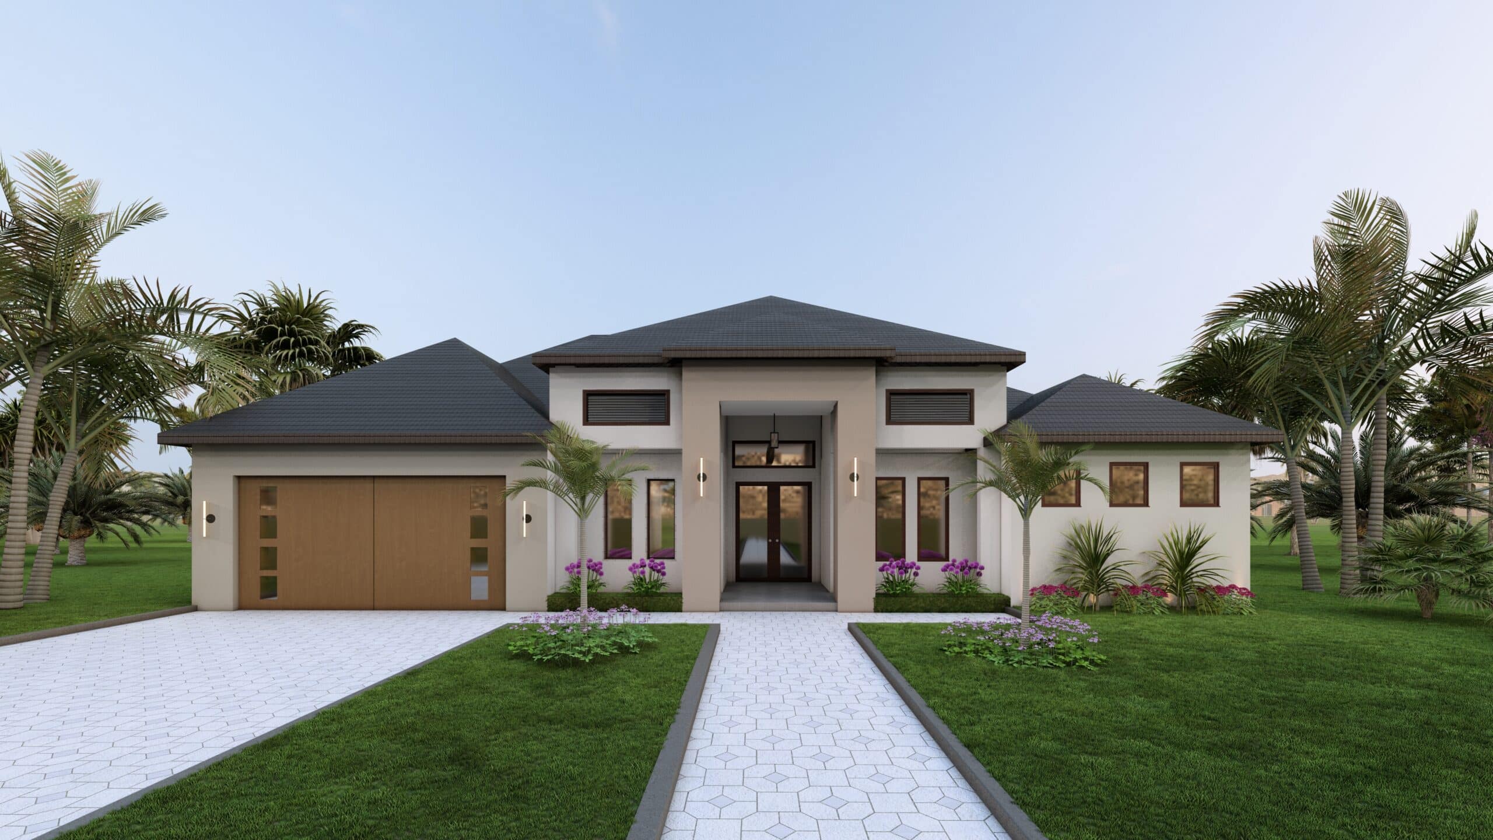
Named after Aaliyah Henderson, daughter of Derrick and Kimberly Henderson, this plan strikes the perfect balance between youthful energy and executive-level design. Offering 3 bedrooms, 3 bathrooms, and 2 versatile flex spaces ideal for an office, playroom, or creative studio, The Kendall is as functional as it is stylish. Each bedroom features its own walk-in closet and private or semi-private bath, enhancing privacy and convenience. The kitchen is the heart of the home, boasting an oversized pantry, large island, and seamless flow into the open concept living area. A dedicated pool bath provides easy access to the expansive lanai, which can be upgraded with a summer kitchen for outdoor dining and entertainment. With thoughtful details throughout, The Kendall adapts beautifully to both family living and personalized lifestyle needs.