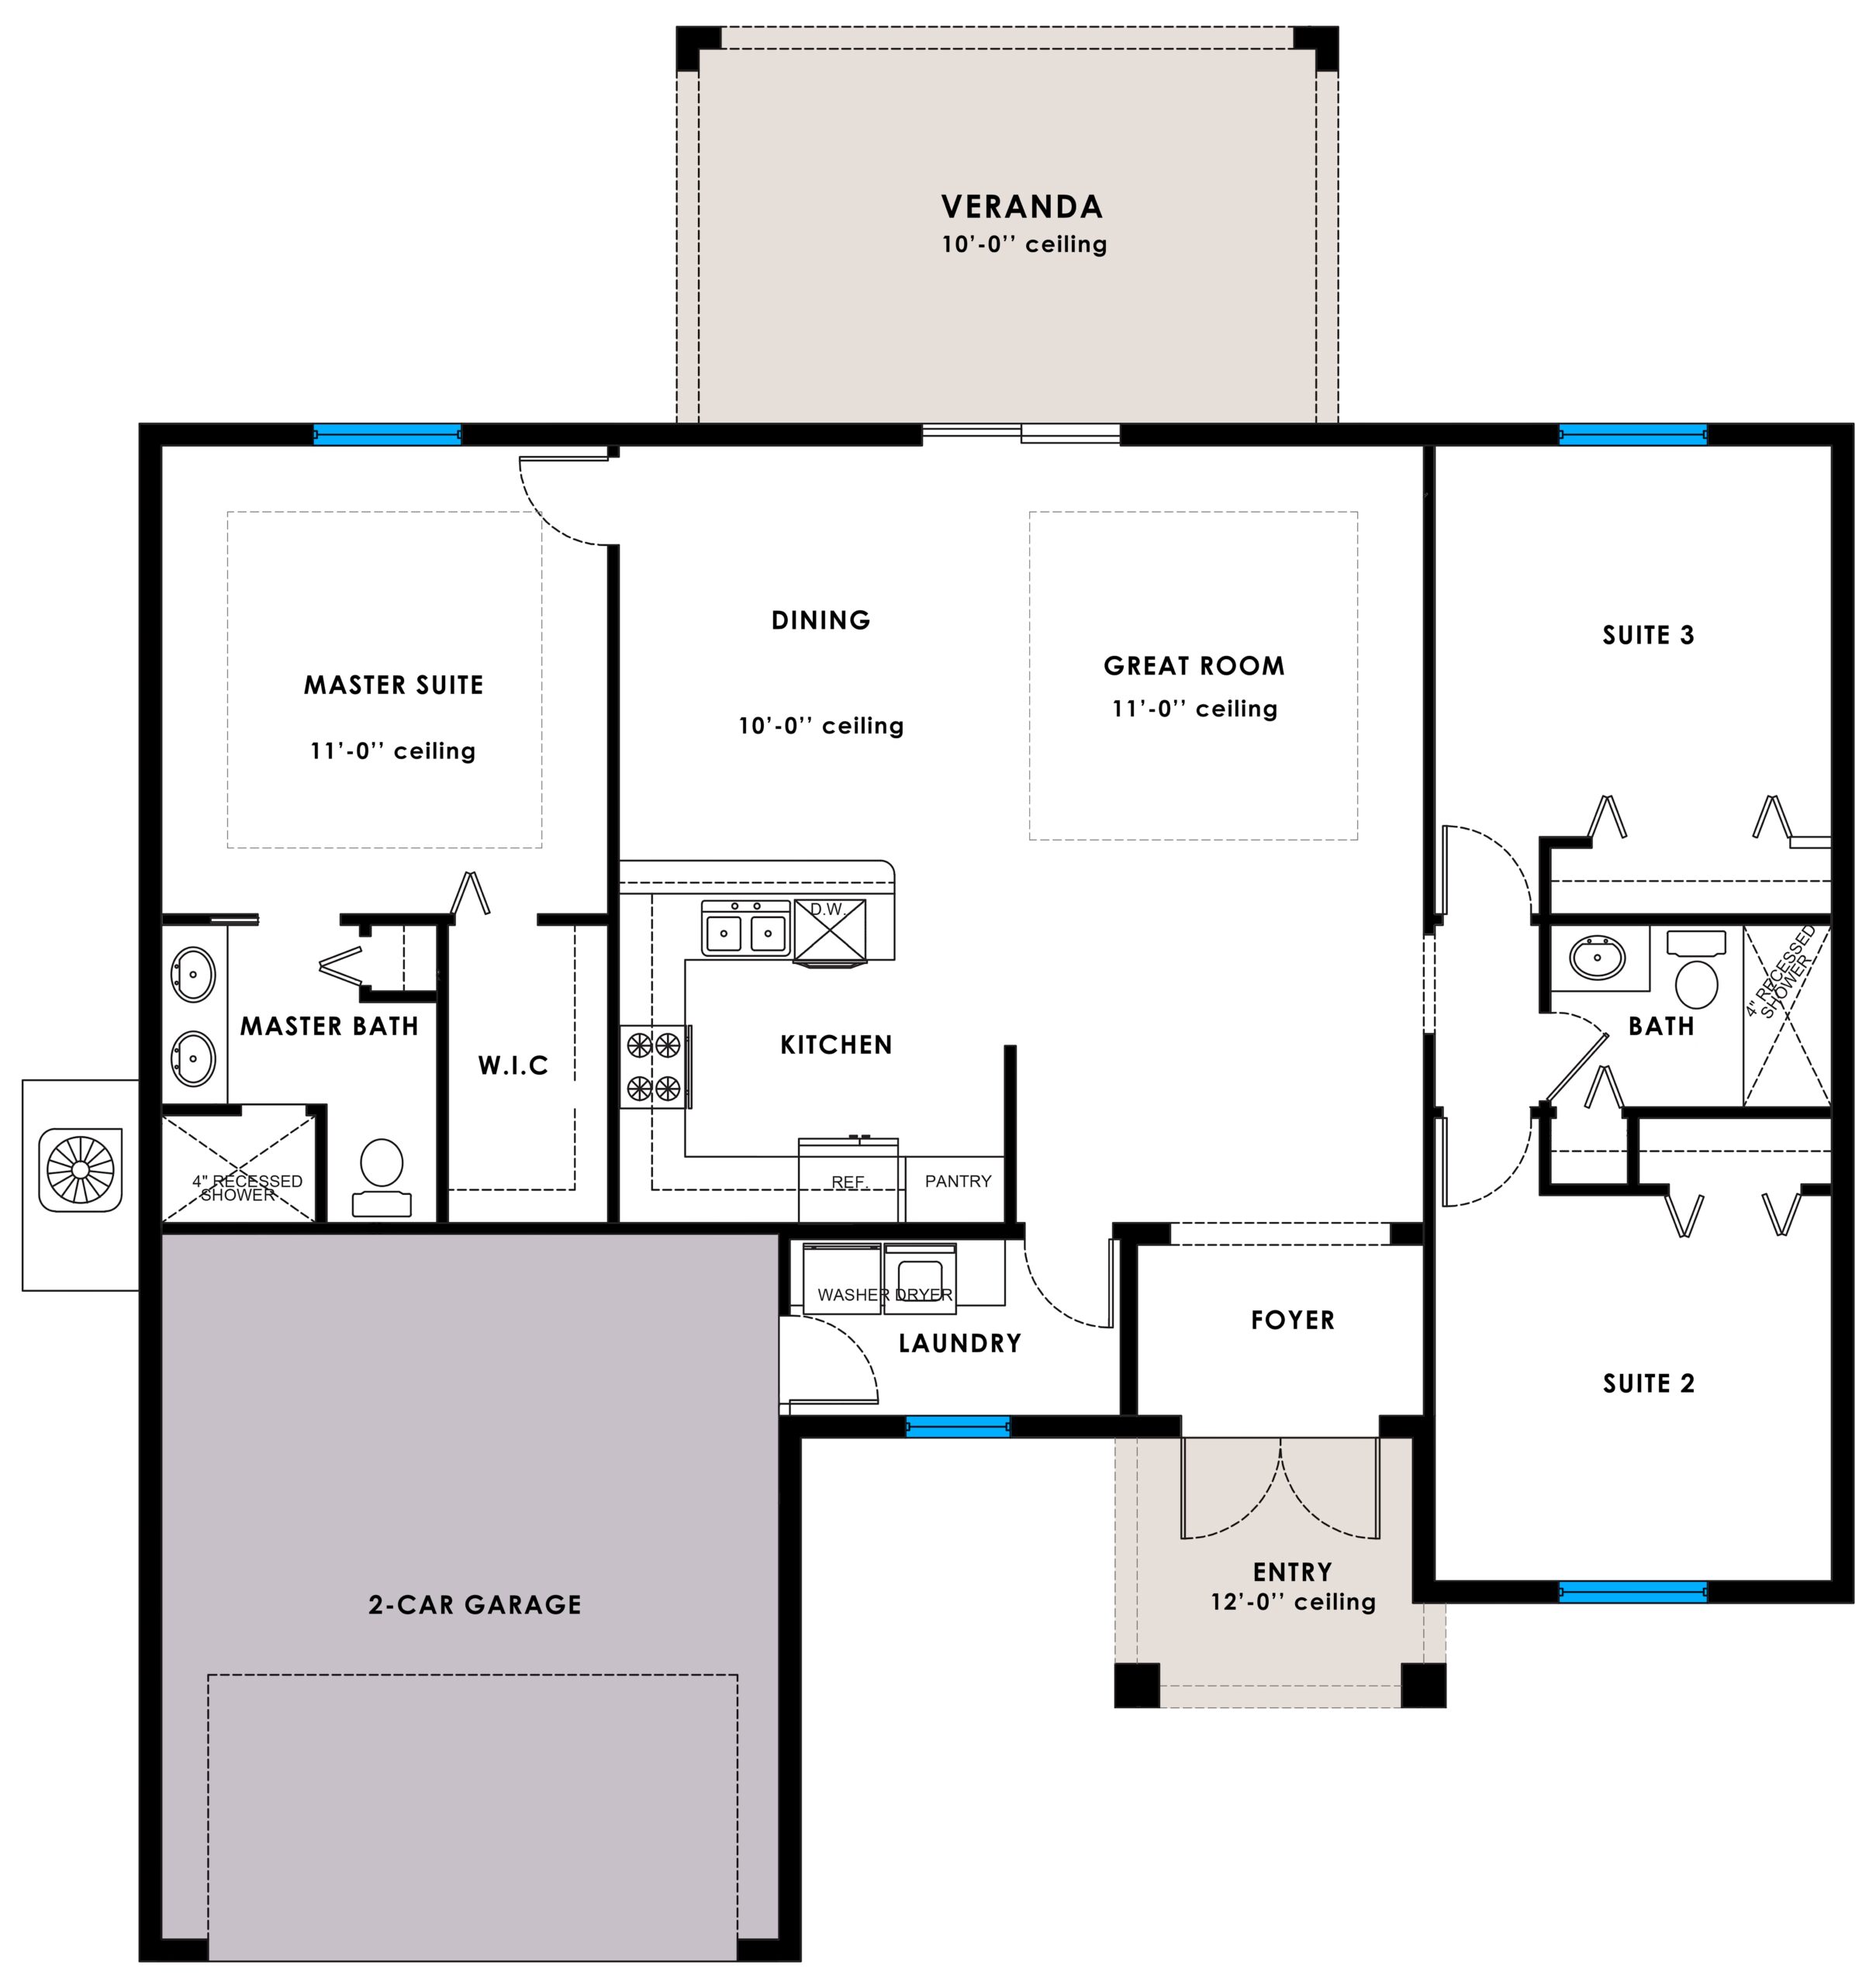
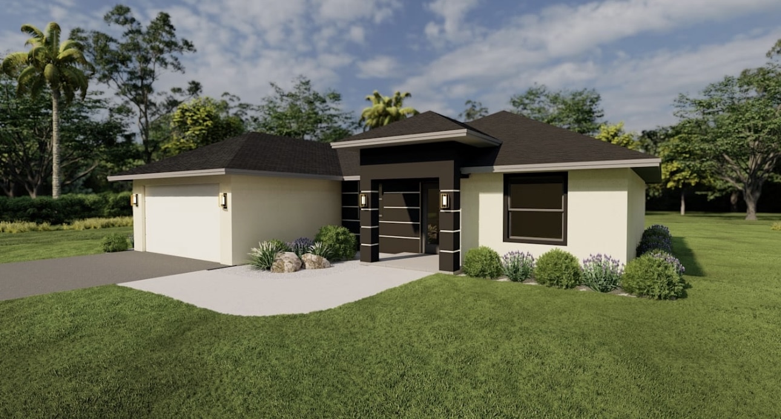

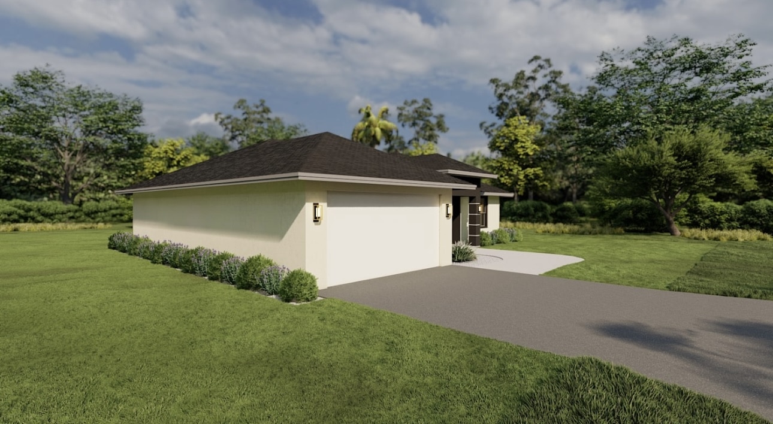
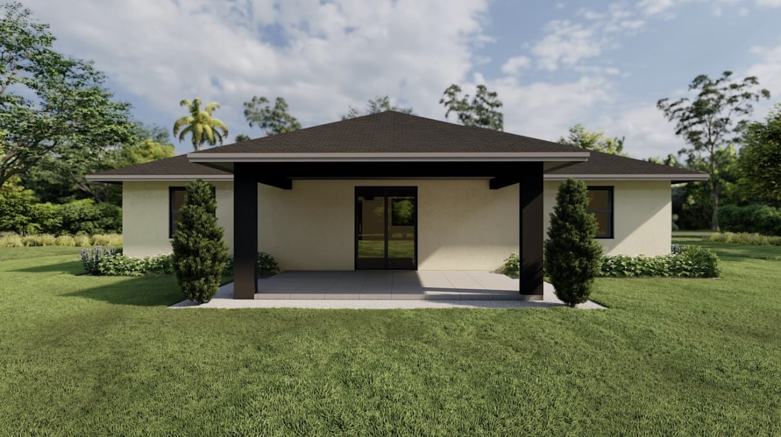
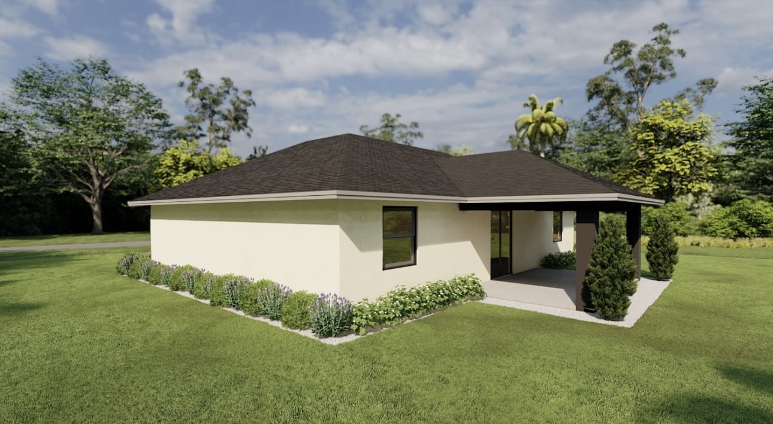
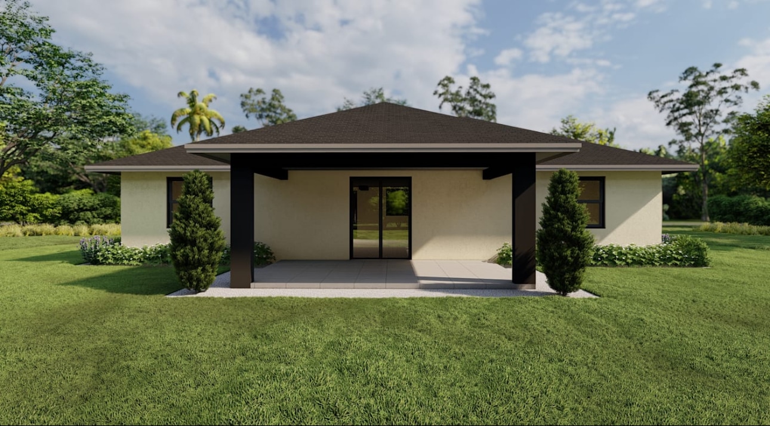
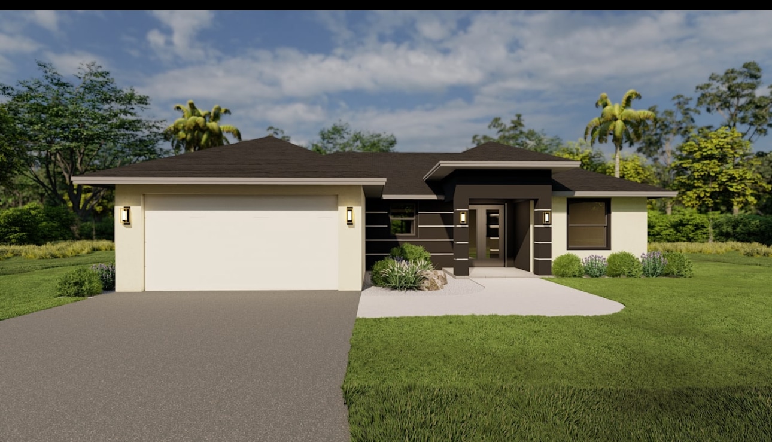
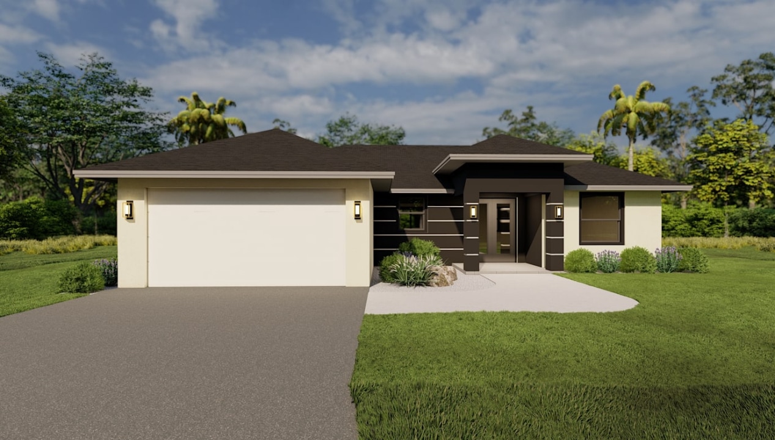
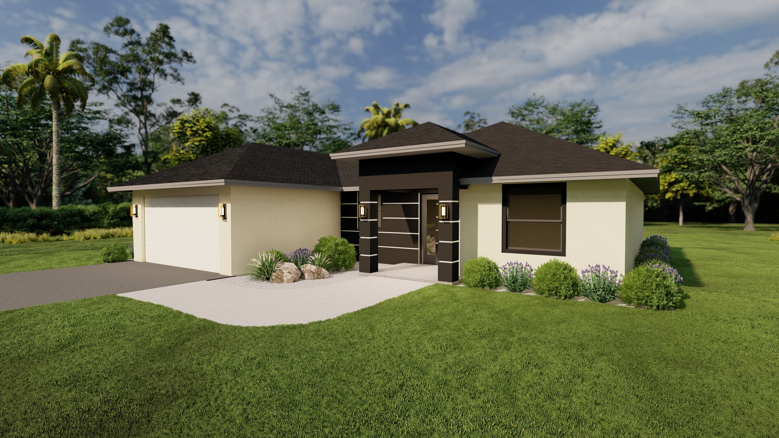
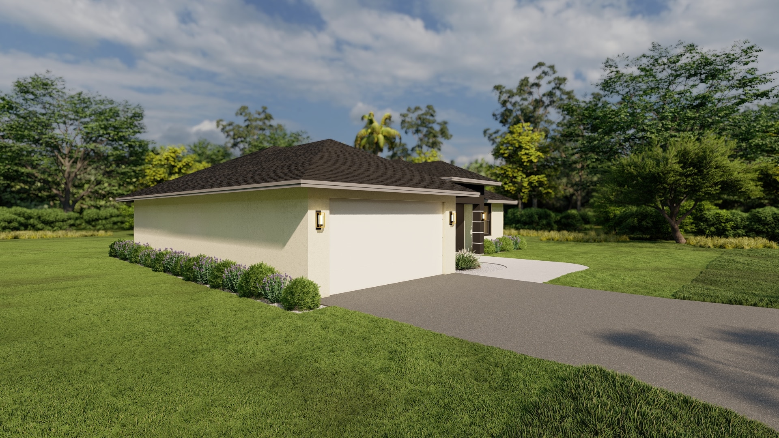
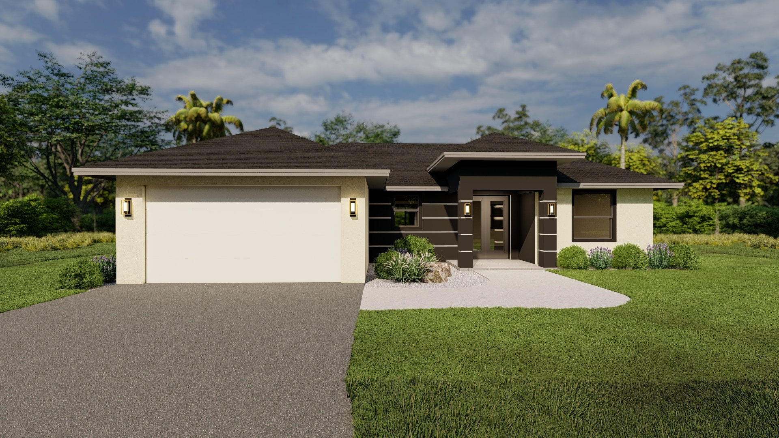
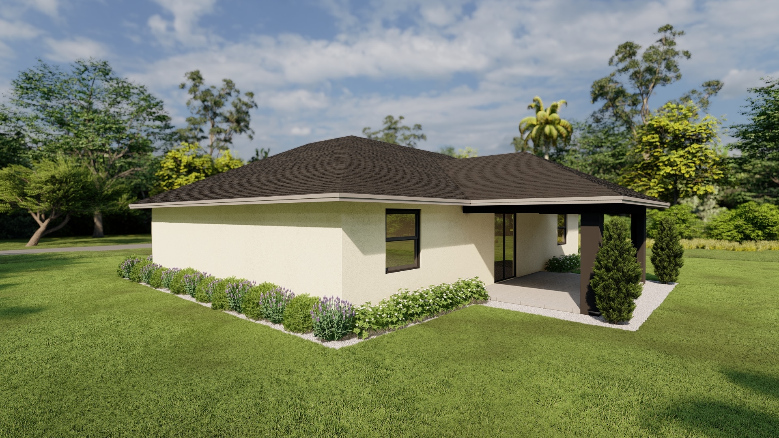
Named after Blue Booth, the President’s grandson, The Azul is a vibrant, light-filled plan with 3 bedrooms and 2 bathrooms. This cozy home features a functional layout with a peninsula-style kitchen that anchors the living space, offering customizable options like a wine bar. Tray ceilings and flexible design elements create a modern yet comfortable atmosphere. The primary suite includes a spacious walk-in closet, a frameless glass shower, and dual vanities. Additional upgrade options include decorative ceiling treatments, designer lighting packages, and luxury porcelain flooring throughout. Thoughtful touches like a spacious laundry room and multiple linen closets add convenience and functionality to this beautifully efficient design.